

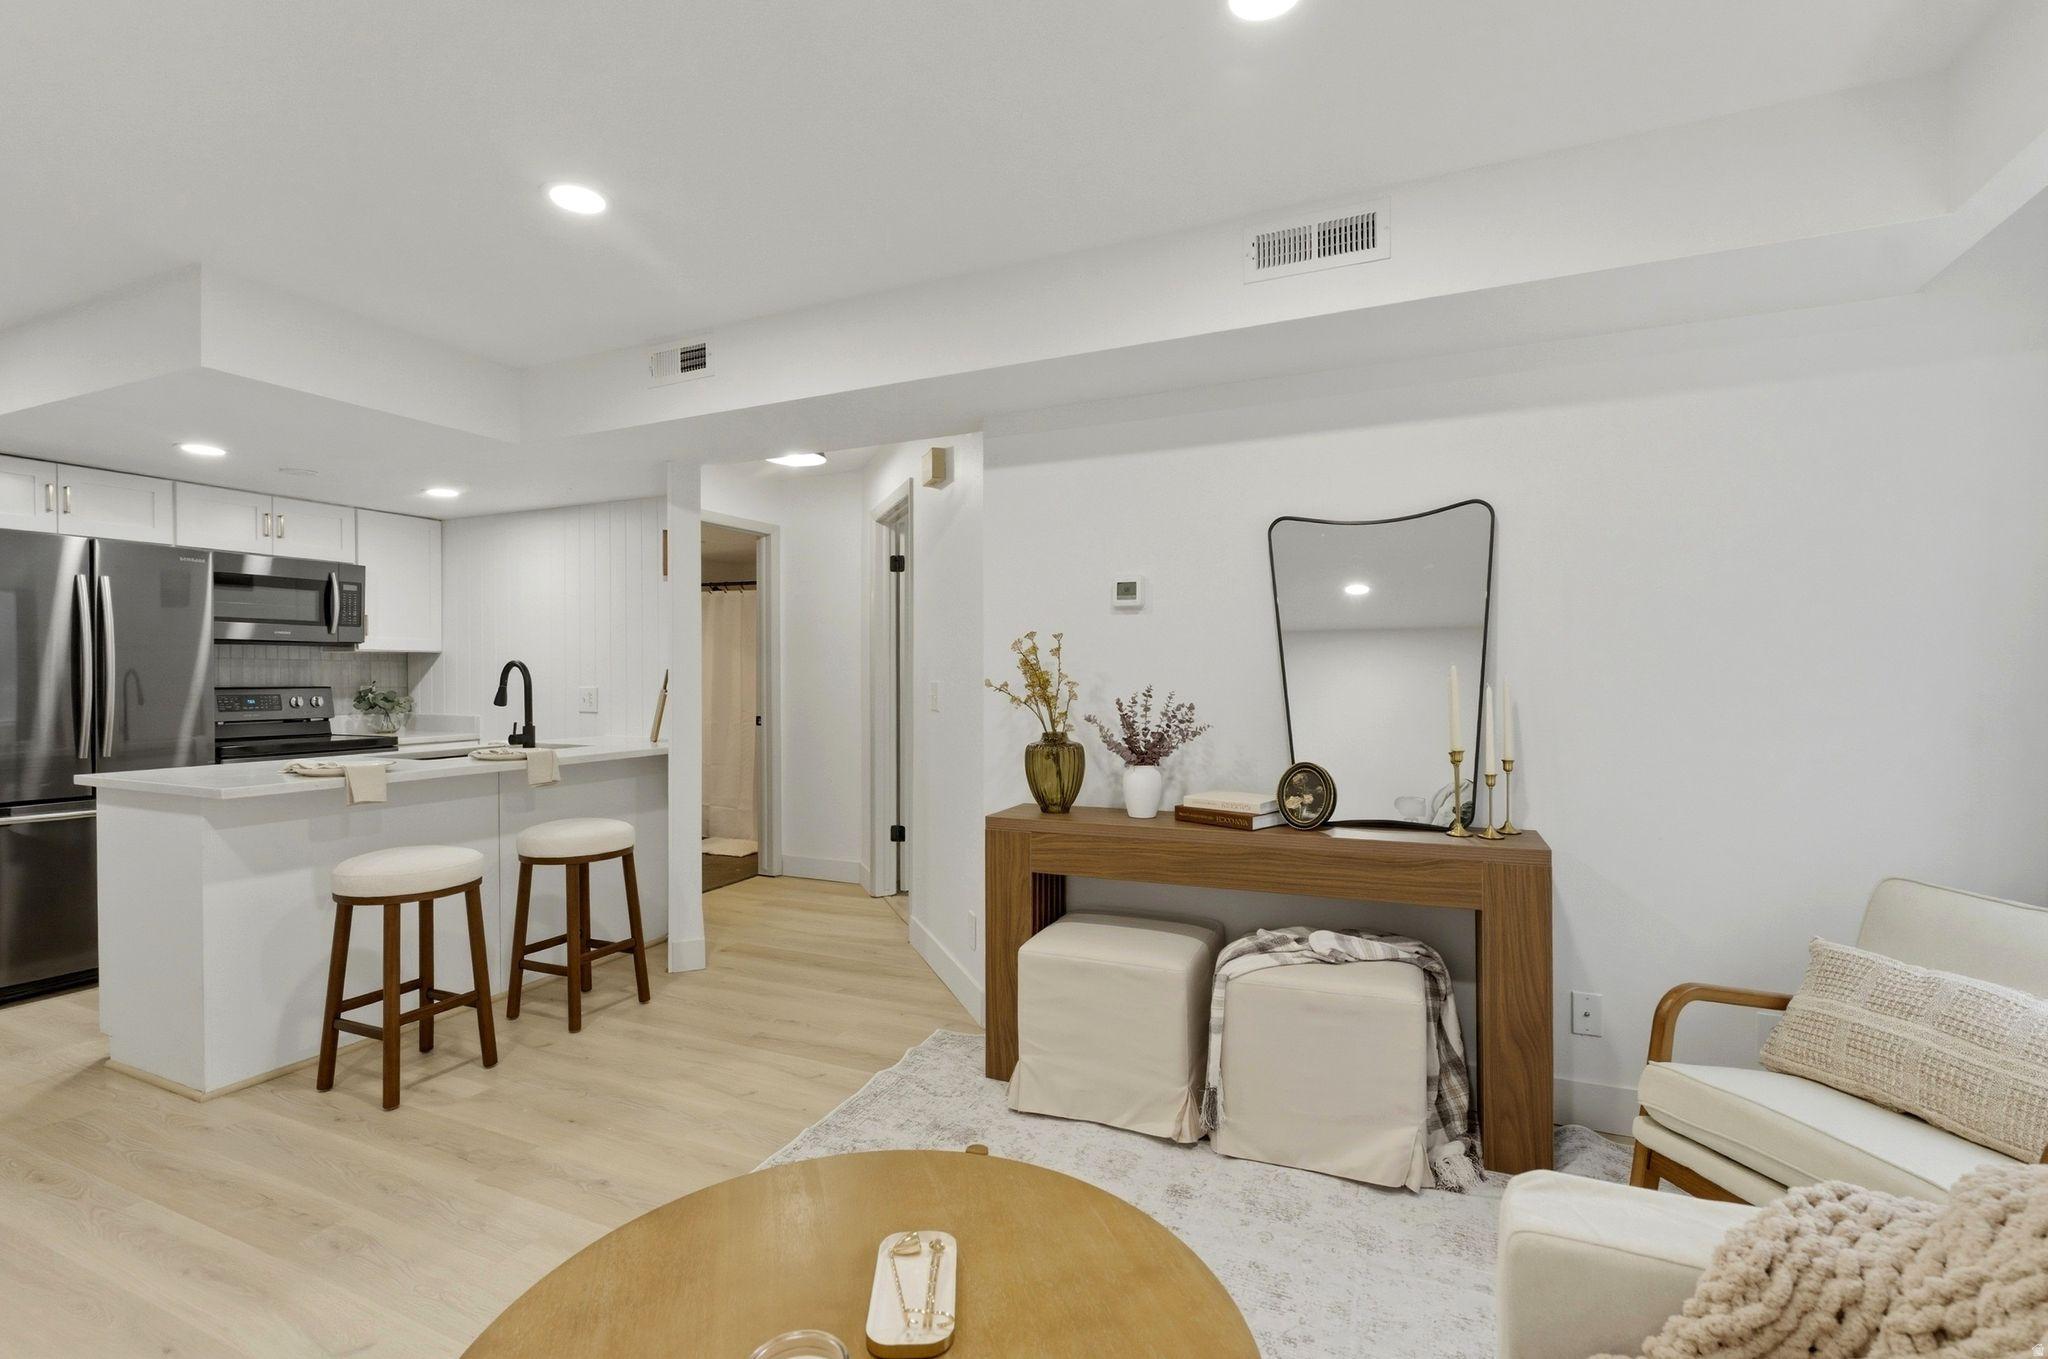
1175 CANYON RD 77, Ogden, UT 84404
MILLSTONE MANOR PHAS · Weber County
Key Facts
Description
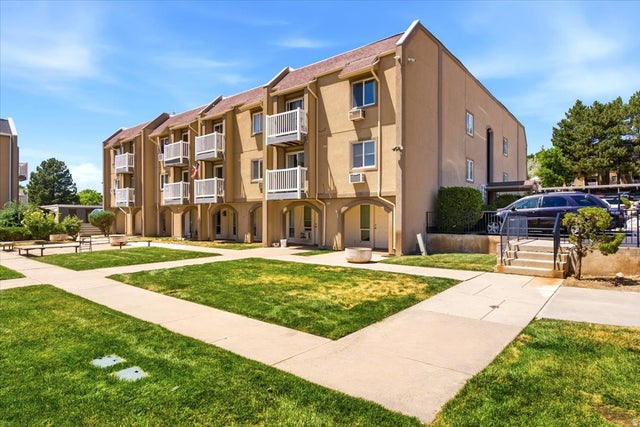
Why rent when you can buy? This beautifully updated condo combines modern upgrades with unbeatable location. Featuring new floors, recessed lighting, and kitchen cabinets, this home is move-in ready. The kitchen also boasts quartz countertops and a brand-new dishwasher, perfect for cooking and entertaining. Recent updates include a newer water heater and roof, along with new windows that let in plenty of natural light. Nestled at the base of Ogden Canyon, you're just minutes from Weber State University, downtown Ogden, and all the outdoor recreation the area has to offer. Don't miss this rare combination of style, convenience, and affordability-schedule a showing today! Enjoy a 1% credit with preferred lender. Square footage figures are provided as a courtesy estimate only and were obtained from county records. The buyer is advised to obtain an independent measurement. Agent/Owner.
Property Information
Property Type
Residential
Sub-Type
Condominium
Style
Condo; Middle Level
Year Built
1985
Stories
1
Living Area
544 sq ft
Lot Size
0.05 acres
Lot Dimensions
0.0x0.0x0.0
Parking Spaces
1
Ownership
Agent Owned
Zoning
Multi-Family
Days on Market
120
MLS® Listing#
2139728
Property Features
- Exterior:
- Lighting
- Appliances:
- Disposal, Oven, Range, Portable Dishwasher, Dryer, Microwave, Refrigerator, Washer, Dishwasher
- Cooling:
- Central Air
- Heating:
- Central, Natural Gas
- Basement:
- None
- Pool:
- Fenced, Heated, In Ground, Pool Cover, Private
- Parking:
- Covered
- Laundry:
- Electric Dryer Hookup
- Fencing:
- Partial
- Lot Features:
- Rolling Slope, Wooded
- Construction:
- Asphalt, Frame, Aluminum Siding
- Roof:
- Asphalt
- Windows:
- Window Coverings, Drapes
- Other Structures:
- Shed(s)
- Utilities:
- Natural Gas Available, Natural Gas Connected, Electricity Connected, Sewer Connected, Water Connected
Schools
- Elementary:
- Gramercy
- Middle:
- Mound Fort
- High:
- Ben Lomond
HOA & Tax
- HOA:
- $200/Monthly
- Annual Tax:
- $1,307
- Parcel #:
- 13-196-0011
Directions
Located on the 2nd floor. 1 covered parking spot north of the building #77 and guest parking on the west side of the building. 2 Supras on railing outside the unit- use the clean supra box for access to condo and storage unit keys.
Affordability Calculator
$35,000
Estimated monthly payment
$931/mo
Principal $139,999 · Est. interest $195,311 over 30 yrs
Neighborhood Market Statistics
How this home compares to active listings in Ogden, UT
- $389,139
- Median Listing Price
- 56
- Median Days on Market
- 1,843
- Median Sq Ft
- $218
- Median Price / Sq Ft
- 565
- Active Listings
- This home’s price is 55% below the area median.
- Its price per sq ft is 48% above the area median.
Market statistics compiled from active EXIT Realty® and MLS listings in Ogden, UT.
Location
- 1175 CANYON RD 77, Ogden, UT 84404
Nearby Schools
Liberty Elementary School
Elementary · 0.5 mi away
Seminary - the Church of Jesus Christ of Latter-Day Saints
School · 0.5 mi away
Horace Mann School
School · 0.5 mi away
Mound Fort Junior High School
Secondary · 0.6 mi away
Ben Lomond High School
Secondary · 0.6 mi away
Church of Jesus Christ of Latter Day Saints
School · 0.6 mi away
Kenneth Burdett School
Secondary · 0.7 mi away
Institute of Religion - the Church of Jesus Christ of Latter-Day Saints
School · 0.8 mi away
Washington High School
Secondary · 0.8 mi away
Ogden City School District
Elementary · 0.9 mi away
Ogden School Foundation
School · 0.9 mi away
Bonneville Elementary School
Elementary · 1.0 mi away
Taylor Canyon Elementary School
Elementary · 1.0 mi away
Horizon Elementary School
Secondary · 1.2 mi away
Oakgrove School
School · 1.2 mi away
Highland Junior High School
Secondary · 1.2 mi away
New Bridge School
Elementary · 1.2 mi away
Hillcrest Elementary School
Elementary · 1.4 mi away
Ogden Preparatory Academy
School · 1.5 mi away
Davinci Academy
School · 1.6 mi away
Commute Calculator
Nearby Homes
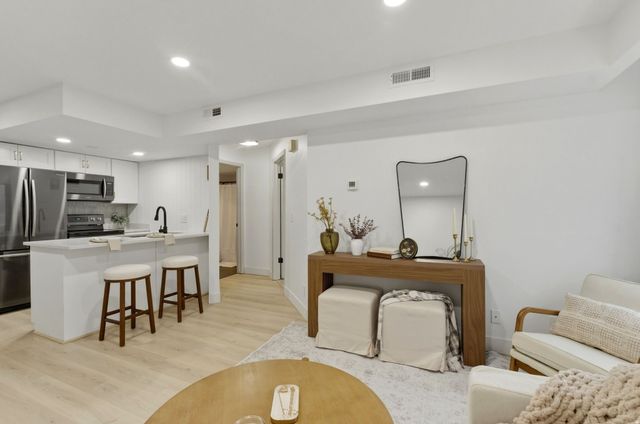


Similar Homes Nearby
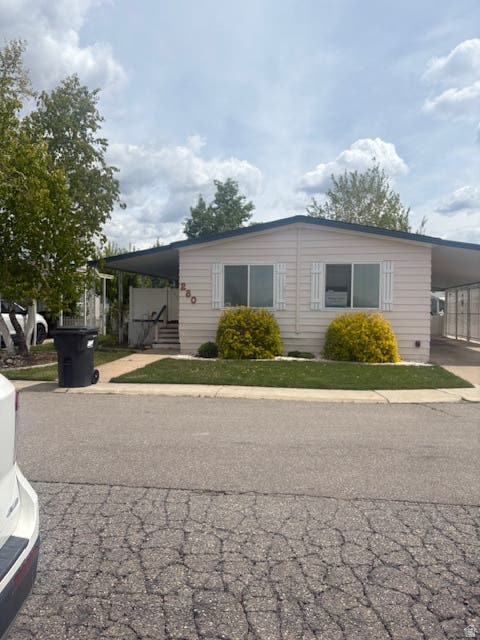
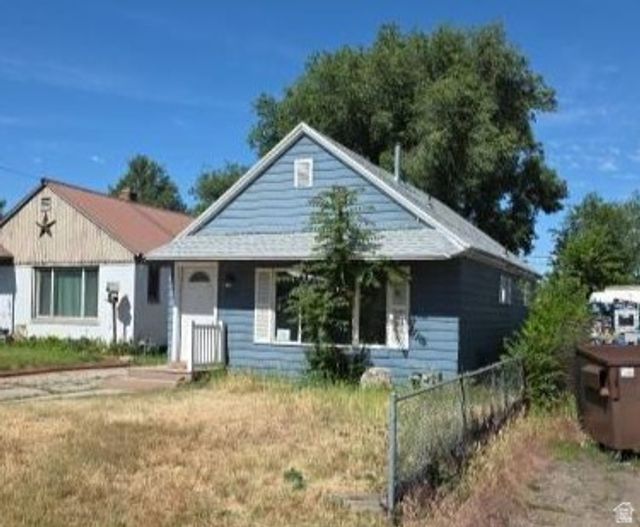


Moving Cost Estimate
EXIT Agents in Ogden


Listing Courtesy: Real Broker, LLC - 8016612166
Last Updated: 2026-02-26