

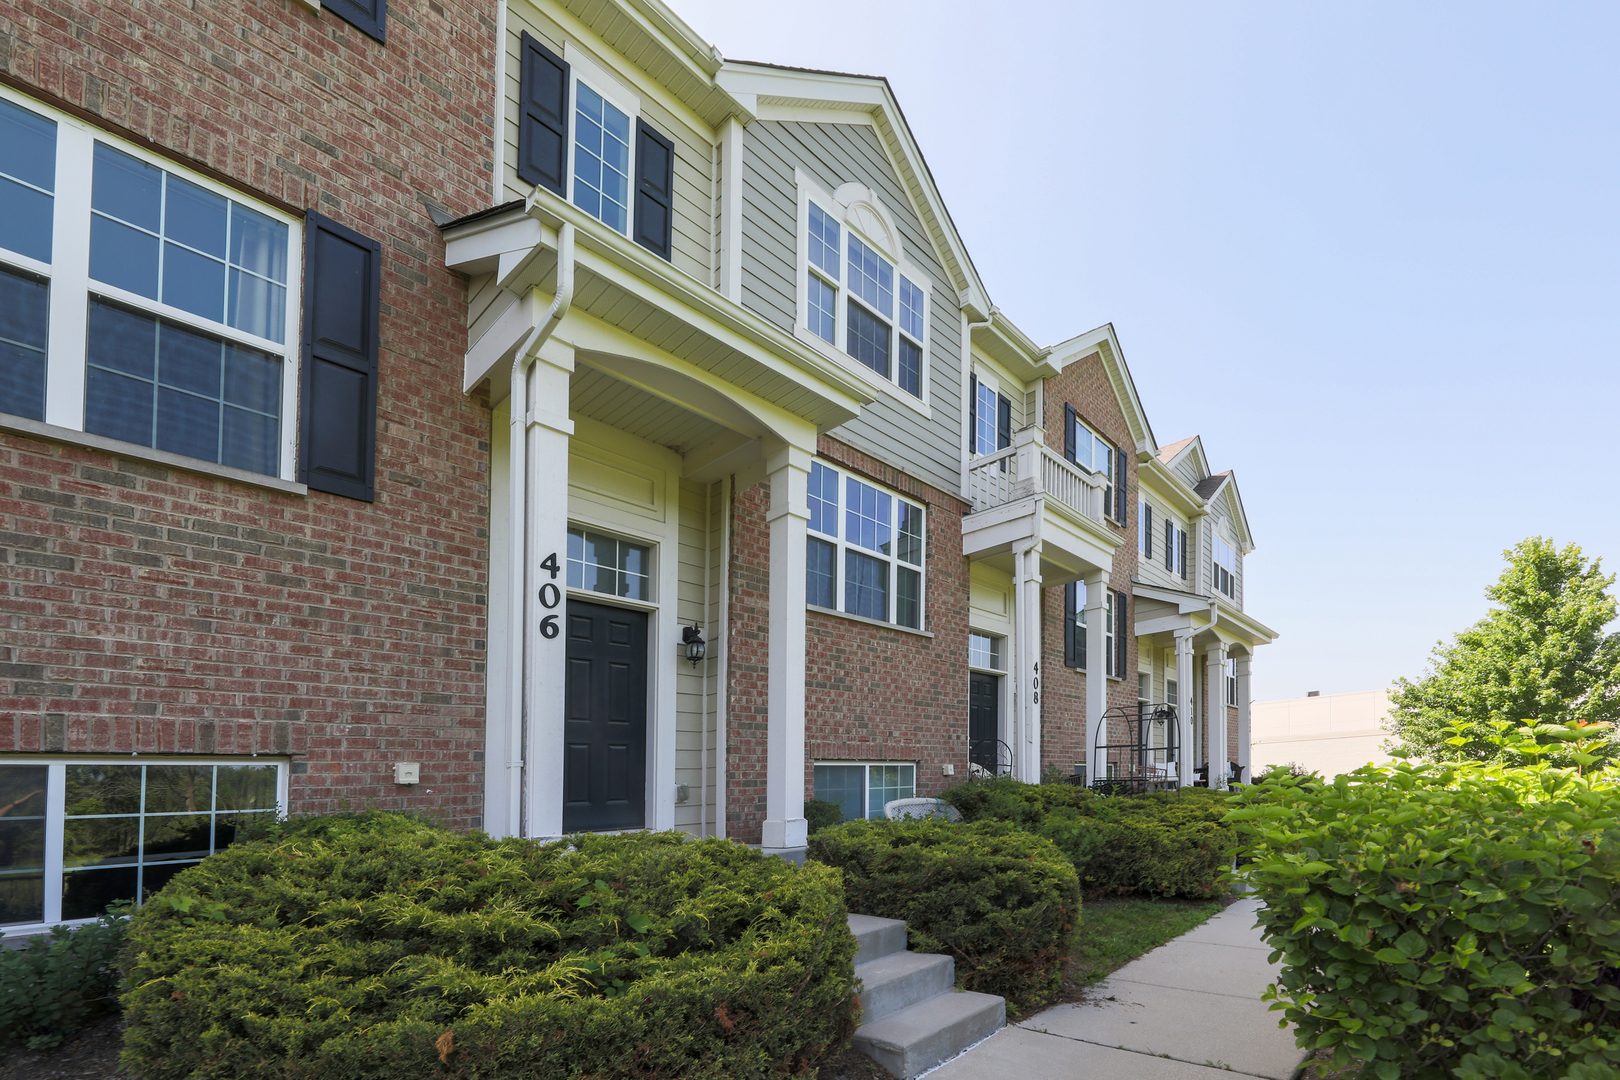
406 Prairie Court, Morton Grove, IL 60053
Trafalgar Woods Townhomes · Cook County
Key Facts
Description
Stunning 1,758 sq ft townhome in the brand-new Trafalgar Woods community, adjacent to scenic Miami Woods! This beautifully updated Garfield plan offers 3 spacious bedrooms, 2.5 bathrooms, a 2-car garage, and a versatile lower-level bonus room - perfect as an office, gym, or playroom. Freshly enhanced with brand-new light Grey plush carpeting throughout the bedrooms and staircase, plus a complete interior repaint in modern, neutral tones, this home feels crisp, clean, and move-in ready! The open-concept main level features gleaming hardwood floors, a chef's kitchen with quartz countertops, designer cabinets, an expansive center island, convenient pantry, and stainless-steel appliances - all under elegant recessed can lighting. The spacious dining and great room areas seamlessly flow from the kitchen, creating an inviting space that's ideal for entertaining or relaxing. The luxurious primary suite boasts an immense walk-in closet and a serene in-suite bathroom with a dual-bowl vanity, ceramic tile floors, and a sleek glass-enclosed shower. Two additional bedrooms offer flexibility for guests, kids, or a home office. Other thoughtful features include an upper-level laundry room, electrical rough-in for ceiling fans, and a bright, airy feel throughout. All this nestled in the desirable Morton Grove area, just steps from the trails and nature of Miami Woods and minutes to shopping, dining, and transportation. Enjoy serene views of lush green woods right outside your door! Nestled next to the scenic Miami Woods Forest Preserve, this townhome offers not just modern living, but also a connection to nature. Step outside to walking and biking trails, or simply enjoy the calming view of the vibrant greenery from your windows - a rare and beautiful backdrop in the heart of Morton Grove. Come and experience this like-new, move-in ready townhome in the luxurious Trafalgar Woods community - it's a perfect blend of style, comfort, and convenience!
Property Information
Property Type
Residential
Sub-Type
Townhouse
Year Built
2018
Stories
3
Living Area
1,758 sq ft
Lot Dimensions
1986
Garage Spaces
2
Parking Spaces
2
Ownership
Fee Simple w/ HO Assn.
Days on Market
7
MLS® Listing#
12695358
Property Features
Appliances
Cooling
Heating
Flooring
Basement
Parking
Laundry
Patio
Construction
Foundation
Roof
Community
Sewer
Water Source
Rooms
- Bedroom 29X11Second
- Bedroom 39X10Second
- Bedroom 4
- Bonus Room12X14Lower
- Dining Room12X11Main
- Family Room19X13Main
- Kitchen13X14Main
- Laundry5X7Second
- Living Room
- Master Bedroom12X13Second
Schools
- Elementary:
- Hynes Elementary School
- Middle:
- Golf Middle School
- High:
- Niles North High School
- District:
- Niles North High School
Financial Details
HOA
$302 / Monthly
Annual Taxes
$10,880
Tax year 2023
Parcel Number
10191030400000
Directions
S on Waukegan Rd from Dempster St intersection, E on Grove St
Affordability Calculator
$105,000
Estimated monthly payment
$2,794/mo
Principal $420,000 · Est. interest $585,937 over 30 yrs
Neighborhood Market Statistics
How this home compares to active listings in Morton Grove, IL
- $474,534
- Median Listing Price
- 26
- Median Days on Market
- 1,953
- Median Sq Ft
- $242
- Median Price / Sq Ft
- 506
- Active Listings
- This home’s price is 11% above the area median.
- Its price per sq ft is 23% above the area median.
Market statistics compiled from active EXIT Realty® and MLS listings in Morton Grove, IL.
Location

Points of Interest in Morton Grove, IL
Showing the Morton Grove area map.
Nearby Schools
St. John Brebeuf School
School · 0.6 mi away
Hynes Elementary School
Elementary · 0.7 mi away
Jerusalem Lutheran School
Elementary · 0.7 mi away
St Martha Elementary School
Elementary · 0.8 mi away
Clarence E Culver School
Elementary · 0.8 mi away
Park View School
Elementary · 0.9 mi away
Golf District 67 Pta
School · 1.1 mi away
Golf Middle School
Secondary · 1.1 mi away
Notre Dame College Prep
Secondary School · 1.1 mi away
Nelson School
Elementary · 1.3 mi away
MCC Academy
School · 1.3 mi away
Julia S Molloy Education Center
School · 1.3 mi away
Niles Township District-Special Education
School · 1.3 mi away
Melzer School
Elementary · 1.4 mi away
Ombudsman Chicago Northwest
Secondary · 1.5 mi away
Niles West High School
Secondary · 1.5 mi away
St John's Lutheran School
School · 1.5 mi away
Niles Township High School District 219
Secondary · 1.7 mi away
Niles Central
Secondary · 1.7 mi away
Thomas Edison Elementary School
Elementary · 1.7 mi away
Commute Calculator
Nearby Homes


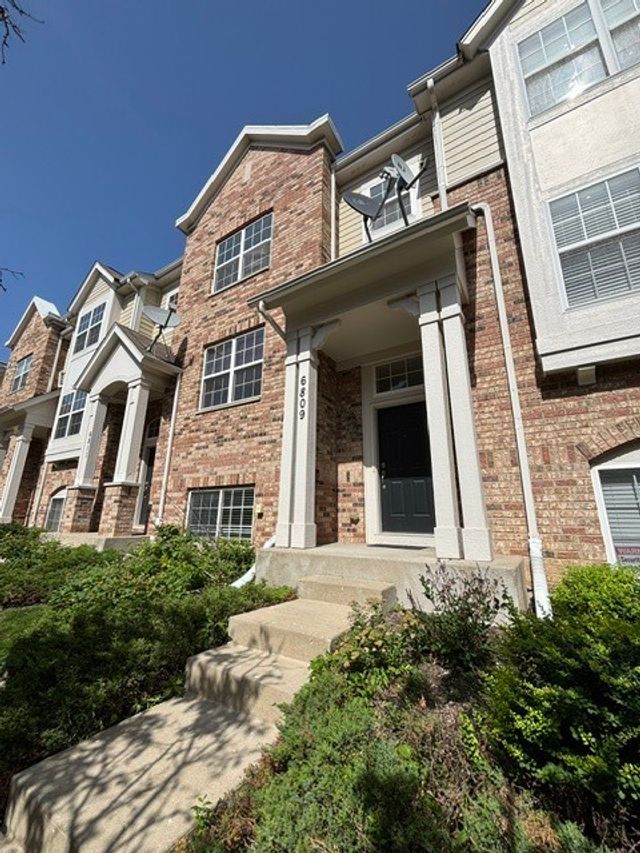
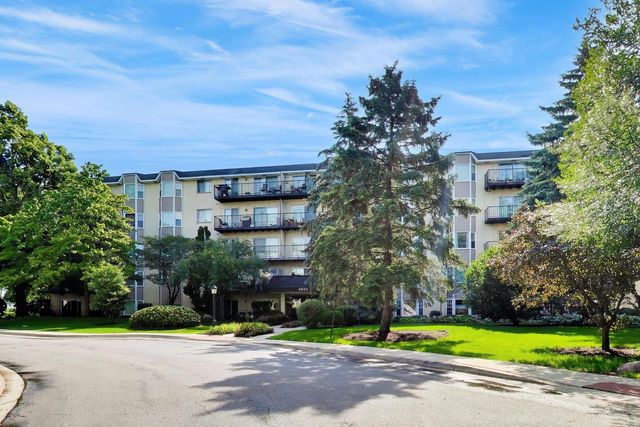


Similar Homes Nearby
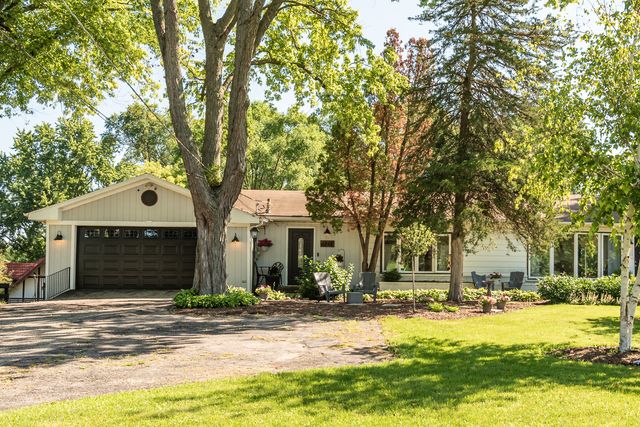
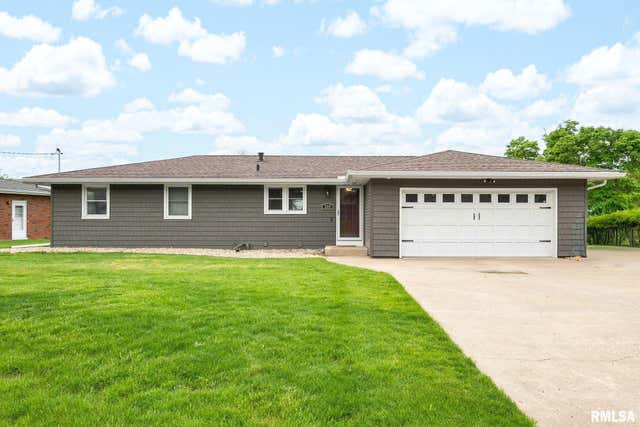


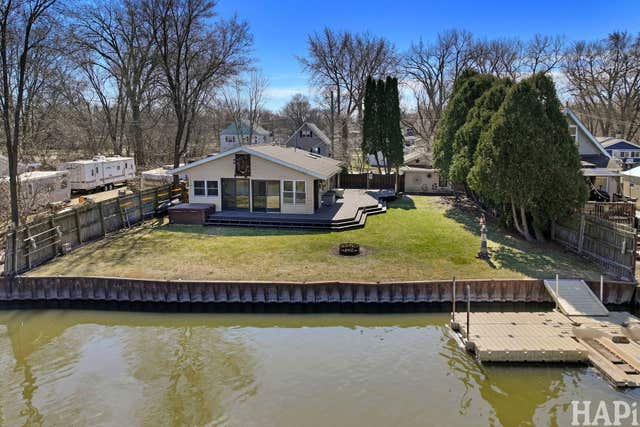
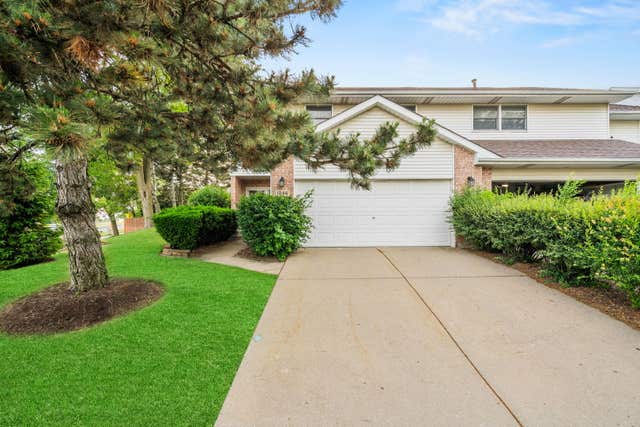
Similar Home Values
Comparable nearby listings and their asking prices.
| Address | Price | Beds | Baths | Sq Ft |
|---|---|---|---|---|
| 1212 Algonquin Road, Fox River Grove, IL | $369,000 | 3 | 2 | 1,668 |
| 204 NORTHSHORE Drive, Morton, IL | $369,900 | 4 | 2 | 2,252 |
| 670 Versailles Circle D, Elk Grove Village, IL | $369,950 | 3 | 3 | 1,682 |
| 673 Anchorage Court, Pingree Grove, IL | $371,000 | 3 | 3 | 1,861 |
| 1319 Nippersink Drive, Spring Grove, IL | $374,995 | 3 | 2 | 1,058 |
| 1046 Pinewood Drive, Downers Grove, IL | $375,000 | 2 | 2 | 1,700 |
Moving Cost Estimate
EXIT Agents in Morton Grove


Listing Courtesy: Partners 4U Realty Inc. - 8479042475
Last Updated: 2026-07-04