

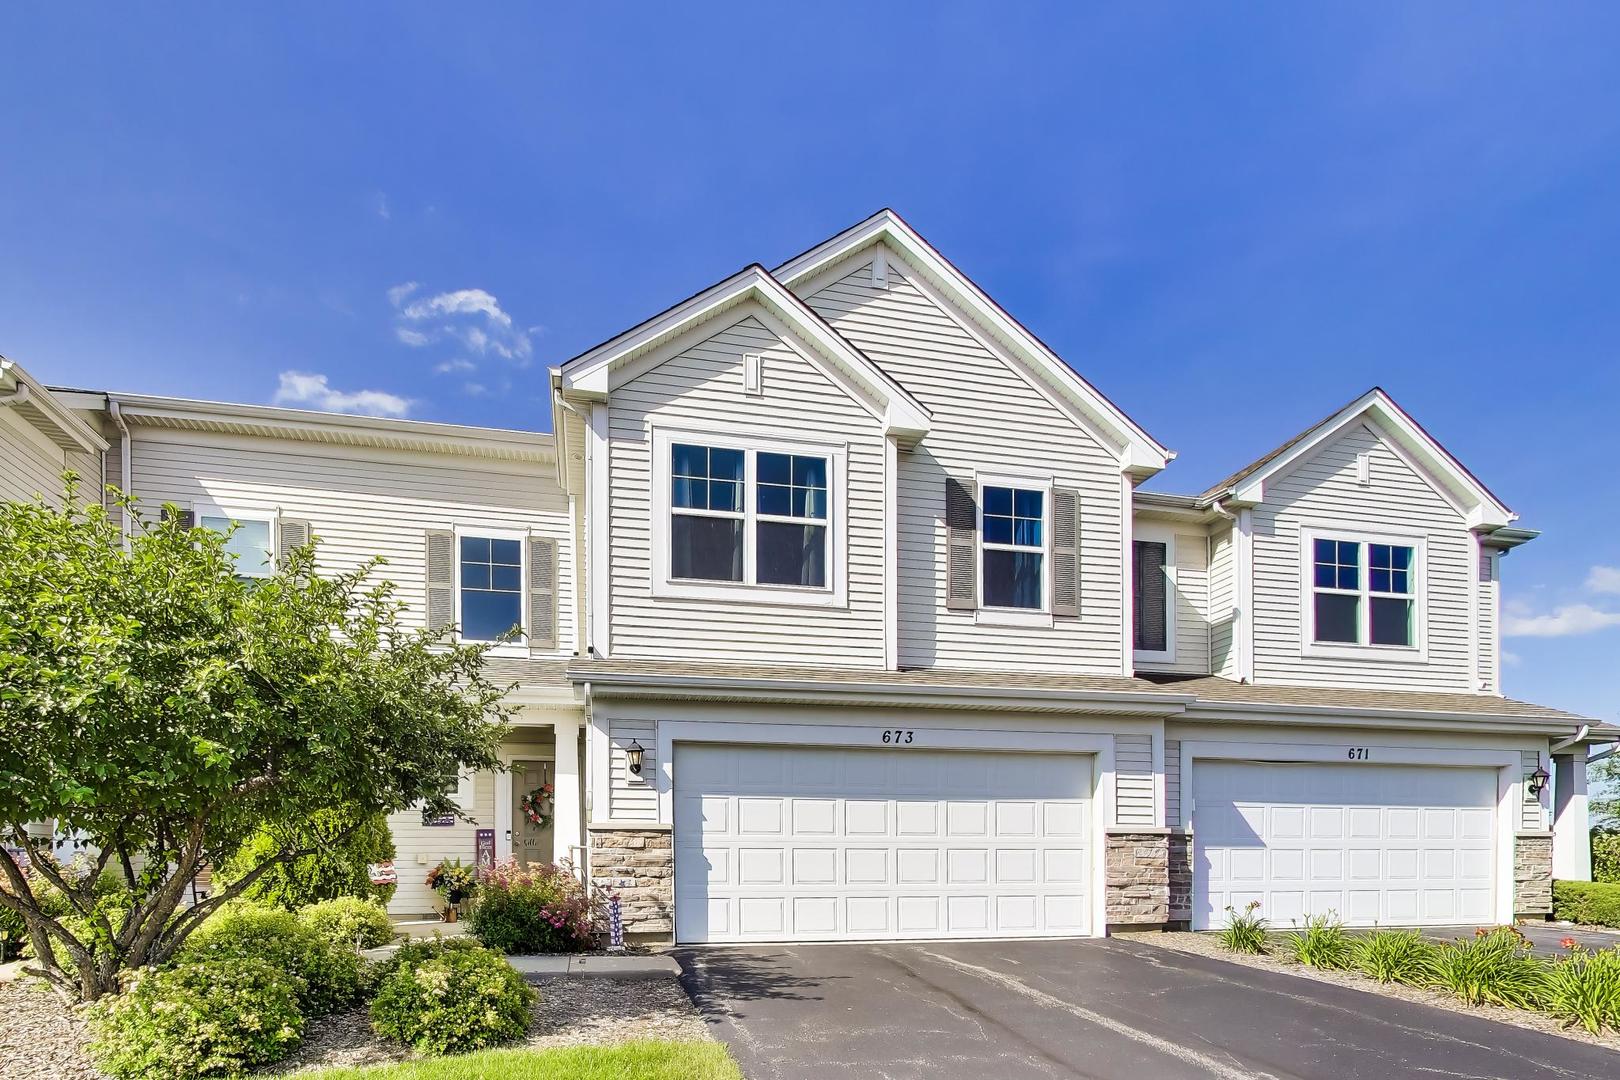
673 Anchorage Court, Pingree Grove, IL 60140
Kane County
Key Facts
Description
Enjoy carefree living in this beautifully maintained 3-bedroom, 2.5-bath, two-story townhome in the desirable Cambridge Lakes community of Pingree Grove! Step inside to a welcoming foyer showcasing soaring ceilings, creating a bright and open atmosphere. featuring luxury vinyl plank flooring that flows seamlessly into the kitchen and dining area, offering both style and easy maintenance. The spacious kitchen is equipped with all appliances, abundant cabinetry, and plenty of storage. The separate dining room opens to a private patio overlooking a nature area an ideal setting for relaxing or entertaining. The impressive living room showcases a bright and open atmosphere. Upstairs, you'll find a spacious loft that serves perfectly as a family room, home office, or flex space, along with all three bedrooms. The primary suite features a private en-suite bath and a walk-in closet. For added convenience, the laundry room is also located on the second floor. Residents of Cambridge Lakes enjoy exceptional amenities, including a clubhouse, fitness center, outdoor pool, parks, walking trails, lawn care, snow removal, and much more. Don't miss the opportunity to make this move-in-ready home yours!
Property Information
Property Type
Residential
Sub-Type
Townhouse
Year Built
2017
Stories
2
Living Area
1,861 sq ft
Lot Dimensions
30 x 60
Garage Spaces
2
Parking Spaces
2
Ownership
Fee Simple w/ HO Assn.
Days on Market
7
MLS® Listing#
12696420
Property Features
Interior
Appliances
Cooling
Heating
Basement
Parking
Laundry
Patio
Lot Features
Construction
Foundation
Roof
Sewer
Water Source
Rooms
- 4X14Main
- Bedroom 210X11Second
- Bedroom 310X10Second
- Bedroom 4
- Dining Room11X10Main
- Family Room17X16Second
- Kitchen10X12Main
- Laundry5X5Second
- Living Room17X12Main
- Master Bedroom12X15Second
Schools
- Elementary:
- Big Timber Elementary School
- Middle:
- Hampshire Middle School
- High:
- Hampshire High School
- District:
- Hampshire High School
Financial Details
HOA
$373 / Monthly
Annual Taxes
$5,697
Tax year 2024
Parcel Number
0233281033
Directions
ROUTE 72 TO REINKING S TO HIGHLAND E TO ANCHORAGE N
Affordability Calculator
$74,200
Estimated monthly payment
$1,975/mo
Principal $296,800 · Est. interest $414,062 over 30 yrs
Neighborhood Market Statistics
How this home compares to active listings in Pingree Grove, IL
- $476,471
- Median Listing Price
- 26
- Median Days on Market
- 1,953
- Median Sq Ft
- $242
- Median Price / Sq Ft
- 463
- Active Listings
- This home’s price is 22% below the area median.
- Its price per sq ft is 18% below the area median.
Market statistics compiled from active EXIT Realty® and MLS listings in Pingree Grove, IL.
Location

Points of Interest in Pingree Grove, IL
Showing the Pingree Grove area map.
Nearby Schools
Cambridge Lakes Charter School
School · 0.9 mi away
Country Trails Elementary School
Elementary · 1.8 mi away
Gilberts Elementary School
Elementary · 3.8 mi away
Good Shepherd Church
School · 3.9 mi away
Harvest Christian Academy
School · 3.9 mi away
Prairie View Grade School
Elementary · 4.0 mi away
Prairie Knolls Middle School
Secondary · 4.0 mi away
PKMS
Elementary · 4.0 mi away
School of Grove
Elementary · 4.1 mi away
Goddard School
School · 4.1 mi away
Dundee Middle School
Secondary · 4.2 mi away
Big Timber Elementary
Elementary · 4.4 mi away
Wright Elementary School
Elementary · 5.0 mi away
Community Unit School District 300
School · 5.0 mi away
Creekside Elementary School
Elementary · 5.0 mi away
Hampshire High School
Secondary · 5.2 mi away
Central Middle School/Central High School
Secondary · 5.2 mi away
Hillcrest Elementary School
Elementary · 5.2 mi away
Central High School Burlington Illinois
Secondary · 5.4 mi away
Howard B Thomas Grade School
Elementary · 5.4 mi away
Commute Calculator
Nearby Homes


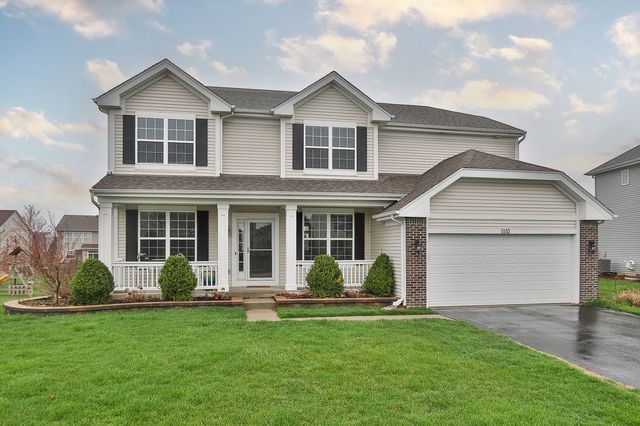


Similar Homes Nearby
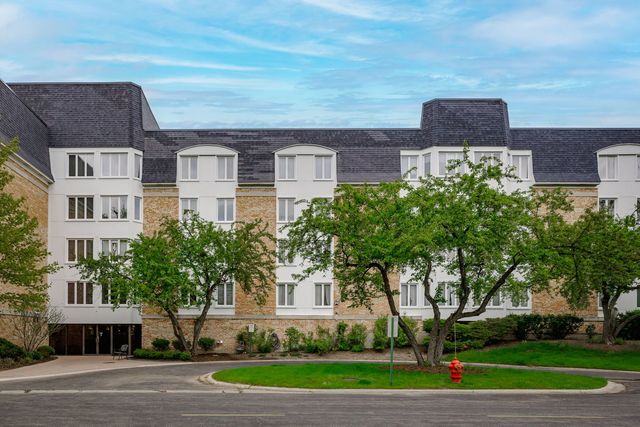


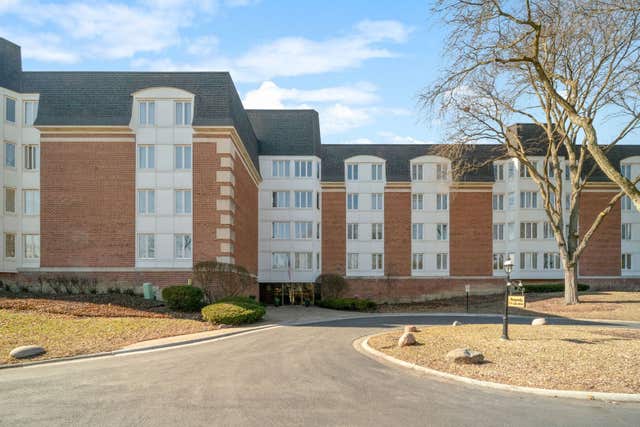
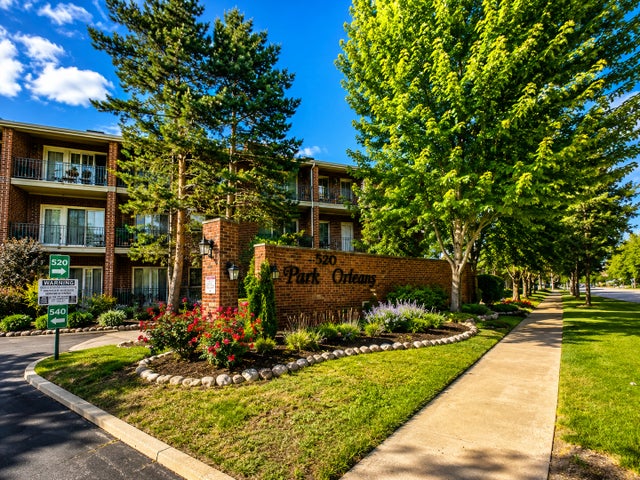
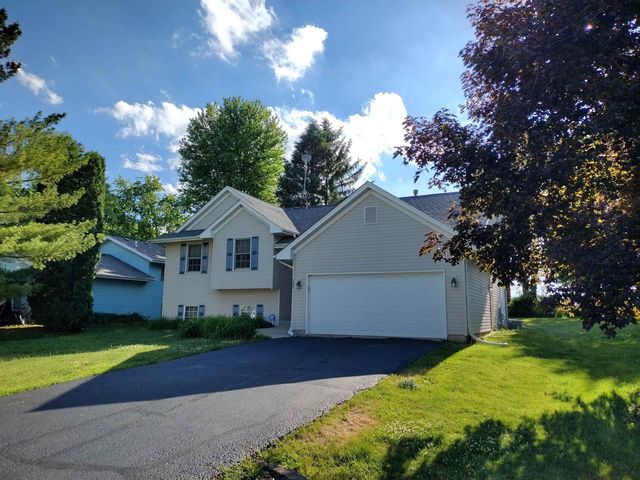
Similar Home Values
Comparable nearby listings and their asking prices.
| Address | Price | Beds | Baths | Sq Ft |
|---|---|---|---|---|
| 200 Lake Boulevard 415, Buffalo Grove, IL | $259,900 | 2 | 2 | — |
| 6330 Lincoln Avenue 1E, Morton Grove, IL | $259,900 | 2 | 2 | 1,200 |
| 520 Edgewood Lane, Elk Grove Village, IL | $275,000 | 3 | 2 | 1,291 |
| 175 Lake Boulevard 349, Buffalo Grove, IL | $275,000 | 2 | 2 | 1,200 |
| 520 Biesterfield Road 209, Elk Grove Village, IL | $275,000 | 2 | 2 | 1,000 |
| 152 NW Columbia Street, POPLAR GROVE, IL | $279,500 | 4 | — | 2,798 |
Moving Cost Estimate
EXIT Agents in Pingree Grove


Listing Courtesy: Compass - 6303595656
Last Updated: 2026-07-08