

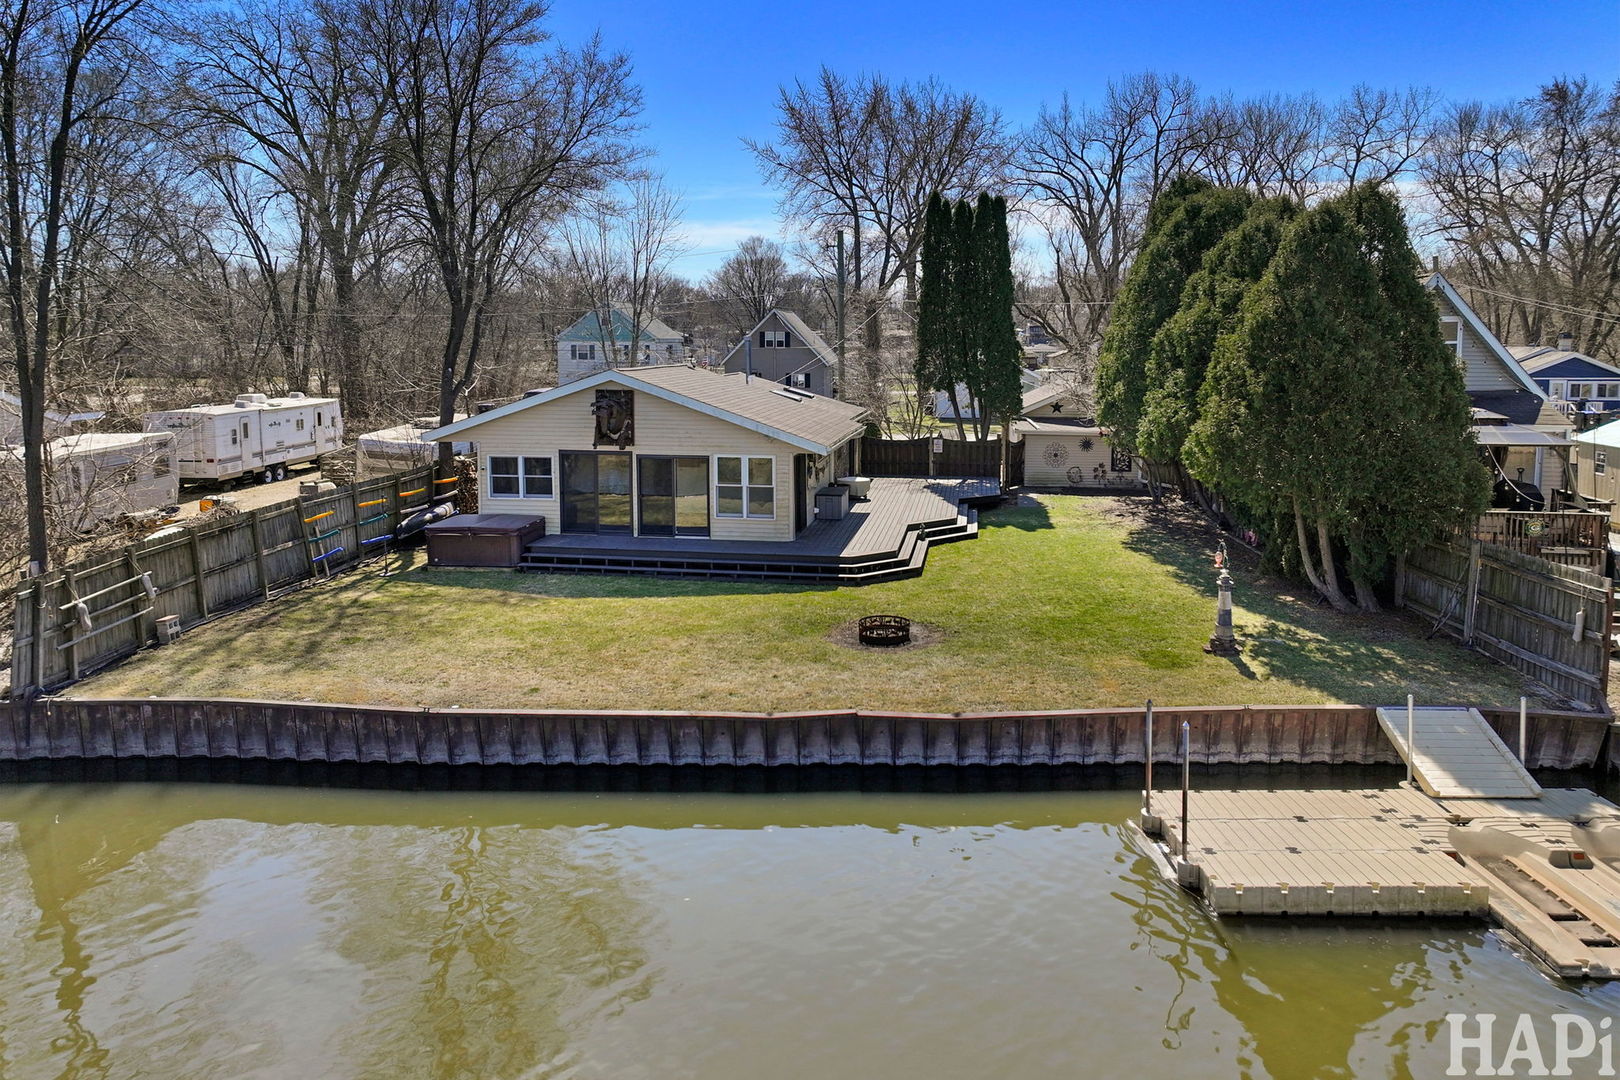
1319 Nippersink Drive, Spring Grove, IL 60081
Dubell Park · McHenry County
Key Facts
Description
Welcome to the quiet side of Chain O'Lakes living. Experience unparalleled privacy and scenic beauty in this stunning waterfront retreat, perfectly positioned along the tranquil Nippersink Creek with direct access to Pistakee Lake. Enjoy a uniquely private waterfront setting, with beautifully unobstructed views across the channel, creating a peaceful, natural backdrop that's increasingly rare on the Chain O'Lakes. Inside, the home features a bright, open-concept floor plan designed for effortless flow and modern living. High-quality Marvin windows throughout flood the space with natural light while perfectly framing the lush waterfront scenery. Pride of ownership is evident throughout, with extensive improvements completed over the past eight years, including updated electrical service, newer mechanicals, whole-house re-insulation, a tankless water heater, a newer roof, and a professionally sealed and encapsulated crawl space for added peace of mind. These thoughtful updates reflect years of careful maintenance and investment by the current owner. Step outside to an expansive deck that wraps along the side and rear of the home-an ideal setting for sunset dinners, morning coffee, or simply enjoying the calm, quiet water views. An added benefit: property taxes are notably lower than many comparable Chain O'Lakes waterfront homes, enhancing long-term affordability without compromising lifestyle. A detailed feature sheet is available outlining the many improvements made throughout the home, including Marvin windows, soffit and fascia, garage door, water filtration system, flooring, appliances, and numerous additional updates. Come discover a rare combination of privacy, views, value, and pride of ownership on the Chain O'Lakes. Floating dock/ramp on seawall not included.
Property Information
Property Type
Residential
Sub-Type
Single Family Residence
Year Built
1934
Living Area
1,058 sq ft
Lot Size
0.10 acres
Lot Dimensions
113x40x112x40
Garage Spaces
1
Parking Spaces
1
Ownership
Fee Simple w/ HO Assn.
Days on Market
84
MLS® Listing#
12600157
Property Features
Interior
Exterior
Appliances
Cooling
Heating
Flooring
Basement
Parking
Laundry
Patio
Fencing
Construction
Roof
Windows
Other Structures
Sewer
Water Source
Rooms
- 12X10Main
- Bedroom 213X8Main
- Bedroom 310X8Main
- Bedroom 4
- Dining Room
- Family Room13X11Main
- Kitchen12X8Main
- Laundry
- Living Room25X11Main
- Master Bedroom11X11Main
Financial Details
HOA
$150 / Annually
Annual Taxes
$4,366
Tax year 2024
Parcel Number
1005231006
Directions
RT 31 & RT 12 E, R onto East St, R onto North St, R onto N Nippersink Dr, home will be on your R
Affordability Calculator
$74,999
Estimated monthly payment
$1,996/mo
Principal $299,996 · Est. interest $418,521 over 30 yrs
Neighborhood Market Statistics
How this home compares to active listings in Spring Grove, IL
- $469,565
- Median Listing Price
- 26
- Median Days on Market
- 1,934
- Median Sq Ft
- $241
- Median Price / Sq Ft
- 512
- Active Listings
- This home’s price is 20% below the area median.
- Its price per sq ft is 47% above the area median.
Market statistics compiled from active EXIT Realty® and MLS listings in Spring Grove, IL.
Location

Points of Interest in Spring Grove, IL
Showing the Spring Grove area map.
Nearby Schools
LOTUS School
Elementary · 1.6 mi away
Fox Lake Grade School District 114
School · 1.6 mi away
Johnsburg High School
Secondary · 1.7 mi away
Grant Community High School District Bus Barn
Secondary · 2.0 mi away
Stanton School
Secondary · 2.6 mi away
Grant Community High School
Secondary · 2.6 mi away
Johnsburg School District 12
School · 2.6 mi away
Johnsburg Junior High School
Secondary · 2.6 mi away
Johnsburg Elementary School
Elementary · 2.7 mi away
St John the Baptist Catholic Church
School · 2.8 mi away
Spring Grove Elementary School
Elementary · 2.8 mi away
Gavin Central School
Elementary · 3.4 mi away
Saint Bede School
School · 3.6 mi away
Grass Lake Elementary School
Elementary · 3.8 mi away
McHenry Middle School
Secondary · 4.5 mi away
Martin Elementary School
Elementary · 4.5 mi away
Nature's Scholars Enrichment
School · 4.6 mi away
Nippersink School District 2
School · 4.6 mi away
Gavin South Middle School
Secondary · 4.7 mi away
Little Lambs Preschool
School · 4.8 mi away
Commute Calculator
Nearby Homes

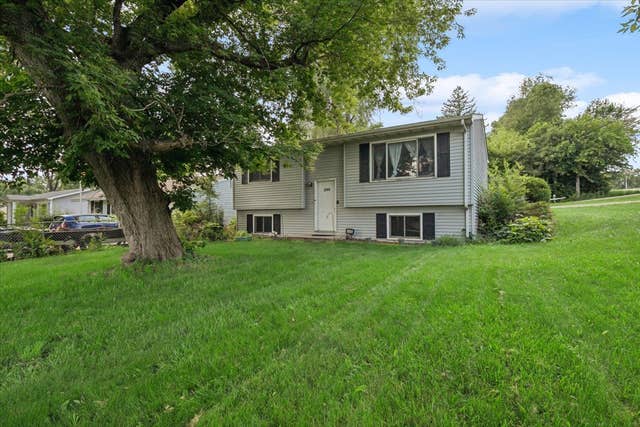

Similar Homes Nearby

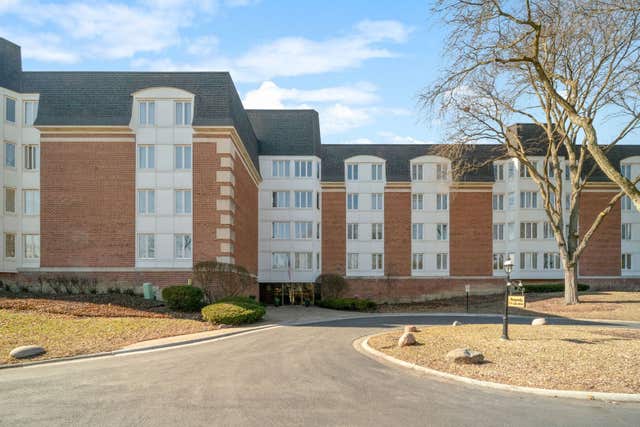
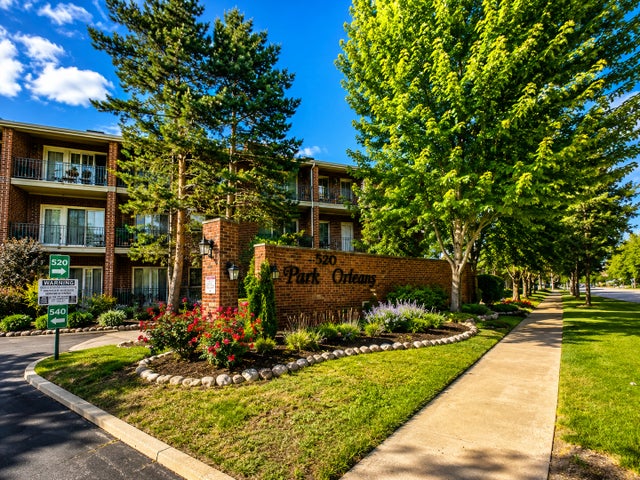
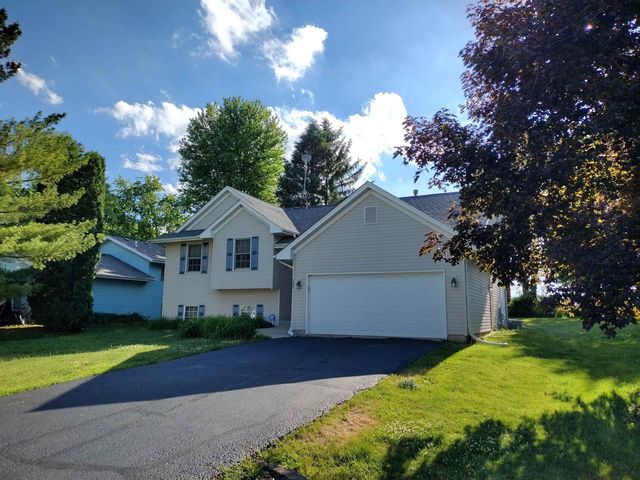

Similar Home Values
Comparable nearby listings and their asking prices.
| Address | Price | Beds | Baths | Sq Ft |
|---|---|---|---|---|
| 520 Edgewood Lane, Elk Grove Village, IL | $275,000 | 3 | 2 | 1,291 |
| 175 Lake Boulevard 349, Buffalo Grove, IL | $275,000 | 2 | 2 | 1,200 |
| 520 Biesterfield Road 209, Elk Grove Village, IL | $275,000 | 2 | 2 | 1,000 |
| 152 NW Columbia Street, POPLAR GROVE, IL | $279,500 | 4 | — | 2,798 |
| 152 Columbia Street, Poplar Grove, IL | $279,500 | 4 | 3 | 2,798 |
| 325 ROCHESTER Road, POPLAR GROVE, IL | $279,900 | 3 | — | 1,674 |
Moving Cost Estimate
EXIT Agents in Spring Grove


Listing Courtesy: Lakes Realty Group - (224) 426-7323
Last Updated: 2026-03-27