

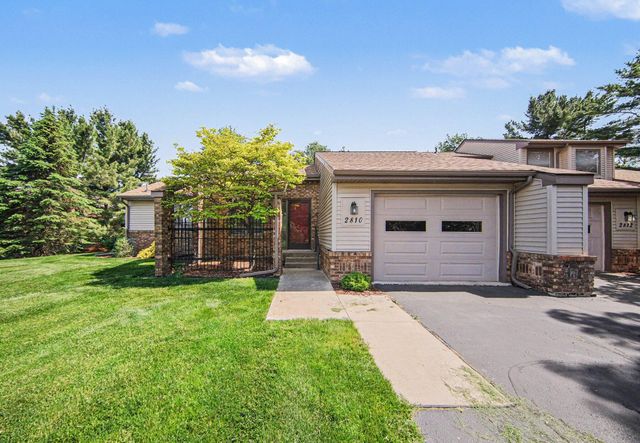
2810 S Wood Dale Drive, Jackson, MI 49203
Timber Meadows Condo · Jackson County
Key Facts
Description
Charming 1 bedroom with two and a half baths, in Timber Meadows Condo's, offers easy living close to highways and shopping. Offering a fireplace separate dining room sliding doors to enter deck area. The is home is ready to move into clean and bright lots of windows and daylight window in the lower level with a full bath, and main floor laundry. The basement has two daylight windows and a full bath the past owner used this as the sencond bedroom. All appliances stay.
Property Information
Property Type
Residential
Sub-Type
Condominium
Style
Contemporary
Year Built
1985
Living Area
913 sq ft
Lot Size
0.04 acres
Garage Spaces
1
Ownership
Private Owned
Days on Market
31
MLS® Listing#
26026124
Property Features
- Interior:
- Ceiling Fan(s), Master Downstairs
- Appliances:
- Dishwasher, Dryer, Microwave, Range, Refrigerator, Washer, Gas Water Heater
- Cooling:
- Ceiling Fan(s), Central Air
- Heating:
- Natural Gas, Forced Air
- Flooring:
- Carpet, Laminate
- Fireplace:
- Living Room
- Basement:
- Daylight, Full, Finished
- Parking:
- Garage Door Opener, Garage Faces Front, Attached, Asphalt
- Laundry:
- Laundry Room, Main Level
- Patio:
- Deck
- Lot Features:
- Level
- Construction:
- Stone, Vinyl Siding
- Roof:
- Asphalt
- Windows:
- Window Treatments
- Utilities:
- Natural Gas Available, Natural Gas Connected
- Sewer:
- Public Sewer
- Water Source:
- Public
Schools
- District:
- Jackson
HOA & Tax
- HOA:
- $275/Monthly
- Annual Tax:
- $3,336 (2025)
- Assessed Value:
- $92,676
- Parcel #:
- 000-13-08-253-001-01
Directions
West on spring arbor to Wood Dale
Affordability Calculator
$39,980
Estimated monthly payment
$1,064/mo
Principal $159,920 · Est. interest $223,103 over 30 yrs
Neighborhood Market Statistics
How this home compares to active listings in Jackson, MI
- 35
- Median Days on Market
- 1,518
- Median Sq Ft
- $131
- Median Price / Sq Ft
- 345
- Active Listings
- Its price per sq ft is 67% above the area median.
Market statistics compiled from active EXIT Realty® and MLS listings in Jackson, MI.
Location
- 2810 S Wood Dale Drive, Jackson, MI 49203
Nearby Schools
Lumen Christi Catholic High School
Secondary · 0.4 mi away
Jackson Catholic Schools
School · 0.4 mi away
Jackson Christian School
Elementary · 0.9 mi away
Dibble Elementary School
Elementary · 1.1 mi away
Frost Elementary School
Elementary · 1.2 mi away
Cascades Elementary School
Elementary · 1.2 mi away
Parkside High School
Secondary · 1.5 mi away
Queen of the Miraculous Medal School
School · 1.6 mi away
Sharp Park Academy
School · 1.8 mi away
Woodville Community Center
Secondary · 1.9 mi away
Western Career Prep High School
Secondary · 1.9 mi away
ABC Academy, Inc.-Laurence Ave.
School · 2.1 mi away
Pa Wilson Academy
School · 2.2 mi away
Jackson Public Schools
School · 2.3 mi away
Jackson High School
Secondary · 2.3 mi away
Francis Street Primary
Elementary · 2.4 mi away
Jackson County Jail
Secondary · 2.5 mi away
John R Lewis Elementary
Elementary · 2.6 mi away
JPS John R. Lewis
School · 2.6 mi away
Bennett Schools
School · 2.7 mi away
Commute Calculator
Nearby Homes

Similar Homes Nearby

Moving Cost Estimate
EXIT Agents in Jackson


Listing Courtesy: Sproat Realty Professionals
Presented by: MARY A SHEAN