

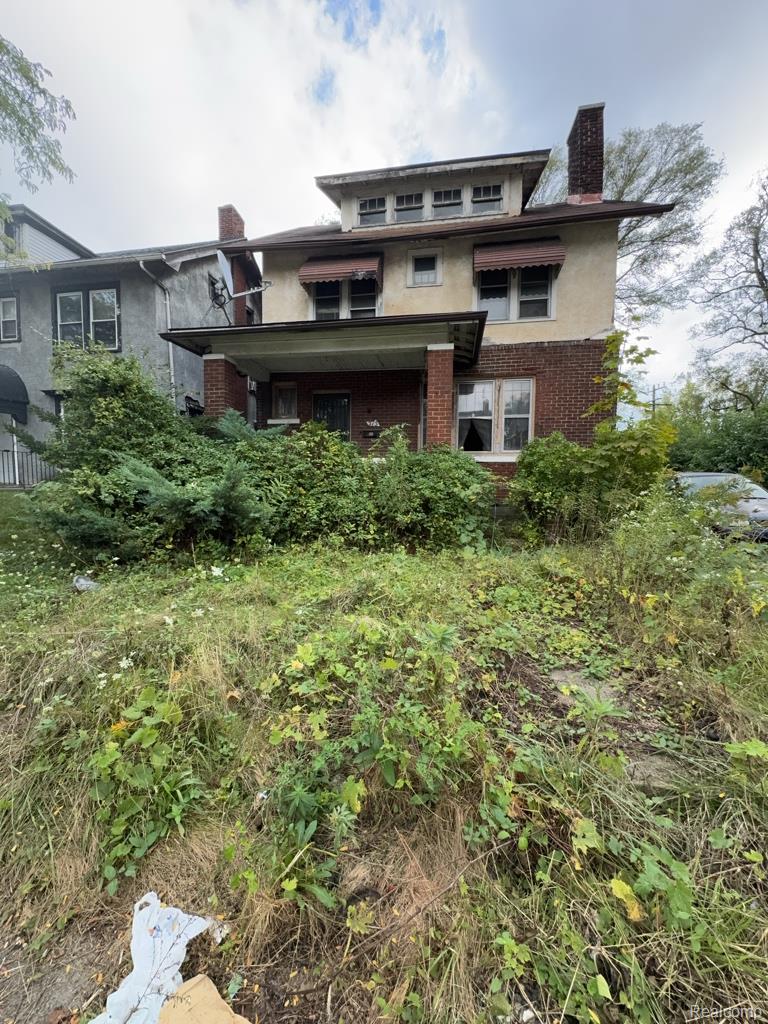
313 Monterey Street, Highland Park City, MI 48203
FRY SUB · Wayne County
Key Facts
Description
SPRAWLING BRICK COLONIAL HOME LOCATED SOUTH OF DAVISON FWY AND EAST OF THE LODGE FWY. THIS HOME FEATURES A COVERED FRONT PORCH, LARGE LIVING ROOM WITH FIREPLACE, FORMAL DINING ROOM, GOOD SIZED KITCHEN, FOUR GOOD SIZED BEDROOMS, ONE BATHROOM, AND AN UNFINISHED BASEMENT. PROPERTY IS SOLD AS-IS. ALL DIMENSIONS ARE ESTIMATED AND SHOULD BE VERIFIED. ALL SHOWINGS REQUIRE A LICENSED AGENT TO BE PRESENT. BUYER TO PAY DETROIT INVESTMENT CO A 295 PROCESSING FEE AT CLOSING.
Property Information
Property Type
Residential
Sub-Type
Single Family Residence
Style
Colonial
Year Built
1916
Living Area
1,976 sq ft
Lot Size
0.12 acres
Lot Dimensions
40X126
Days on Market
211
MLS® Listing#
20251056519
Property Features
- Cooling:
- None
- Heating:
- Forced Air, Natural Gas
- Basement:
- Unfinished
- Pool:
- None
- Parking:
- No Garage
- Patio:
- Porch
- Construction:
- Brick
- Foundation:
- Block
- Sewer:
- Public Sewer
- Water Source:
- Public
Rooms
- 10 X 8Second
- Bedroom11 X 10Second
- Bedroom16 X 10Second
- Bedroom12 X 11Second
- Bedroom12 X 12Second
- Dining Room14 X 12
- Kitchen14 X 12
- Living Room16 X 14
HOA & Tax
- HOA:
- None
- Annual Tax:
- $672
- Assessed Value:
- $8,071
- Parcel #:
- 43018060033000
Directions
SOUTH OF DAVISON FREEWAY, BETWEEN THE LODGE AND HAMILTON ST
Affordability Calculator
$7,880
Estimated monthly payment
$210/mo
Principal $31,520 · Est. interest $43,973 over 30 yrs
Neighborhood Market Statistics
How this home compares to active listings in Highland Park City, MI
- $238,617
- Median Listing Price
- 81
- Median Days on Market
- 1,459
- Median Sq Ft
- $153
- Median Price / Sq Ft
- 13,831
- Active Listings
- This home’s price is 83% below the area median.
- Its price per sq ft is 87% below the area median.
Market statistics compiled from active EXIT Realty® and MLS listings in Highland Park City, MI.
Location
- 313 Monterey Street, Highland Park City, MI 48203
Nearby Schools
Detroit Job Corps Center
School · 0.3 mi away
University Prep Art & Design Elementary
Primary School · 0.5 mi away
Highland Park
School · 0.7 mi away
Renaissance Head Start
School · 0.7 mi away
Central High School
Secondary · 0.8 mi away
Durfee Elementary Middle School
Elementary · 0.8 mi away
Mark Glazer Elementary School
Elementary · 1.0 mi away
New Paradigm Glazer Academy
School · 1.0 mi away
Hutchins Middle School
School · 1.1 mi away
Northern High School
Secondary · 1.2 mi away
George Washington Carver Elementary School
Elementary · 1.2 mi away
Loving Elementary School
Elementary · 1.3 mi away
Stewart Elementary School
Elementary · 1.3 mi away
Ace Academy
School · 1.3 mi away
Hi Pk Publ School
School · 1.4 mi away
Henry Ford Academy
School · 1.4 mi away
Brady Elementary School
Elementary · 1.4 mi away
Northpoint Academy
School · 1.7 mi away
Thirkell Elementary-Middle School
Elementary · 1.7 mi away
Jamieson Elementary School
Elementary · 1.7 mi away
Commute Calculator
Nearby Homes
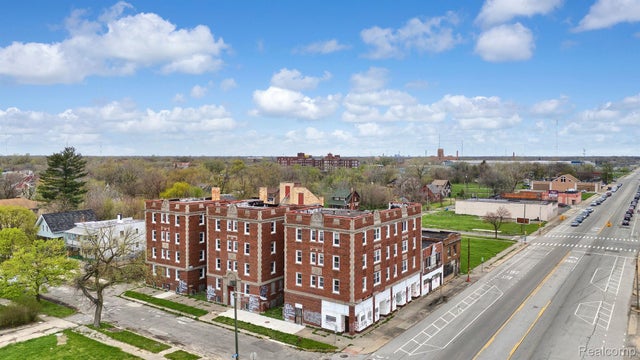

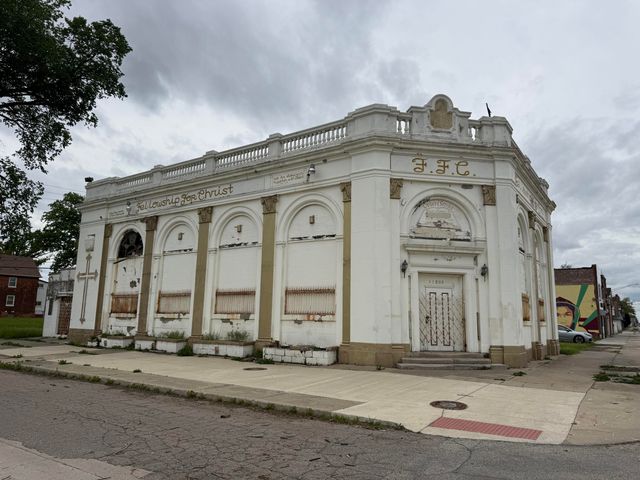
Similar Homes Nearby

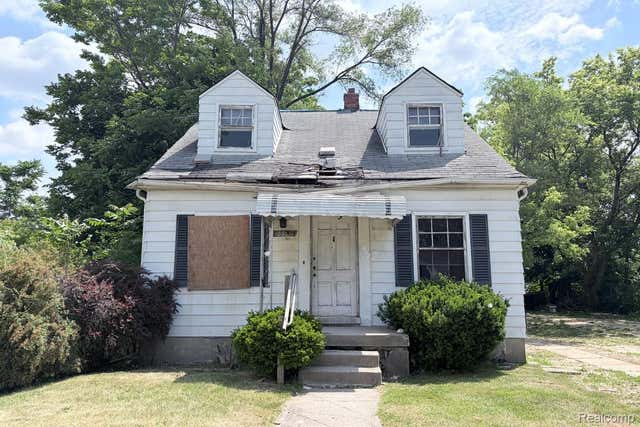

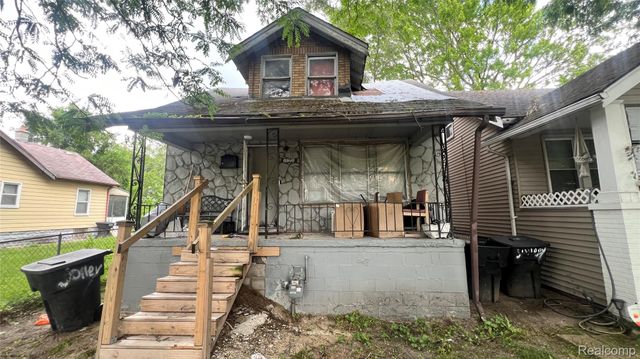
Moving Cost Estimate
EXIT Agents in Highland Park City


Listing Courtesy: Detroit Investment Company - 7348389197
The accuracy of all information, regardless of source, is not guaranteed or warranted. All information should be independently verified. Any use of search facilities of data on the site, other than by a consumer looking to purchase real estate, is prohibited.