

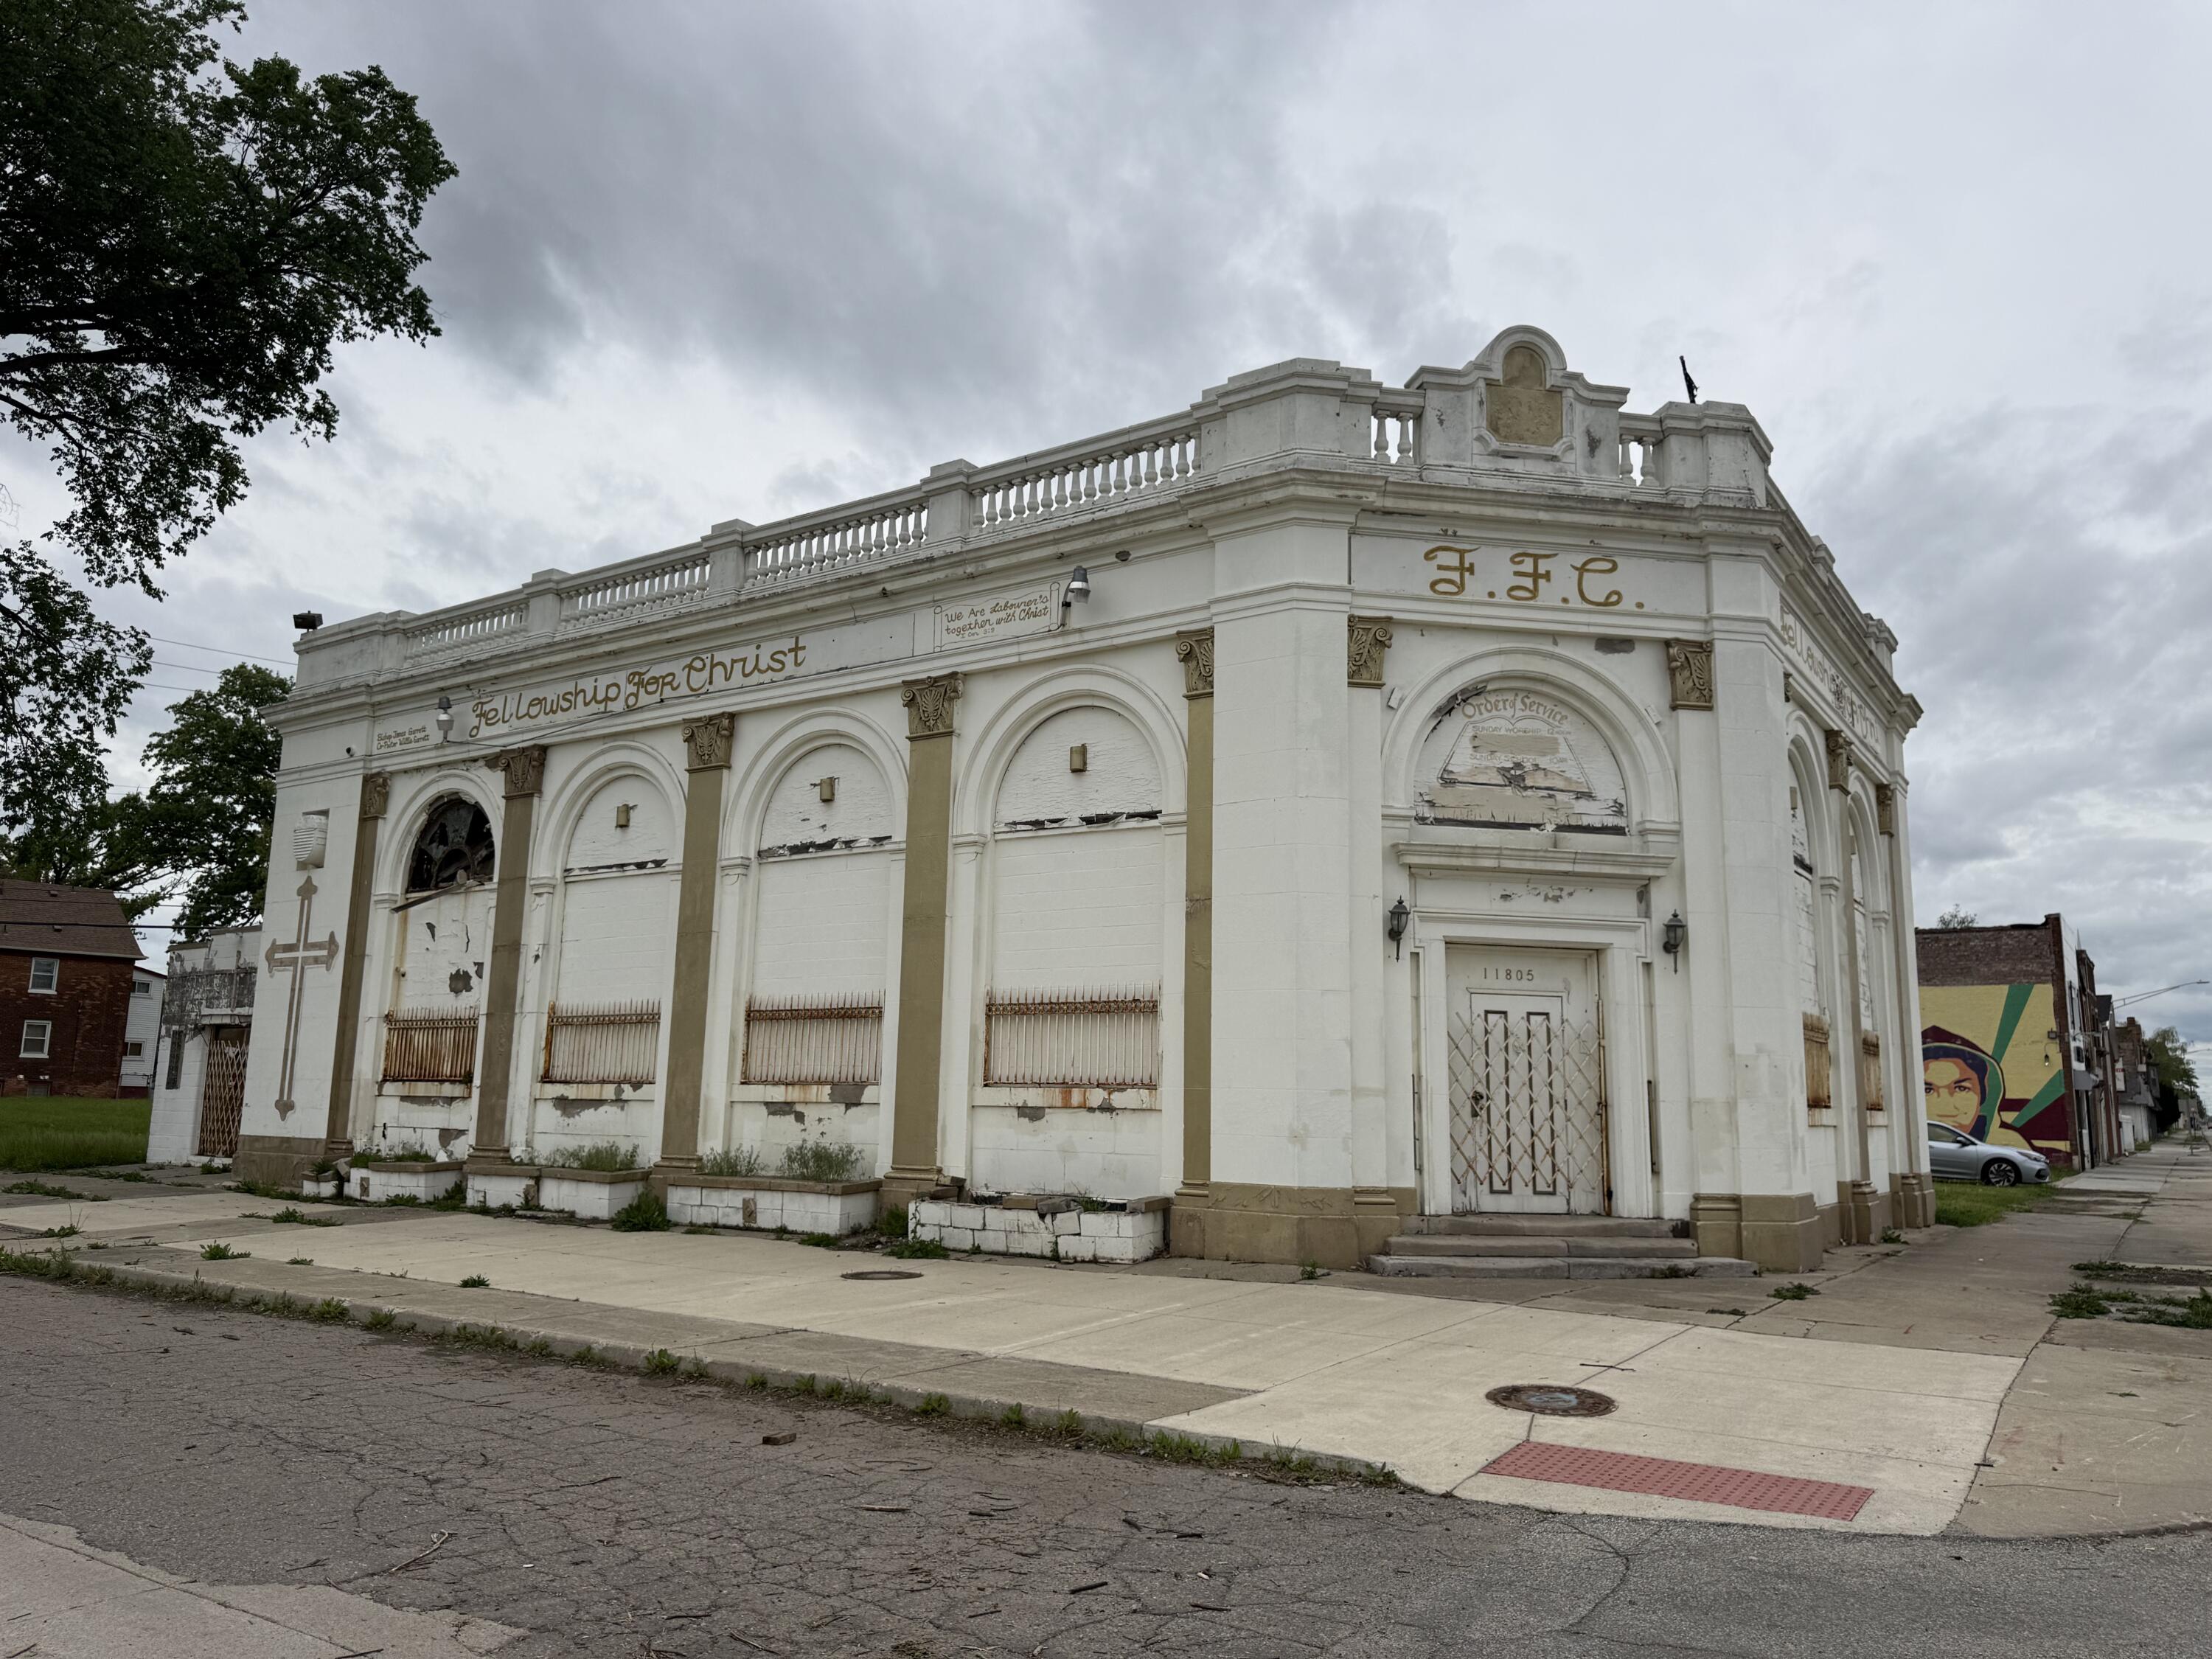
11801 Hamilton Avenue, Highland Park City, MI 48203
TUXEDO MANOR SUB · Wayne County
Key Facts
Description
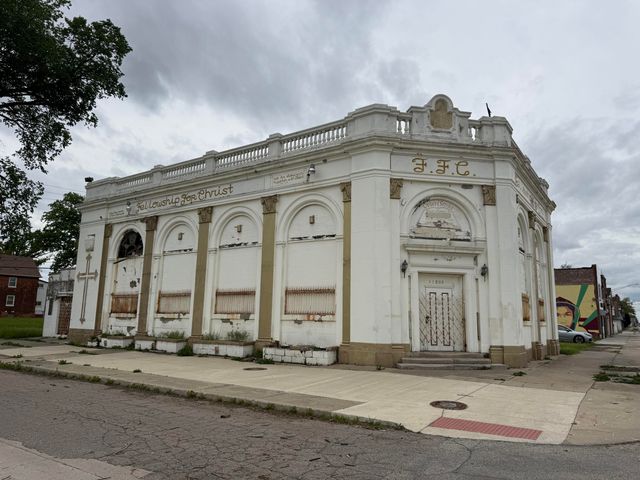
Rare opportunity to acquire a Highland Park landmark originally constructed in 1925 as the Highland Park State Bank. Designed by renowned architect George V. Pottle and built by Harry Wunderlich, this architecturally significant corner property offers exceptional redevelopment potential. Features include an impressive masonry facade, soaring ceilings, decorative architectural details, multiple levels, and an intact original bank vault. Formerly utilized as a place of worship, the flexible floor plan lends itself to a variety of future uses including religious, community, event, office, retail, mixed-use, or redevelopment opportunities (subject to municipal approval). Electrical service is connected; however, the property requires substantial renovation and updates. Sold strictly as-is. A unique opportunity for investors, developers, preservationists, and visionaries to restore and repurpose one of Highland Park's historic treasures. Buyer to verify measurements & zoning permitted use
Property Information
Property Type
Commercial Sale
Year Built
1925
Living Area
4,000 sq ft
Lot Size
0.19 acres
Lot Dimensions
100 x 40
MLS® Listing#
81026025547
Property Features
Heating
Construction
Utilities
Sewer
Water Source
Financial Details
Annual Taxes
$3,100
Tax year 2025
Assessed Value
$3,031
Parcel Number
43018100012000
Affordability Calculator
$23,824
Estimated monthly payment
$634/mo
Principal $95,295 · Est. interest $132,945 over 30 yrs
Neighborhood Market Statistics
How this home compares to active listings in Highland Park City, MI
- $238,889
- Median Listing Price
- 55
- Median Days on Market
- 1,500
- Median Sq Ft
- $139
- Median Price / Sq Ft
- 13,955
- Active Listings
- This home’s price is 50% below the area median.
- Its price per sq ft is 79% below the area median.
Market statistics compiled from active EXIT Realty® and MLS listings in Highland Park City, MI.
Location
- 11801 Hamilton Avenue, Highland Park City, MI 48203
Points of Interest in Highland Park City, MI
Showing the Highland Park City area map.
Nearby Schools
University Prep Art & Design Elementary
Primary School · 0.4 mi away
Detroit Job Corps Center
School · 0.4 mi away
Highland Park
School · 0.7 mi away
Central High School
Secondary · 0.8 mi away
Durfee Elementary Middle School
Elementary · 0.8 mi away
Renaissance Head Start
School · 0.9 mi away
Northern High School
Secondary · 1.0 mi away
Hutchins Middle School
School · 1.1 mi away
Mark Glazer Elementary School
Elementary · 1.1 mi away
New Paradigm Glazer Academy
School · 1.1 mi away
Loving Elementary School
Elementary · 1.2 mi away
George Washington Carver Elementary School
Elementary · 1.3 mi away
Ace Academy
School · 1.4 mi away
Stewart Elementary School
Elementary · 1.4 mi away
Brady Elementary School
Elementary · 1.4 mi away
Hi Pk Publ School
School · 1.4 mi away
Henry Ford Academy
School · 1.5 mi away
Thirkell Elementary-Middle School
Elementary · 1.6 mi away
Jamieson Elementary School
Elementary · 1.7 mi away
Northpoint Academy
School · 1.7 mi away
Commute Calculator
Nearby Homes

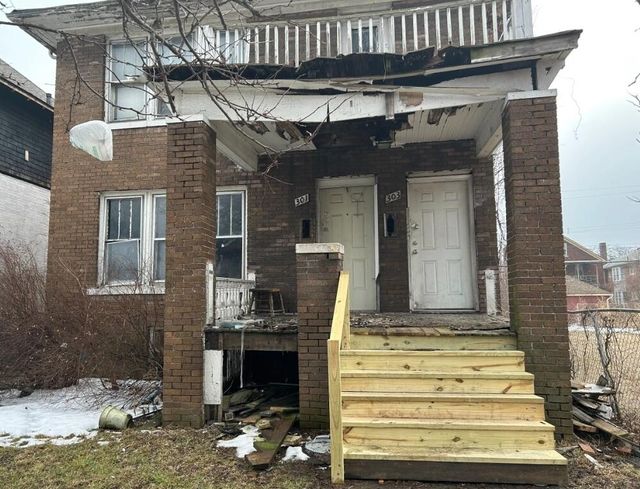
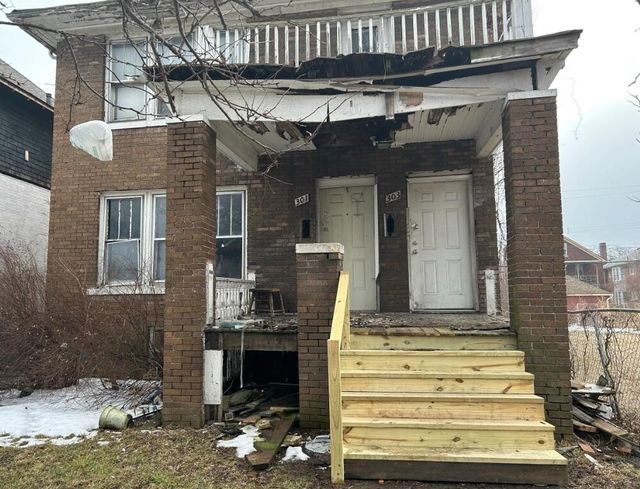
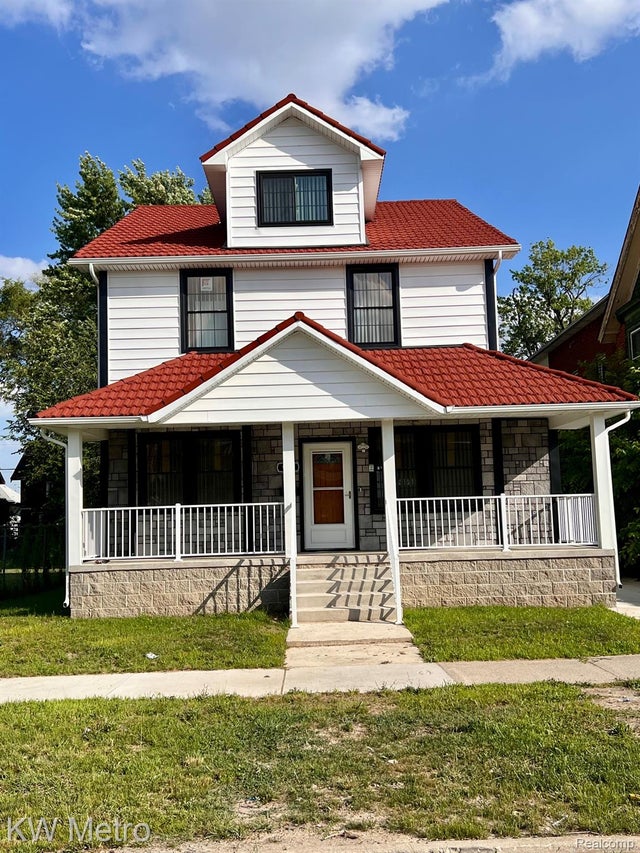
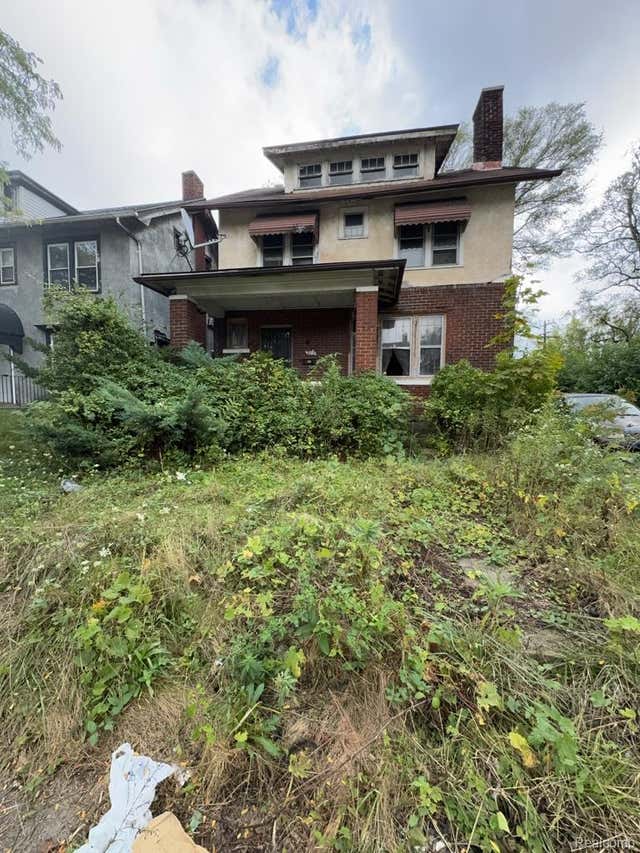
Similar Homes Nearby
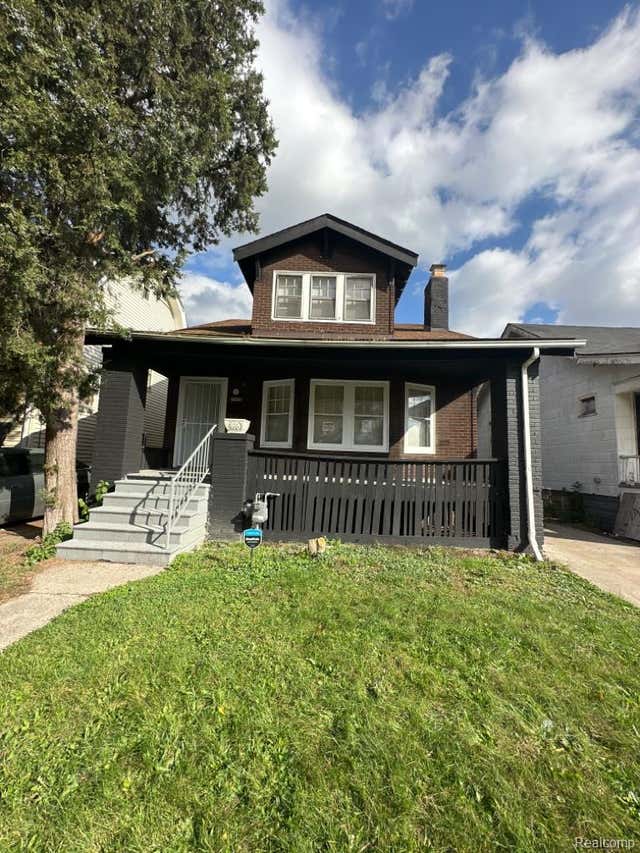


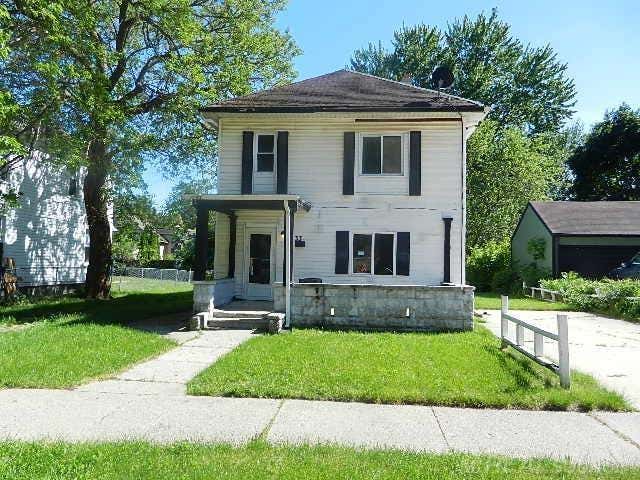
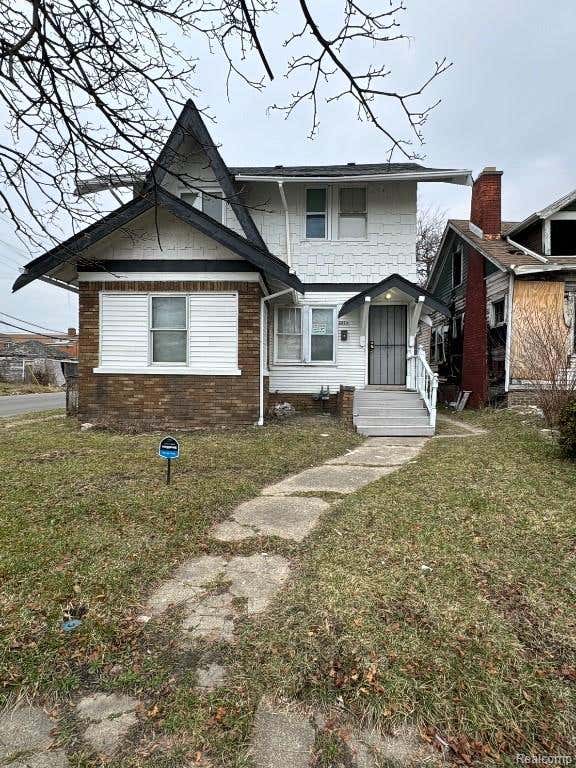
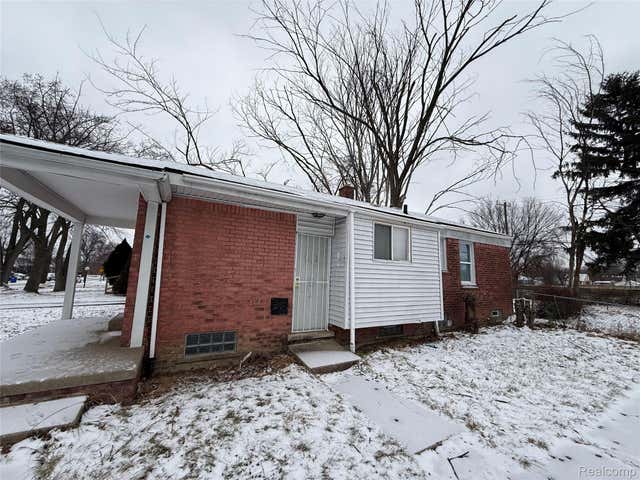
Similar Home Values
Comparable nearby listings and their asking prices.
| Address | Price | Beds | Baths | Sq Ft |
|---|---|---|---|---|
| 12290 Griggs Street, Detroit City, MI | $83,400 | 3 | 1 | 1,383 |
| 19403 Stahelin Avenue, Detroit City, MI | $83,500 | 4 | 3 | 1,224 |
| 18627 Justine Street, Detroit City, MI | $83,500 | 3 | 1 | 1,068 |
| 33 Parkview Avenue, Mt Clemens City, MI | $83,700 | 4 | 2 | 1,720 |
| 2376 Leslie Street, Detroit City, MI | $83,900 | 3 | 1 | 1,618 |
| 12000 Ashton Avenue, Detroit City, MI | $83,900 | 3 | 1 | 960 |
Moving Cost Estimate
EXIT Agents in Highland Park City


Listing Courtesy: eXp Realty, LLC - 8885017085
The accuracy of all information, regardless of source, is not guaranteed or warranted. All information should be independently verified. Any use of search facilities of data on the site, other than by a consumer looking to purchase real estate, is prohibited.