

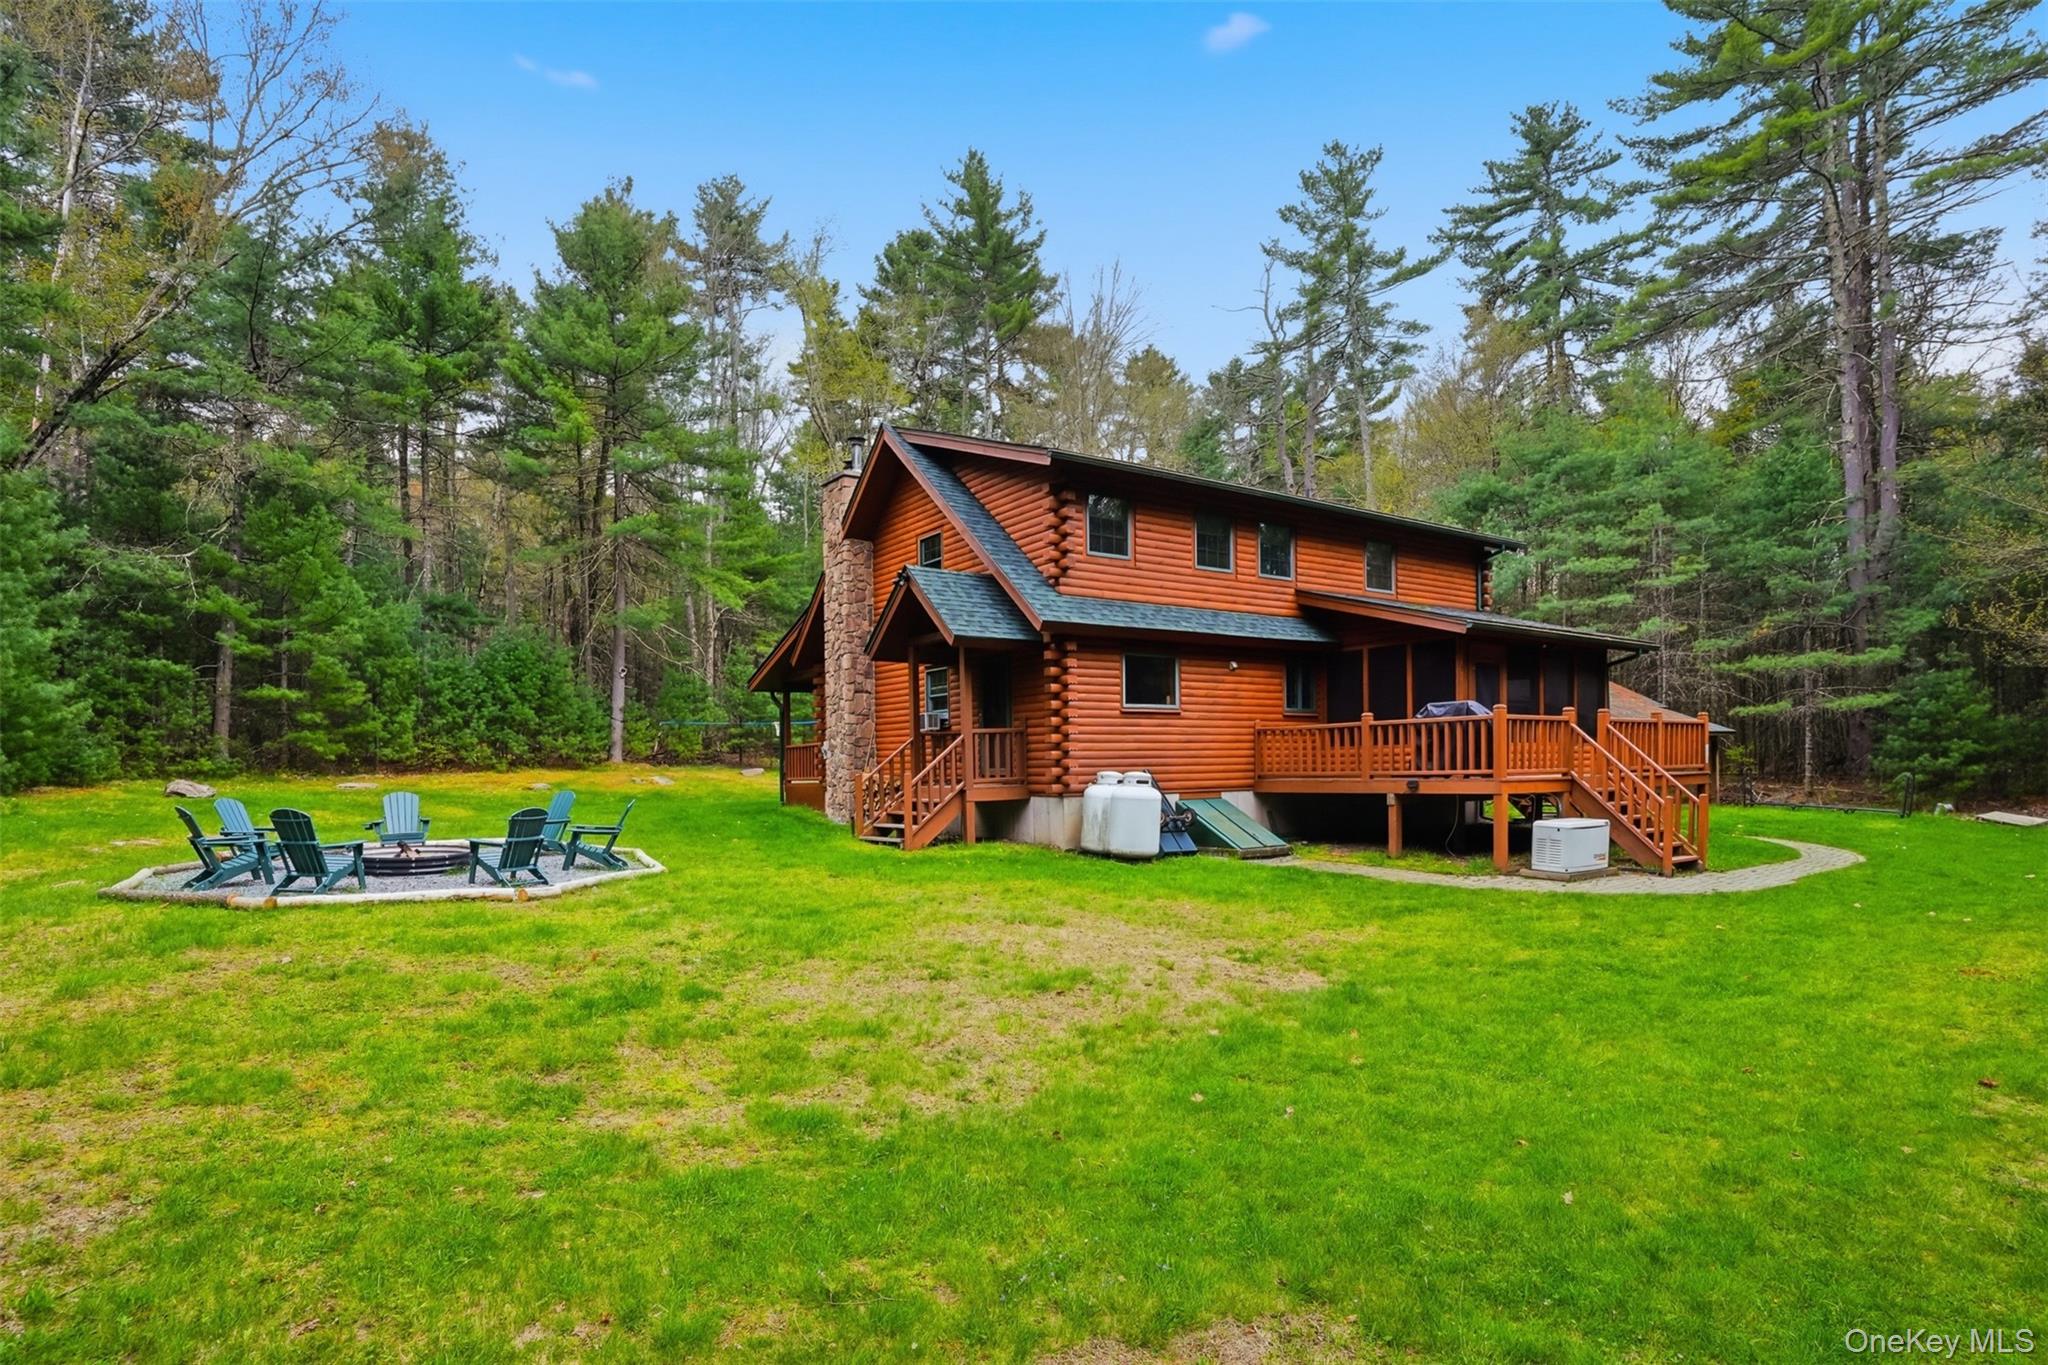
924 Forestburgh Road, Glen Spey, NY 12737
Sullivan County
Key Facts
Description
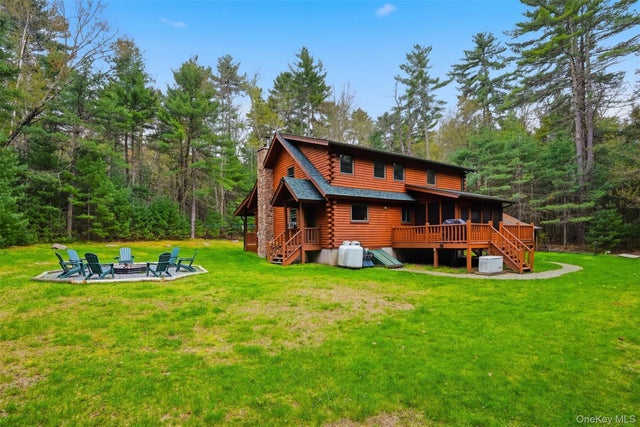
Huge price drop!!! Escape the noise and step into your own private Catskills retreat. Nestled on 15.06 breathtaking acres, this custom Beaver Mountain log home blends rustic charm with modern comfort. Featuring soaring cathedral ceilings, wide plank hardwood floors throughout, an open-concept layout, stainless steel appliances, high-speed internet, and a cozy wood stove that makes the living room feel straight out of a getaway magazine. The first-floor primary suite offers convenience and privacy with a full bath, while the walk-in pantry, separate laundry room, oversized rec room, sauna with shower, screened-in porch, and multiple outbuildings make everyday living feel like a vacation. A whole-house generator adds peace of mind year-round, plus a 2-car garage and woodshed for all your outdoor gear and adventures. Located just 2 hours from New York City and only 15 minutes to the Metro-North train, this property offers the perfect balance of escape and accessibility. Spend your weekends exploring excellent local restaurants, charming antique shops, farmers markets, hiking trails, and nearby State Land. Minutes to the Mongaup Reservoir for boating, kayaking, fishing, and swimming, plus close to the Kadampa Meditation Center, Bethel Woods Center for the Arts, and the Forestburgh Playhouse. Whether you’re looking for a full-time escape, weekend retreat, or the ultimate work-from-home hideaway this is the lifestyle upgrade you’ve been waiting for.
Property Information
Property Type
Residential
Sub-Type
Single Family Residence
Style
Cape Cod / Log
Year Built
2003
Living Area
1,710 sq ft
Lot Size
15.06 acres
Garage Spaces
2
Days on Market
68
MLS® Listing#
996365
Property Features
- Interior:
- Cathedral Ceiling(s), Ceiling Fan(s), Eat-in Kitchen, High Ceilings, High Speed Internet, Pantry, Master Downstairs, Walk-In Closet(s)
- Appliances:
- Dishwasher, Dryer, Microwave, Refrigerator, Stainless Steel Appliance(s), Washer
- Cooling:
- None
- Heating:
- Wood Stove, Baseboard, Oil
- Flooring:
- Hardwood
- Fireplace:
- Wood Burning Stove
- Basement:
- Partially Finished
- Parking:
- Detached, Garage Door Opener
- Laundry:
- Laundry Room
- Patio:
- Deck, Porch
- Construction:
- Log
- Other Structures:
- Outbuilding, Shed(s)
- Sewer:
- Septic Tank
- Water Source:
- Private, Well
Rooms
- First
- Bathroom 1First
- Bathroom 3Basement
- Bedroom 1Second
- Bedroom 2Second
- Bedroom 3Second
- Bonus RoomBasement
- Bonus RoomBasement
- Dining RoomFirst
- KitchenFirst
- LaundryFirst
- Living RoomFirst
Schools
- Elementary:
- George Ross Mackenzie Elem Sch
- Middle:
- Eldred Junior-Senior High School
- High:
- Eldred Junior-Senior High School
HOA & Tax
- Annual Tax:
- $8,488
- Assessed Value:
- $257,600
- Parcel #:
- 3800-003-F-0001-008-011
Affordability Calculator
$135,000
Estimated monthly payment
$3,593/mo
Principal $540,000 · Est. interest $753,348 over 30 yrs
Neighborhood Market Statistics
How this home compares to active listings in Glen Spey, NY
- $825,000
- Median Listing Price
- 52
- Median Days on Market
- 1,807
- Median Sq Ft
- $510
- Median Price / Sq Ft
- 160
- Active Listings
- This home’s price is 18% below the area median.
- Its price per sq ft is 23% below the area median.
Market statistics compiled from active EXIT Realty® and MLS listings in Glen Spey, NY.
Location
- 924 Forestburgh Road, Glen Spey, NY 12737
Nearby Schools
George Ross MacKenzie Elementary School
Elementary · 3.5 mi away
Homestead School
Secondary · 4.9 mi away
Eldred Central School
Secondary · 5.0 mi away
Robert J Kaiser Middle School
Secondary · 9.1 mi away
Monticello High School
Secondary · 9.2 mi away
Kenneth L Rutherford School
Elementary · 9.3 mi away
George L Cooke School
Elementary · 10.0 mi away
Sullivan County Boces
School · 10.1 mi away
Monticello Central School District
School · 10.1 mi away
N A Hamilton Bicentennial School
Elementary · 10.6 mi away
Cornelius Duggan School
School · 10.7 mi away
Port Jervis City School District
School · 11.4 mi away
Port Jervis City School District
School · 11.5 mi away
New Life Christian Day School
School · 11.5 mi away
Port Jervis High School
Secondary · 11.6 mi away
Discover the Rainbow
School · 11.7 mi away
Shohola Elementary School
Elementary · 11.8 mi away
Port Jervis Middle School
Secondary · 12.0 mi away
Delaware Valley Elementary School
Elementary · 12.0 mi away
Hamilton Bicentennial Elementary School
Elementary · 12.4 mi away
Commute Calculator
Nearby Homes



Similar Homes Nearby


Moving Cost Estimate
EXIT Agents in Glen Spey


Listing Courtesy: Payne Team LLC - 8456491720
Presented by: Dawn M. Payne
 Fair Housing Notice