

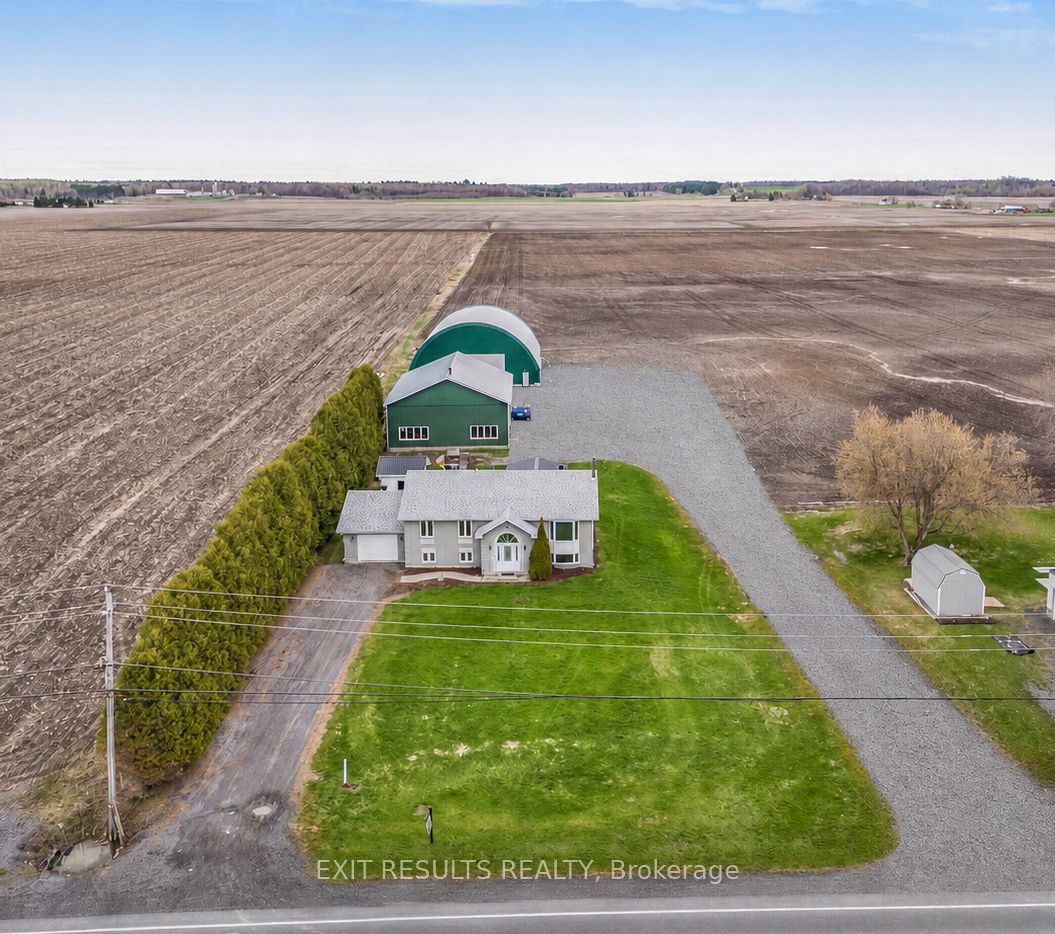
1887 Champlain Street E, Clarence-Rockland, ON K0A 1N0
Prescott and Russell County
Key Facts
Description
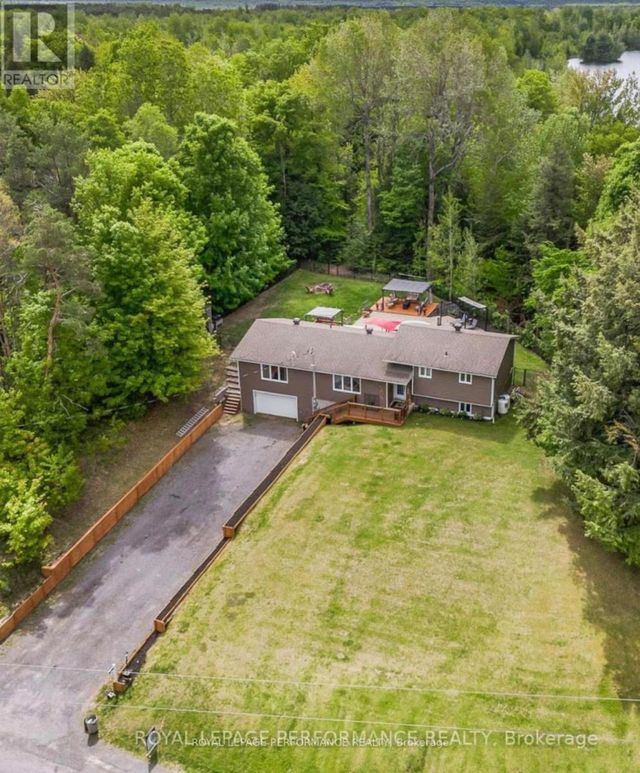
Welcome to this beautifully maintained country property offering the perfect blend of comfort, functionality, and space. Situated on 1.67 acres, this impressive 5-bedroom (3+2), 2- full bathroom home is ideal for families, hobbyists, or anyone looking to enjoy peaceful rural living with exceptional amenities.The home features a spacious and practical layout with 3 bedrooms on the upper level and 2 additional bedrooms on the lower level, along with a fully finished basement that provides extra living space-perfect for a recreation, home office, or guest area.Step outside and discover the true value of this property with outstanding outbuildings. The heated and fully serviced 40 x 60 ft workshop is ideal for mechanical work, storage, or running a home-based business. In addition, the large 65 x 80 ft coverall building with hydro offers excellent space for equipment, toys, or agricultural use.With many upgrades completed throughout, this property has been well cared for and is move-in ready. Enjoy the privacy, open space, and endless possibilities that come with country living-all while being just a short drive to nearby amenities.This is a rare opportunity to own a versatile property that truly has it all.
Property Information
Property Type
Residential
Sub-Type
Single Family Residence
Style
Bungalow-Raised
Lot Dimensions
46.63x143.72
Parking Spaces
13
MLS® Listing#
X13072604
Property Features
- Interior:
- Central Vacuum
- Appliances:
- Water Heater
- Cooling:
- Central Air
- Heating:
- Propane, Forced Air
- Fireplace:
- Wood Burning
- Basement:
- Sump Pump, Full, Finished
- Pool:
- None
- Parking:
- Garage Door Opener, Attached
- Patio:
- Patio
- Construction:
- Metal Siding, Brick
- Roof:
- Asphalt
- Security:
- Security System
- Other Structures:
- Shed(s), Workshop
- Utilities:
- Cable Available
- Sewer:
- Septic Tank
Rooms
- 11.41 x 9.91Lower
- 3.81 x 2.44Upper
- Bathroom3.27 x 2.33Lower
- Bathroom2.45 x 4.24Upper
- Bedroom3.46 x 3.9Upper
- Bedroom 23.9 x 2.96Upper
- Bedroom 43.45 x 4.69Lower
- Bedroom 52.97 x 4.69Lower
- Dining Room2.87 x 4.34Upper
- Family Room6.97 x 5.02Upper
- Master Bedroom4.24 x 4.29Upper
HOA & Tax
- Annual Tax:
- CA$5,448 (2025)
- Parcel #:
- 690470357
Directions
From Bourget, take a left turn onto Champlain Road, heading towards Clarence-Creek. The home is located 5.3 miles on the right hand side.
Affordability Calculator
$199,980
Estimated monthly payment
$5,322/mo
Principal $799,920 · Est. interest $1,115,960 over 30 yrs
Neighborhood Market Statistics
How this home compares to active listings in Clarence-Rockland, ON
- CA$609,286
- Median Listing Price
- 43
- Median Days on Market
- 1,750
- Median Sq Ft
- CA$396
- Median Price / Sq Ft
- 426
- Active Listings
- This home’s price is 64% above the area median.
Market statistics compiled from active EXIT Realty® and MLS listings in Clarence-Rockland, ON.
Location
- 1887 Champlain Street E, Clarence-Rockland, ON K0A 1N0
Walk Score
Nearby Schools
École Élémentaire Catholique Sainte-Félicité
Elementary · 1.6 km away
Rockland District High School
Secondary · 7.9 km away
Saint-Mathieu
School · 7.9 km away
École Élémentaire Publique Carrefour Jeunesse
Secondary · 8.1 km away
Rockland Public School
Elementary · 8.2 km away
Ecole Elementaire Catholique Sainte-Trinite
School · 8.2 km away
École Secondaire Catholique L'Escale
Secondary · 8.3 km away
St. Patrick Catholic School
Elementary · 8.5 km away
Pope John Paul II Regional
School · 9.4 km away
St Francis Xavier Catholic High School
Secondary · 9.6 km away
Ecole Secondaire Catholique de Plantagenet
Secondary · 15.9 km away
Saint-Paul
School · 16.1 km away
Conseil Scolaire de District Catholique de L'Est Ontarien
School · 18.0 km away
Ecole Elementaire Catholique Saint-Viateur
Elementary · 18.3 km away
Buckingham Consolidated Elementary School
Elementary · 19.3 km away
Heritage Public School
School · 19.3 km away
Ecole Elementaire Publique Gisele-Lalonde
Secondary · 19.6 km away
Orleans Montessori Children's House
Elementary · 19.8 km away
Tiny Hoppers
School · 20.4 km away
Ecole Secondaire Catholique Beatrice-Desloges
Secondary · 20.6 km away
Commute Calculator
Nearby Homes
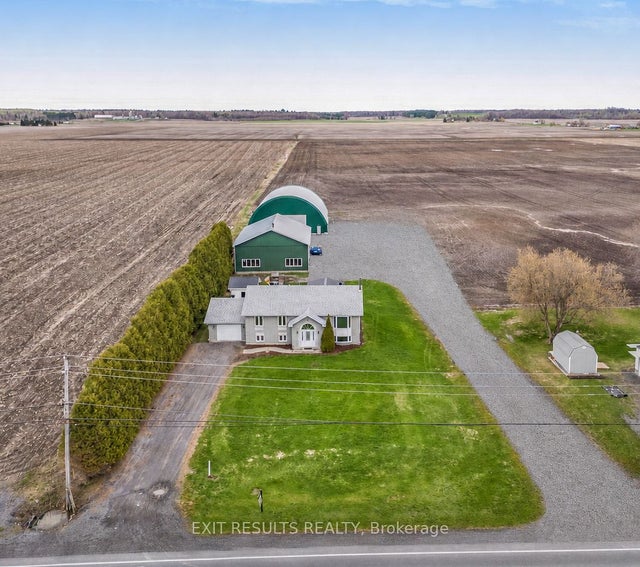


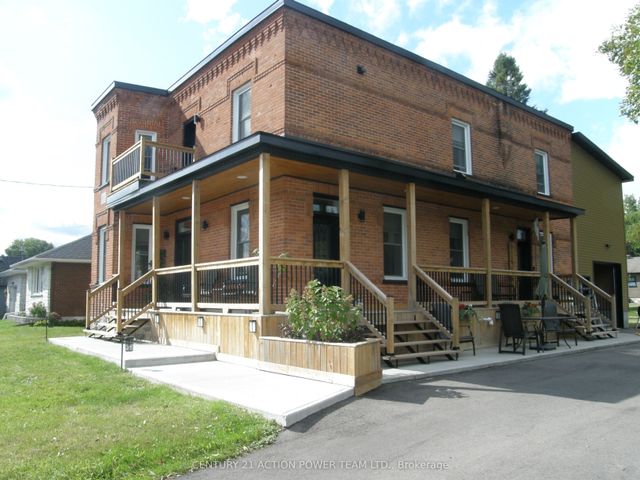
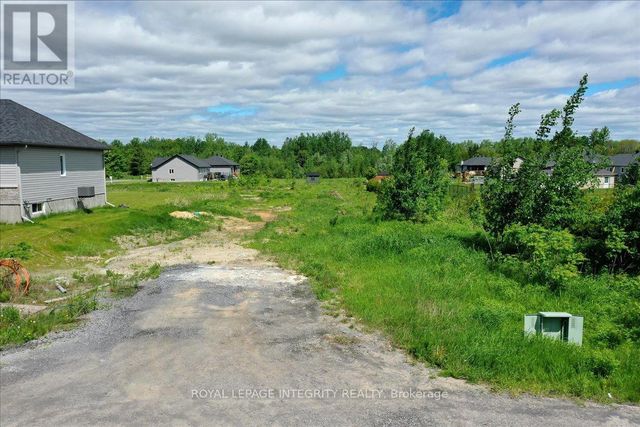
Similar Homes Nearby

Moving Cost Estimate
EXIT Agents in Clarence-Rockland


Listing Courtesy: EXIT RESULTS REALTY - 6134462600