

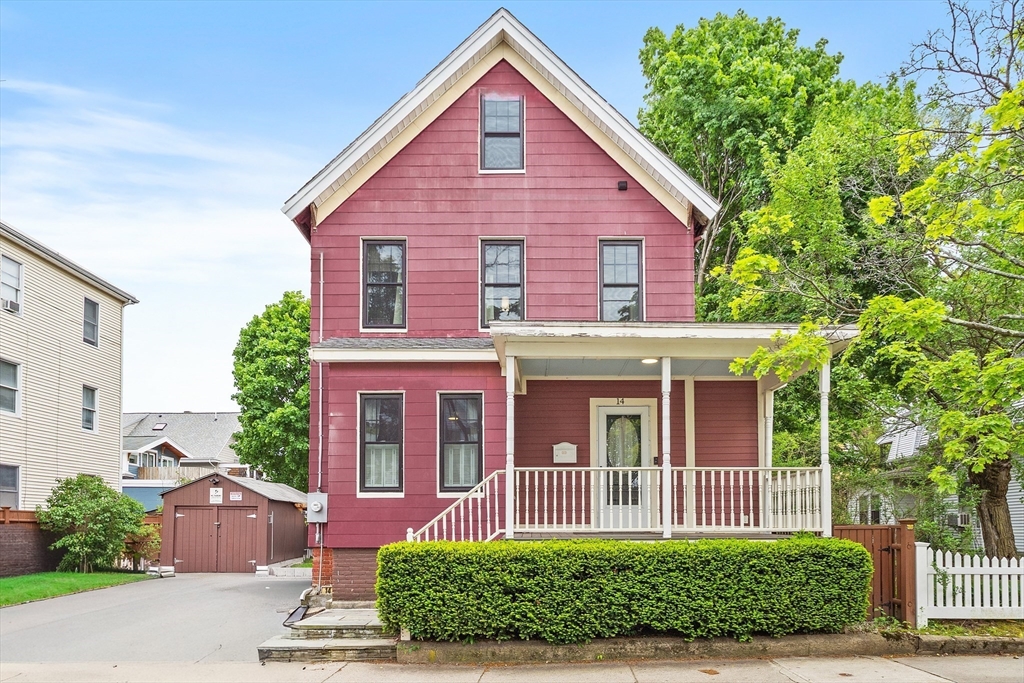
14 Wareham, Medford, MA 02155
South Medford, Tufts University · Middlesex County
Key Facts
Description
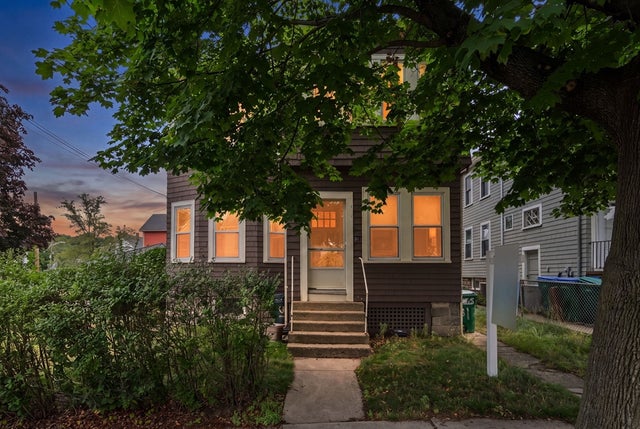
This beautifully maintained 8-room single-family home offers 3 full baths and a thoughtfully designed layout ideal for modern living. The kitchen features high-end cherry cabinets, granite countertops, and a two-tiered island with a gas range, complemented by a double oven—perfect for cooking and entertaining. Elegant crown molding and hardwood floors run throughout the home, while a fully finished basement adds valuable living space. With 200 amp electrical service, side-by-side parking in an extra-wide driveway with pavers that can park 6+ cars. and a separate detached garage, convenience meets quality. Located near Tufts University in South Medford , with easy access to the Green Line Extension, this home combines comfort, style, and prime location.
Property Information
Property Type
Residential
Sub-Type
Single Family Residence
Style
Other (See Remarks)
Year Built
1902
Living Area
2,260 sq ft
Lot Size
0.09 acres
Garage Spaces
1
Parking Spaces
4
Zoning
GR
Days on Market
48
MLS® Listing#
73527397
Property Features
Interior
Exterior
Appliances
Cooling
Heating
Flooring
Basement
Parking
Patio
Lot Features
Construction
Foundation
Roof
Windows
Other Structures
Community
Sewer
Water Source
Rooms
- Bathroom 1First
- Bathroom 2Second
- Bathroom 3Basement
- Bedroom 2Second
- Bedroom 3Second
- Bedroom 4Third
- Bedroom 5Basement
- Dining RoomFirst
- KitchenMain
- Living RoomFirst
- Master BedroomSecond
Schools
- High:
- Medford High School
Financial Details
HOA
None
Annual Taxes
$6,704
Tax year 2025
Assessed Value
$816,600
Parcel Number
644768
Directions
GPS
Affordability Calculator
$239,800
Estimated monthly payment
$6,382/mo
Principal $959,200 · Est. interest $1,338,169 over 30 yrs
Neighborhood Market Statistics
How this home compares to active listings in Medford, MA
- $911,765
- Median Listing Price
- 47
- Median Days on Market
- 1,984
- Median Sq Ft
- $503
- Median Price / Sq Ft
- 114
- Active Listings
- This home’s price is 32% above the area median.
- Its price per sq ft is 5% above the area median.
Market statistics compiled from active EXIT Realty® and MLS listings in Medford, MA.
Location

Points of Interest in Medford, MA
Showing the Medford area map.
Nearby Schools
Curtis-Tufts High School
Secondary · 0.1 mi away
Missituk Elementary School
Elementary · 0.4 mi away
Eliot-Pearson Children's School
School · 0.5 mi away
Benjamin G Brown School
Elementary · 0.5 mi away
Andrews School
Secondary · 0.6 mi away
John J McGlynn Elementary School
Elementary · 0.6 mi away
Lorin L Dame School
School · 0.7 mi away
The Fletcher School
School · 0.7 mi away
Arthur D. Healey School
Elementary · 0.8 mi away
Global Development and Environment Institute
School · 0.9 mi away
Somerville Community Schools
School · 0.9 mi away
West Somerville Neighborhood School
Elementary · 0.9 mi away
Winter Hill Community Elementary School
Elementary · 1.0 mi away
Swan Elementary School
Elementary · 1.0 mi away
Launch & Learn
School · 1.0 mi away
John F Kennedy School
Elementary · 1.1 mi away
Mghightech
School · 1.1 mi away
St. Catherine of Genoa School
School · 1.1 mi away
Cambridge School of Culinary Arts
School · 1.2 mi away
Saint Theresa of the Child Jesus Catholic School
Elementary · 1.2 mi away
Commute Calculator
Nearby Homes


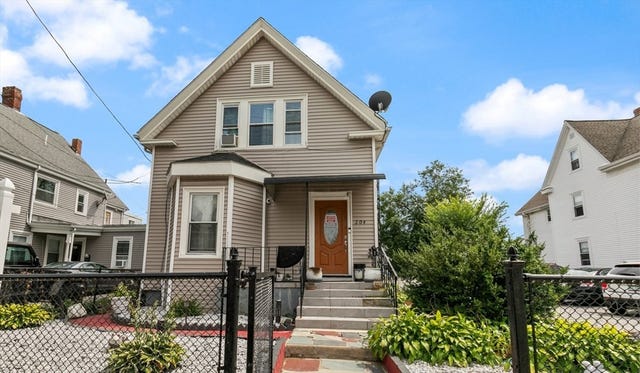
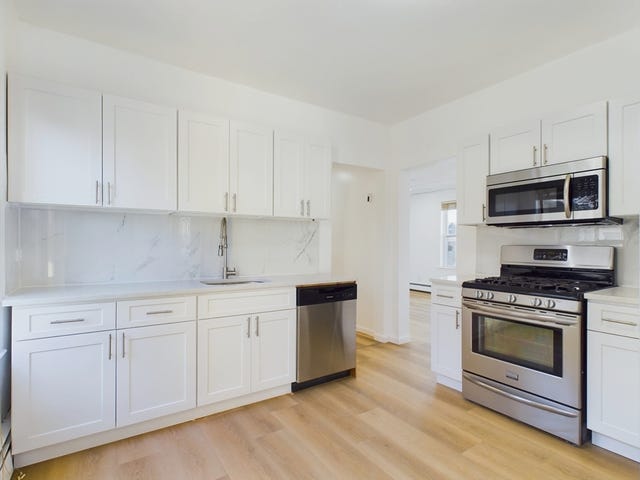

Similar Homes Nearby



Similar Home Values
Comparable nearby listings and their asking prices.
| Address | Price | Beds | Baths | Sq Ft |
|---|---|---|---|---|
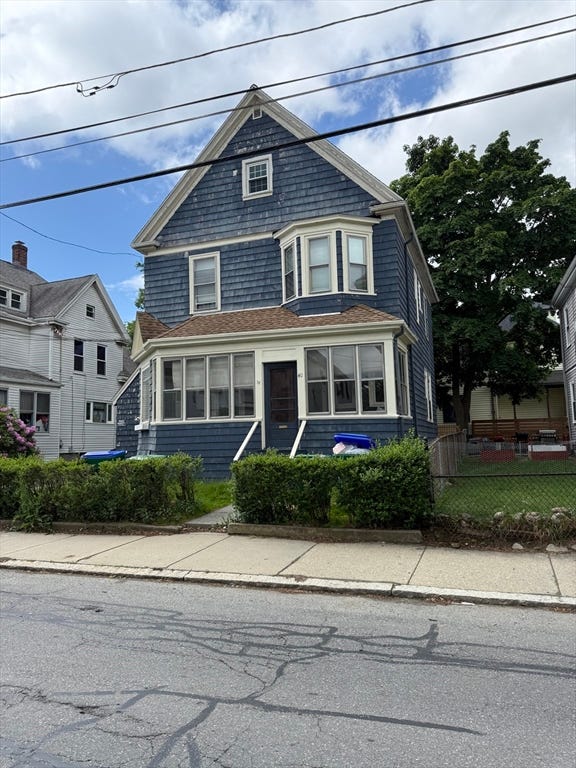
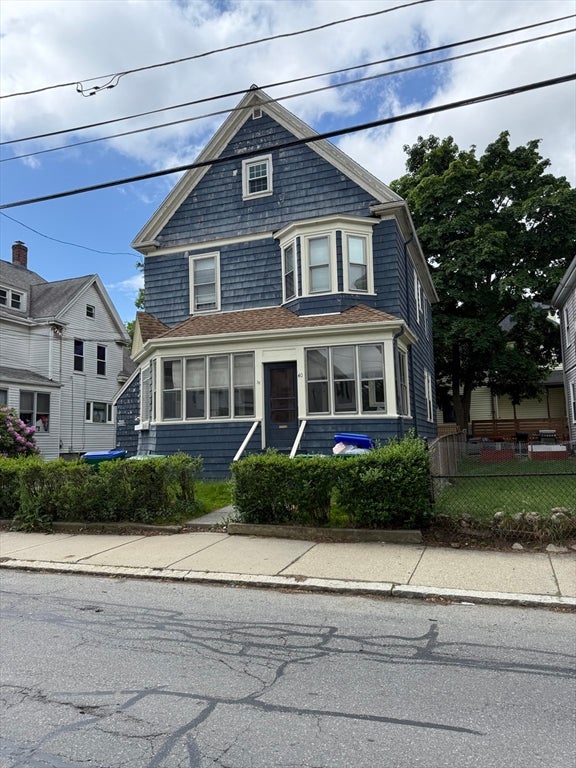
| 49 Baxter St, Medford, MA | $840,000 | 6 | 2 | 2,256 |
| 40 Summer St, Medford, MA | $899,000 | 4 | 2 | 1,711 |
| 38 Summer St, Medford, MA | $899,000 | 4 | 2 | 1,711 |
| 21 Fells Ave, Medford, MA | $899,000 | 5 | 2 | 2,635 |
| 31 Lewis St, Medford, MA | $899,900 | 4 | 2 | 2,054 |
| 38 Fifth Street, Medford, MA | $924,900 | 4 | 3 | 2,740 |
Moving Cost Estimate
EXIT Agents in Medford


Listing Courtesy: Berkshire Hathaway HomeServices Commonwealth Real Estate - 6176662121
Presented by: Jacqueline Veri