

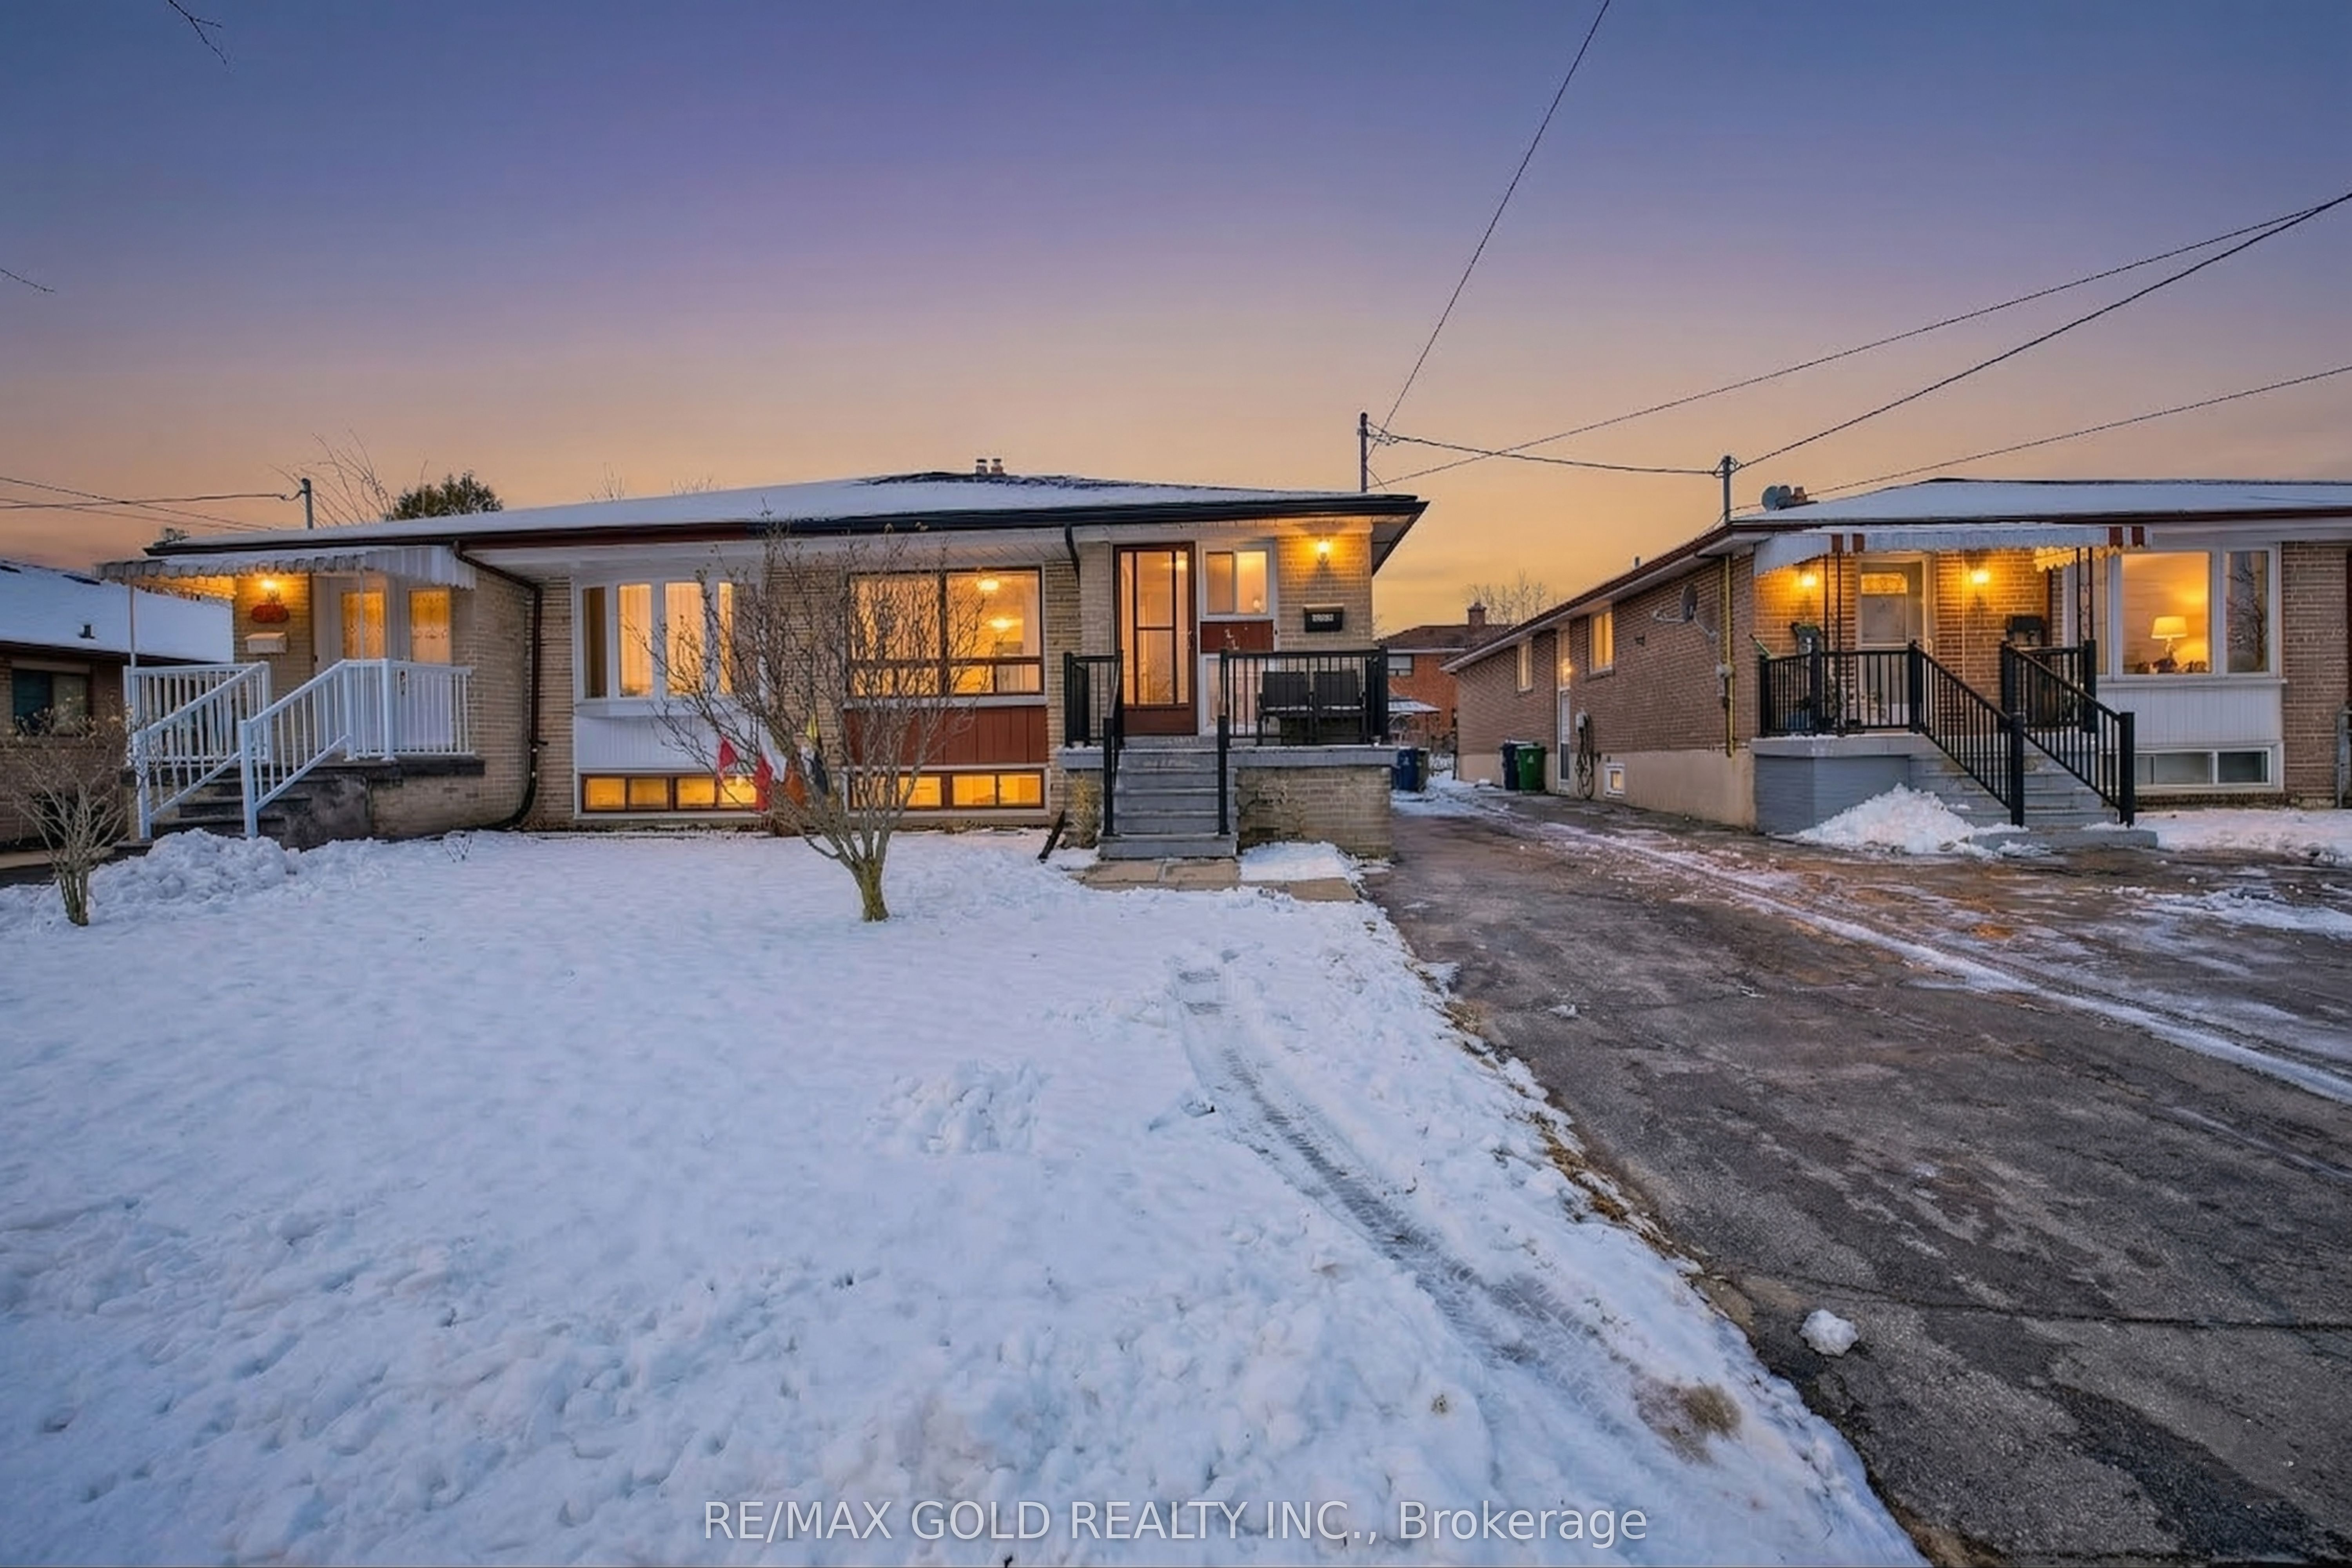
130 Duncanwoods Drive Bsmt, Toronto, ON M9L 2E1
Toronto County
Key Facts
Description
Well maintained residential property available for lease in a quiet, family-friendly neighbourhood of North York. Functional layout with bright living spaces, offering comfortable everyday living. Conveniently located close to schools, parks, shopping, TTC, and Humber River trails, with easy access to Highways 400 and 401. Situated on a residential street in a well-established community, combining suburban comfort with excellent city access. Ideal for families or professionals. Available immediately.
Property Information
Property Type
Residential Lease
Sub-Type
Single Family Residence
Style
Bungalow-Raised
Lot Dimensions
30.0x120.0
MLS® Listing#
W13503984
Property Features
Appliances
Cooling
Heating
Basement
Pool
Laundry
Fencing
Construction
Roof
Rooms
- Kitchen2.90 x 7.98Basement
- Living Room3.05 x 2.87Basement
- Master Bedroom3.96 x 2.8Basement
Financial Details
Parcel Number
103060263
Directions
Finch/Islington
Affordability Calculator
$310
Estimated monthly payment
$8/mo
Principal $1,240 · Est. interest $1,730 over 30 yrs
Neighborhood Market Statistics
How this home compares to active listings in Toronto, ON
- CA$786,362
- Median Listing Price
- 48
- Median Days on Market
- 950
- Median Sq Ft
- CA$821
- Median Price / Sq Ft
- 19,842
- Active Listings
- This home’s price is 100% below the area median.
Market statistics compiled from active EXIT Realty® and MLS listings in Toronto, ON.
Location
- 130 Duncanwoods Drive Bsmt, Toronto, ON M9L 2E1
Points of Interest in Toronto, ON
Showing the Toronto area map.
Nearby Schools
St. Roch Catholic School, 174 Duncanwood
School · 0.2 km away
Humber Summit Middle School
School · 0.2 km away
Gracedale Public School
Elementary · 0.3 km away
Northwest Childhood Learning Centre
School · 0.9 km away
Nile Academy
School · 1.0 km away
Venerable John Merlini Catholic School
School · 1.2 km away
Beaumonde Heights Junior Middle School
Elementary · 1.3 km away
Balex Corp
School · 1.4 km away
Our Lady of Mount Carmel School
School · 1.5 km away
Daystrom Elementary School
Elementary · 1.6 km away
North Kipling Junior Middle School
Elementary · 1.6 km away
North Albion Collegiate Institute
Secondary · 1.7 km away
Academy of Learning Albion Campus
School · 1.7 km away
Saint John Vianney Elementary School
Elementary · 1.8 km away
Highfield Junior School
Elementary · 2.1 km away
Emery Collegiate Institute
Secondary · 2.1 km away
Gulfstream Public School
School · 2.4 km away
Greenholme Junior Middle School
Elementary · 2.4 km away
Smithfield Middle School
School · 2.5 km away
St Jude Catholic Elementary School
Elementary · 2.5 km away


