

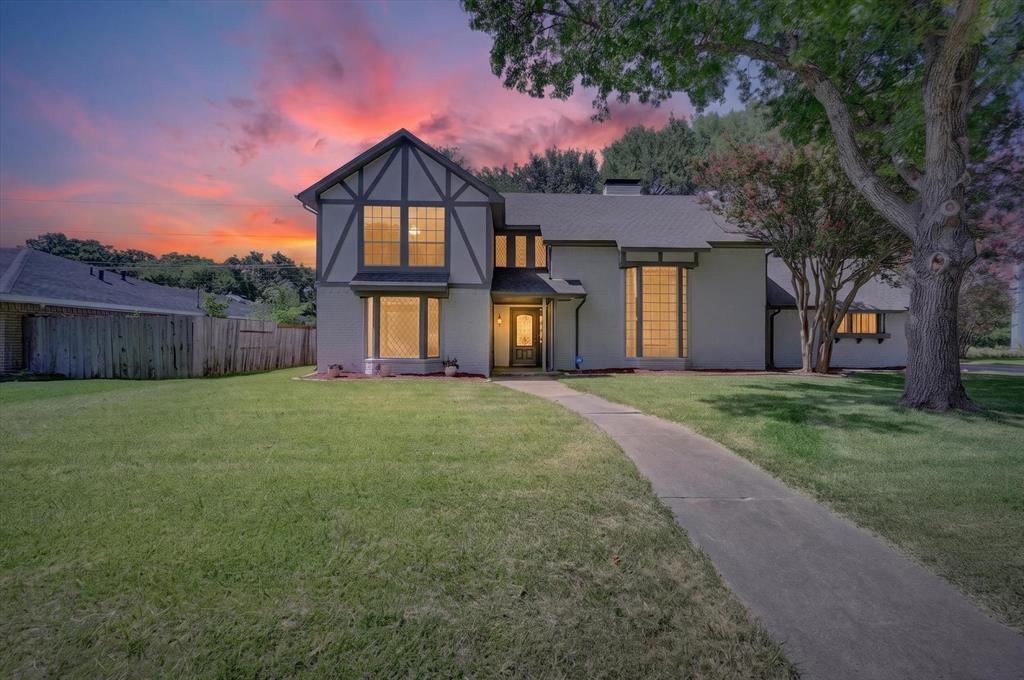
344 Woodbrook Drive, DeSoto, TX 75115
MEADOW BROOK ESTATES · Dallas County
Key Facts
Description
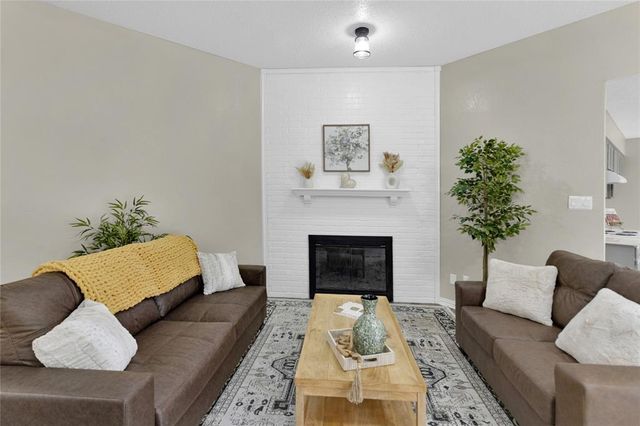
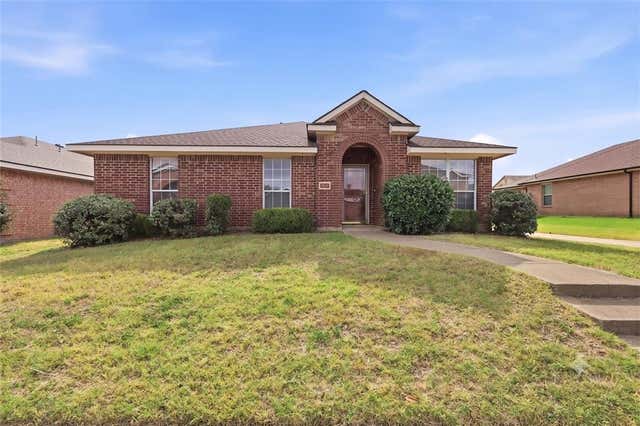
JUST LISTED 344 Woodbrook Drive DeSoto, TX 75115 Looking for a move-in-ready home with modern updates and an unbeatable location? This beautifully renovated 4-bedroom, 2.5-bathroom home has it all! Offered at just $399,999 Situated on a desirable corner lot backing directly to Meadowbrook Park, you’ll enjoy miles of scenic biking and hiking trails just steps from your backyard. Inside you’ll love: Spacious living room with soaring ceilings Private first-floor primary suite with a spa-inspired bathroom Two separate living areas—perfect for a game room, media room, or den Brand-new quartz countertops New stainless steel refrigerator, stove, and dishwasher Fresh interior and exterior paint Brand-new carpet in every bedroom New gutters and fresh landscaping The luxurious primary suite is your own private retreat, featuring dual vanities, a relaxing pedestal soaking tub, and a separate walk-in shower. Imagine starting your mornings with a walk on the trails and ending your evenings in this beautifully updated home. Homes like this don’t stay on the market for long! Schedule your private showing today before this incredible home is SOLD!
Property Information
Property Type
Residential
Sub-Type
Single Family Residence
Style
Traditional
Year Built
1975
Living Area
2,537 sq ft
Lot Size
0.25 acres
Garage Spaces
2
Days on Market
18
MLS® Listing#
21315366
Property Features
Interior
Appliances
Cooling
Heating
Flooring
Fireplace
Parking
Patio
Construction
Foundation
Roof
Sewer
Water Source
Rooms
- Kitchen16 x 11First
- Living Room20 x 15First
- Master Bedroom20 x 15First
Schools
- Elementary:
- Cockrell Hill
- Middle:
- Desoto
- High:
- DeSoto
- District:
- Desoto ISD
Financial Details
Parcel Number
20067500070100000
Directions
Please use GPS
Affordability Calculator
$80,000
Estimated monthly payment
$2,129/mo
Principal $319,999 · Est. interest $446,427 over 30 yrs
Neighborhood Market Statistics
How this home compares to active listings in DeSoto, TX
- $413,235
- Median Listing Price
- 69
- Median Days on Market
- 2,582
- Median Sq Ft
- $164
- Median Price / Sq Ft
- 175
- Active Listings
- This home’s price is 3% below the area median.
- Its price per sq ft is 4% below the area median.
Market statistics compiled from active EXIT Realty® and MLS listings in DeSoto, TX.
Location
Map is currently unavailable for this location.
Points of Interest in DeSoto, TX
Showing the DeSoto area map.
Commute Calculator
Nearby Homes
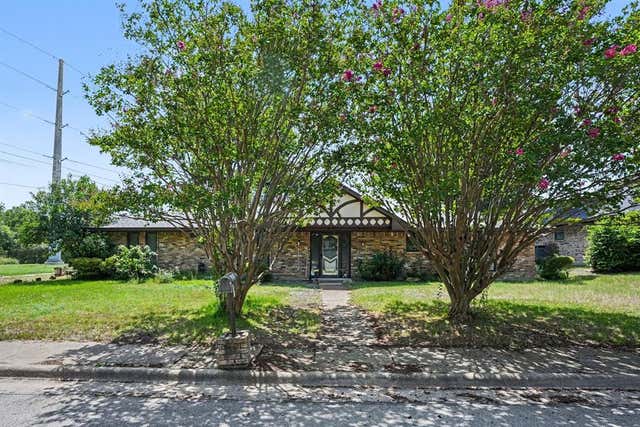


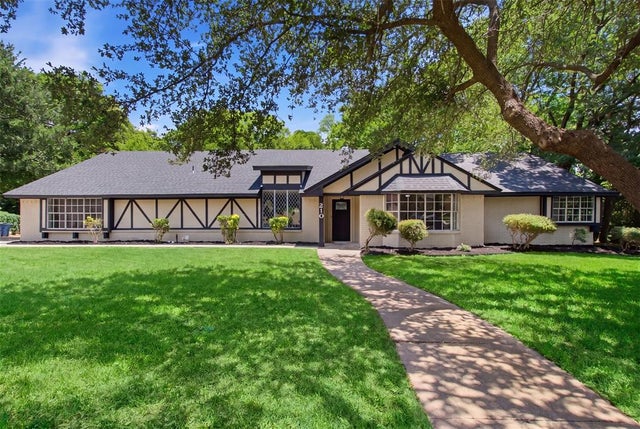
Similar Homes Nearby




Similar Home Values
Comparable nearby listings and their asking prices.
| Address | Price | Beds | Baths | Sq Ft |
|---|---|---|---|---|
| 705 Priscilla, DeSoto, TX | $280,000 | 3 | 2 | 1,707 |
| 702 Cresent Drive, DeSoto, TX | $285,000 | 4 | 4 | 1,930 |
| 710 Austin Drive, DeSoto, TX | $285,000 | 3 | 2 | 1,520 |
| 1047 Westlake Drive, DeSoto, TX | $289,900 | 3 | 2 | 1,985 |
| 640 Canyon Place, DeSoto, TX | $290,000 | 4 | 2 | 2,184 |
| 620 Nora Lane, DeSoto, TX | $290,000 | 3 | 2 | 1,837 |
Moving Cost Estimate
EXIT Agents in DeSoto


Listing Courtesy: Competitive Edge Realty LLC - 972-816-6105
Presented by: Yurika Soto
Last Updated: 2026-06-30
9004661