

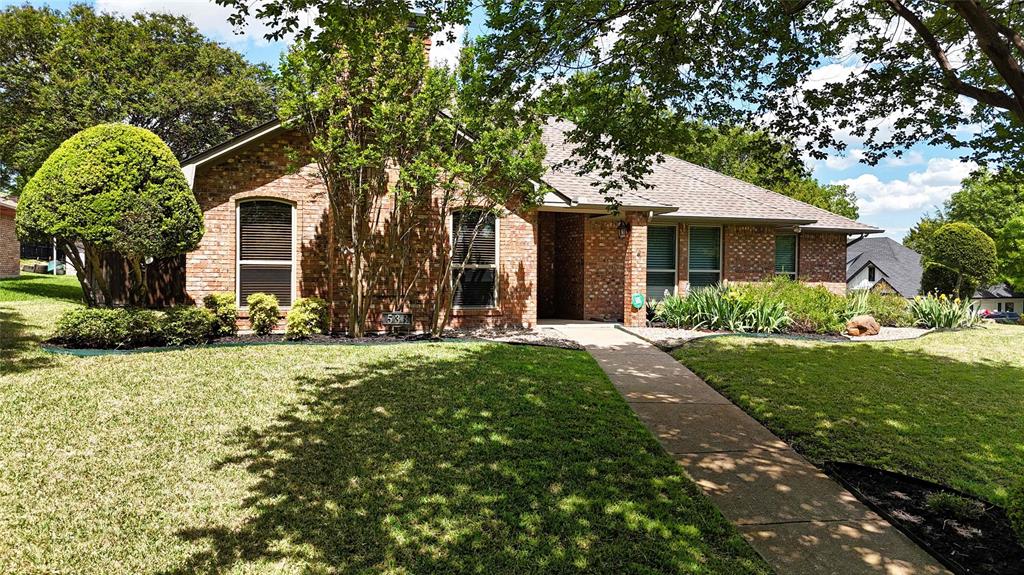
533 Hidden Brooke Drive, DeSoto, TX 75115
Hidden Canyon 01 · Dallas County
Key Facts
Description
Situated on a large corner lot in the established, tree-filled neighborhood of Hidden Canyon, this beautifully maintained single-story home offers a versatile floor plan designed for comfortable living & entertaining. Featuring 3 spacious living areas, the front living room welcomes you with a striking brick fireplace with gas logs, elegant trayed ceiling & abundant windows overlooking the landscaped front yard. The 2nd living area, located at the rear of the home, is ideal as a game room, media room, or hobby space & includes a large storage closet along with a convenient half bath. The 3rd living space is a bright sunroom just off the kitchen, offering direct access to the backyard, garage, and breakfast nook, making it perfect for relaxing, working, or enjoying morning coffee. The generously sized primary suite is privately situated in its own wing and features an ensuite bath with dual vanities, a walk-in shower, a large soaking tub, and two walk-in closets. Two additional guest bedrooms are located on the opposite side of the home and share a well-appointed full bathroom, providing privacy and functionality for family or guests. The kitchen was thoughtfully remodeled in 2016 with granite countertops, updated backsplash, painted cabinetry, modern appliances, stylish lighting, and includes a new faucet and disposal installed in 2025, plus a gas line is available if a gas cooktop is preferred. Both the formal dining room and breakfast nook provide convenient access to the kitchen, ideal for everyday meals or entertaining. Major system updates include a variable speed HVAC system installed in 2016 with a new condenser in 2025, a whole house air filtration system added in 2024, energy-efficient windows installed in 2019, Class 4 impact-resistant roof installed in 2019. Water Saving Irrigation System! The home also includes a two-car garage and is conveniently located near the scenic Roy Orr walking and biking trail, known for its beautiful trees and creek setting.
Property Information
Property Type
Residential
Sub-Type
Single Family Residence
Year Built
1984
Living Area
2,440 sq ft
Lot Size
0.27 acres
Garage Spaces
2
Days on Market
112
MLS® Listing#
21155303
Property Features
Interior
Exterior
Appliances
Cooling
Heating
Flooring
Fireplace
Parking
Fencing
Lot Features
Construction
Foundation
Roof
Security
Sewer
Water Source
Schools
- Elementary:
- Cockrell Hill
- Middle:
- Desoto West
- High:
- Desoto
- District:
- Desoto ISD
Financial Details
Annual Taxes
$7,622
Parcel Number
200520000I0010000
Directions
GPS
Affordability Calculator
$69,800
Estimated monthly payment
$1,858/mo
Principal $279,200 · Est. interest $389,509 over 30 yrs
Neighborhood Market Statistics
How this home compares to active listings in DeSoto, TX
- $413,235
- Median Listing Price
- 69
- Median Days on Market
- 2,582
- Median Sq Ft
- $164
- Median Price / Sq Ft
- 175
- Active Listings
- This home’s price is 16% below the area median.
- Its price per sq ft is 13% below the area median.
Market statistics compiled from active EXIT Realty® and MLS listings in DeSoto, TX.
Location
Map is currently unavailable for this location.
Points of Interest in DeSoto, TX
Showing the DeSoto area map.
Commute Calculator
Nearby Homes

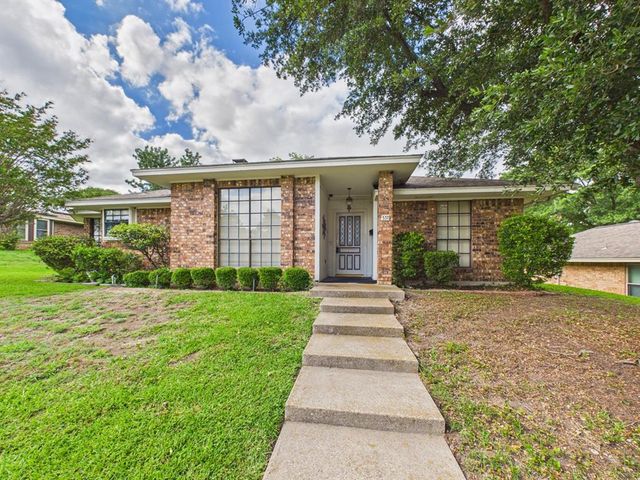


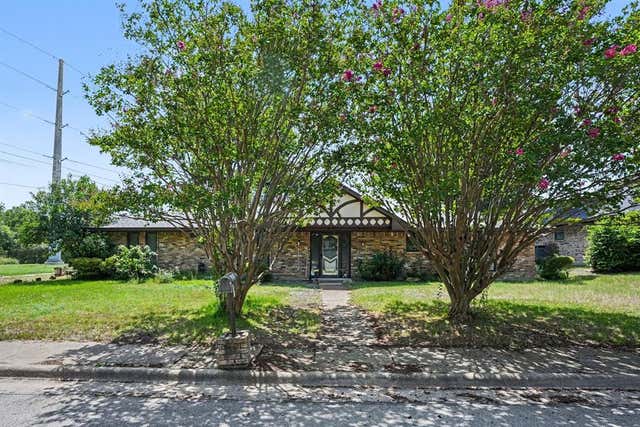
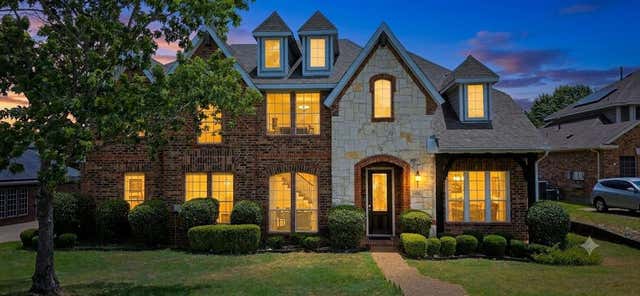
Similar Homes Nearby
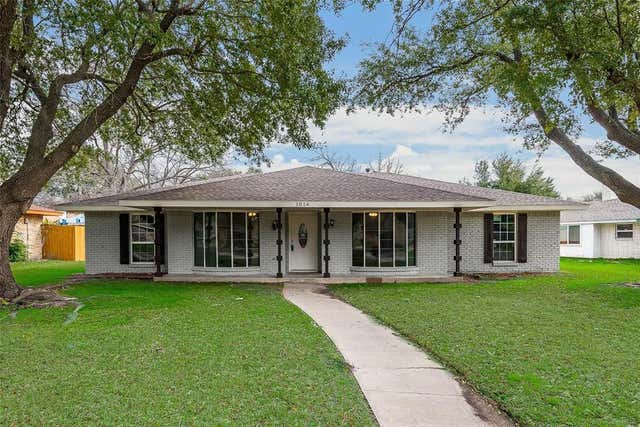
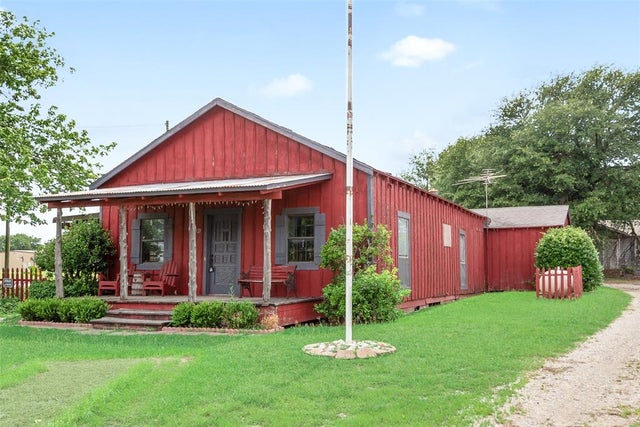
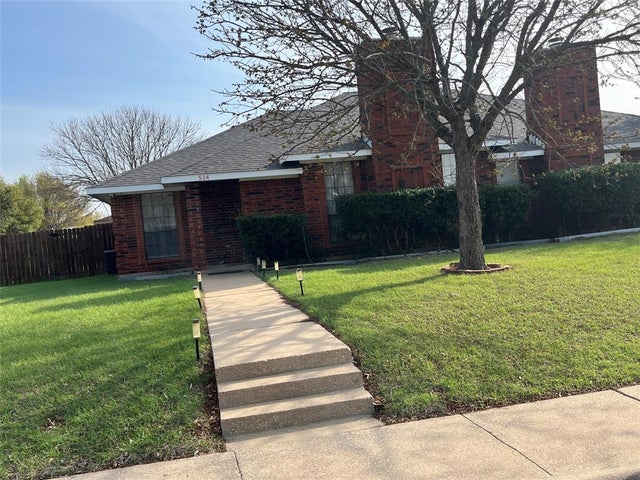


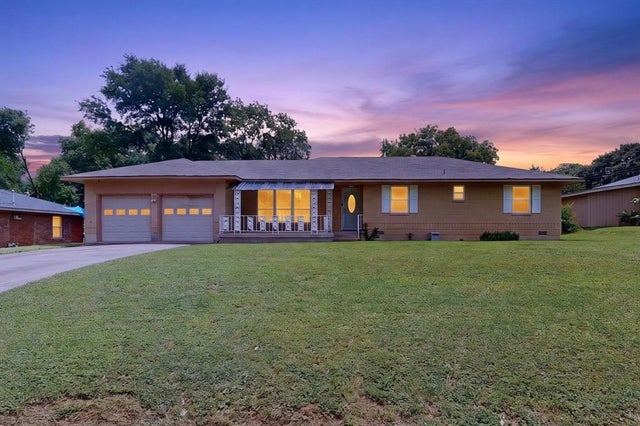
Similar Home Values
Comparable nearby listings and their asking prices.
| Address | Price | Beds | Baths | Sq Ft |
|---|---|---|---|---|
| 1014 Westlake Drive, DeSoto, TX | $244,900 | 4 | 2 | 1,932 |
| 1321 Meadow Street, DeSoto, TX | $249,999 | 4 | 2 | 2,940 |
| 514 Amber Lane, DeSoto, TX | $250,000 | 3 | 2 | 1,270 |
| 649 Eagle Drive, DeSoto, TX | $251,500 | 3 | 2 | 1,788 |
| 516 E Wintergreen Road, DeSoto, TX | $255,000 | 4 | 1 | 1,738 |
| 504 Rickey Canyon Avenue, DeSoto, TX | $258,000 | 3 | 2 | 1,568 |
Moving Cost Estimate
EXIT Agents in DeSoto


Listing Courtesy: Ebby Halliday, REALTORS - 972-783-0000
Presented by: Shelly Seltzer
Last Updated: 2026-01-17
0257740