

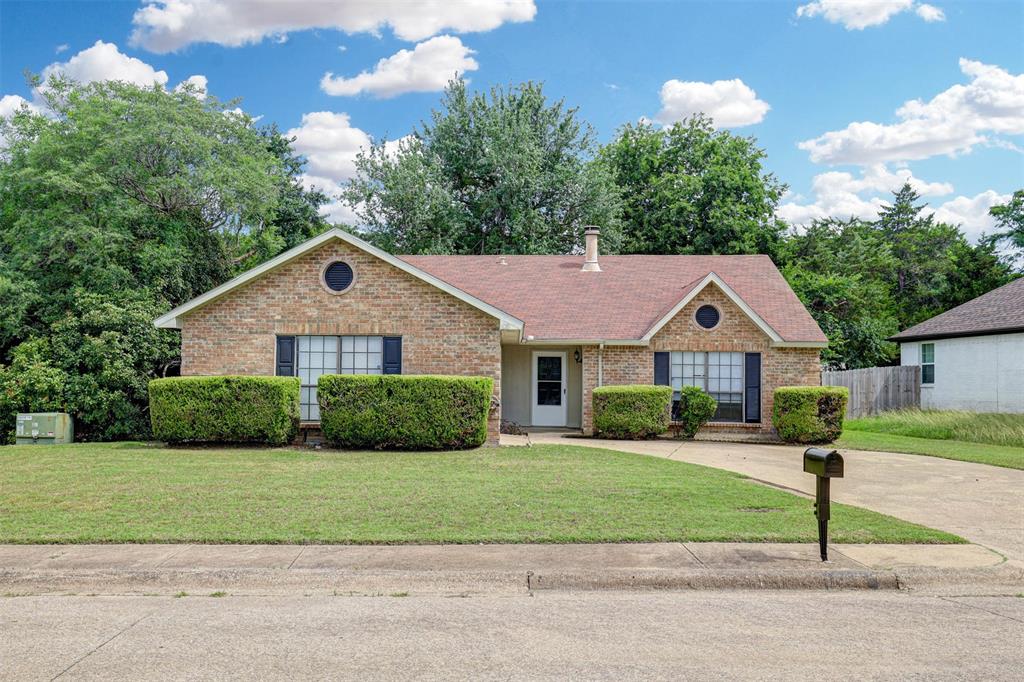
620 Nora Lane, DeSoto, TX 75115
Western Hills Estates 3 · Dallas County
Key Facts
Description
This home has it all including two living and two dining areas! The main living room features an impressive floor to ceiling wood-burning fireplace and can easily accommodate larger pieces of furniture. This bright kitchen has ample cabinets and counter space and opens directly to the breakfast area and family room for convenient family living and entertaining. There are TWO walk-in closets in the spacious primary bedroom! Featured in the primary bath are double sinks, extended counter space with a seated makeup area, and a separate bathing area. Additionally, the home includes a large linen cabinet, new lighting, ceiling fans, and easy to care for wood-look luxury vinyl plank flooring. The fully fenced, treed backyard is spacious and suitable for sports or play equipment. The home is located within walking distance to DeSoto High School. The information provided is deemed reliable but is not guaranteed and should be independently verified, including square footage measurements, schools, taxes, etc.
Property Information
Property Type
Residential
Sub-Type
Single Family Residence
Style
Traditional
Year Built
1983
Living Area
1,837 sq ft
Lot Size
0.27 acres
Garage Spaces
2
Days on Market
12
MLS® Listing#
21293338
Property Features
Interior
Appliances
Cooling
Heating
Flooring
Fireplace
Parking
Laundry
Patio
Fencing
Lot Features
Construction
Foundation
Roof
Windows
Utilities
Sewer
Water Source
Rooms
- 6 x 7First
- Bedroom10 x 12First
- Bedroom10 x 11First
- Bedroom10 x 11First
- Dining Room7 x 11First
- Family Room12 x 12First
- Kitchen10 x 12First
- Living Room14 x 18First
- Master Bedroom14 x 14First
Schools
- Elementary:
- The Meadows
- Middle:
- Desoto West
- High:
- Desoto
- District:
- Desoto ISD
Financial Details
Annual Taxes
$6,477
Parcel Number
20110700030260000
Directions
Going south on I35E, exit at Beltline and turn right (west). Turn left (south) on S Young Blvd. Turn left (east) on Nora.
Affordability Calculator
$58,000
Estimated monthly payment
$1,544/mo
Principal $232,000 · Est. interest $323,661 over 30 yrs
Neighborhood Market Statistics
How this home compares to active listings in DeSoto, TX
- $413,235
- Median Listing Price
- 69
- Median Days on Market
- 2,582
- Median Sq Ft
- $164
- Median Price / Sq Ft
- 175
- Active Listings
- This home’s price is 30% below the area median.
- Its price per sq ft is 4% below the area median.
Market statistics compiled from active EXIT Realty® and MLS listings in DeSoto, TX.
Location
Map is currently unavailable for this location.
Points of Interest in DeSoto, TX
Showing the DeSoto area map.
Commute Calculator
Nearby Homes


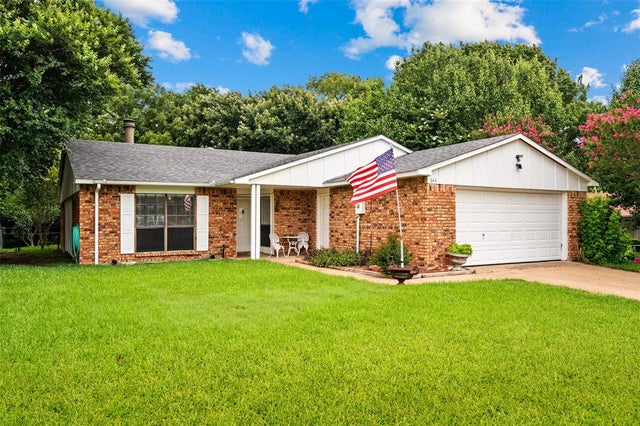

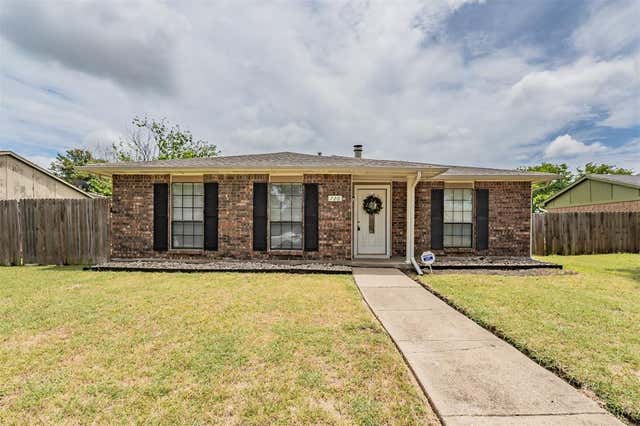

Similar Homes Nearby

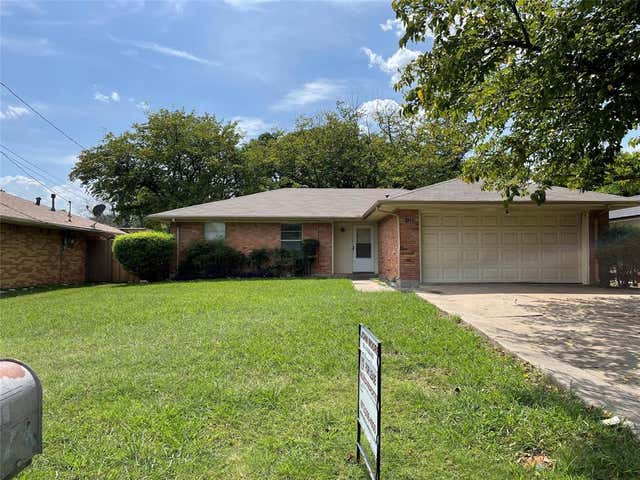
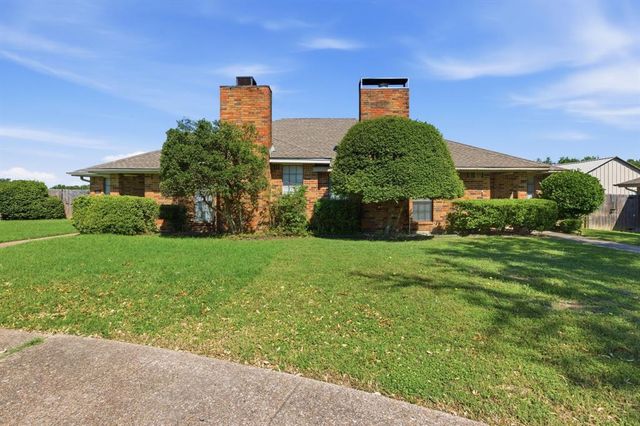

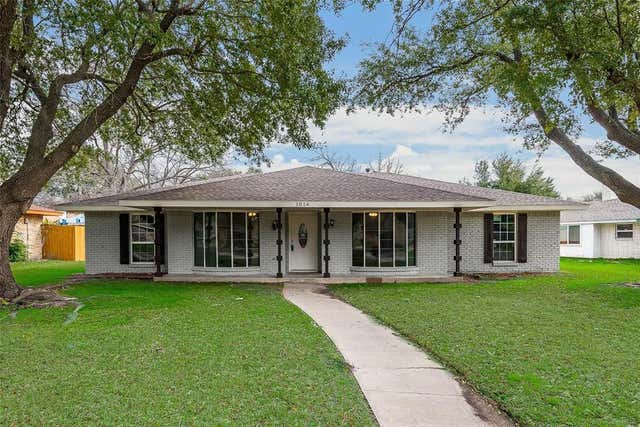
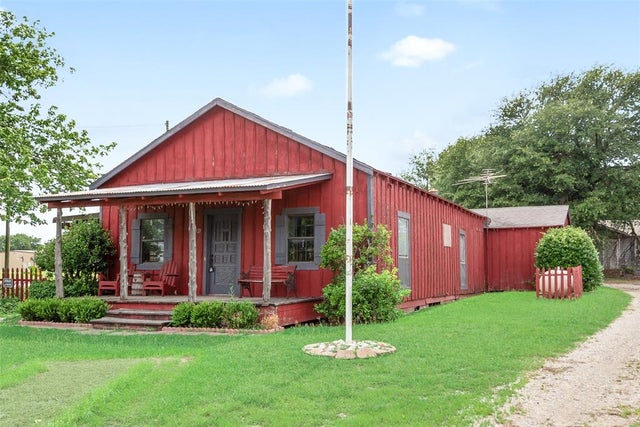
Similar Home Values
Comparable nearby listings and their asking prices.
| Address | Price | Beds | Baths | Sq Ft |
|---|---|---|---|---|
| 504 Sierra Drive, DeSoto, TX | $210,000 | 3 | 2 | 1,474 |
| 123 EVELYN Street, DeSoto, TX | $225,000 | 3 | 2 | 1,456 |
| 119 Larchbrook Drive, DeSoto, TX | $229,900 | 3 | 2 | 1,277 |
| 208 Connie Drive, DeSoto, TX | $240,000 | 3 | 2 | 1,927 |
| 1014 Westlake Drive, DeSoto, TX | $244,900 | 4 | 2 | 1,932 |
| 1321 Meadow Street, DeSoto, TX | $249,999 | 4 | 2 | 2,940 |
Moving Cost Estimate
EXIT Agents in DeSoto


Listing Courtesy: Keller Williams Realty - 817-832-1600
Presented by: Carol Spratt
Last Updated: 2026-06-06
0495442