

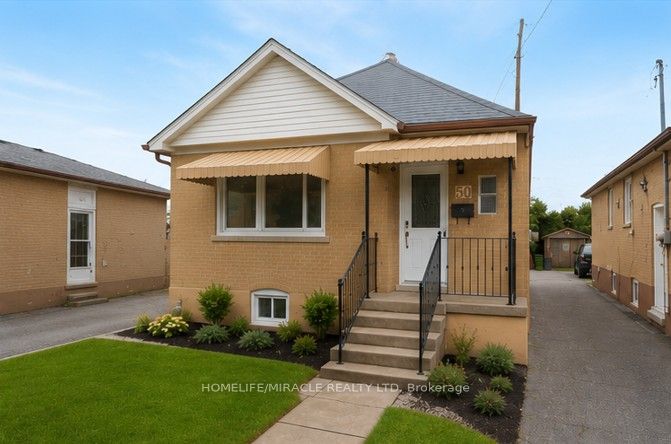
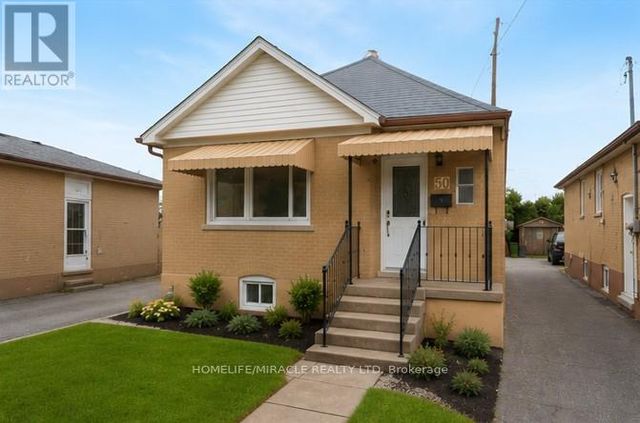
50 Haverson Boulevard, Toronto, ON M6M 3J6
Toronto County
Key Facts
Description
Incredible chance to lease detached (upper floor), renovated home near downtown! This property boasts two parking spaces and updated kitchen and washroom AND Sep Entrance. With a total of two bedrooms and 1 full bathrooms, along with a detached garage, this home offers ample space. Enjoy the luxury of a new kitchen, washroom, and flooring throughout. Large living areas, adorned with fresh paint and new laminates, welcome you. The kitchen features new tiles and a stylish backsplash, complemented by generous windows that flood the space with natural light. Situated in the highly sought-after area of North York, this property is conveniently located near the Caledonia Subway station and schools, with easy access to TTC transportation.
Property Information
Property Type
Residential Lease
Sub-Type
Single Family Residence
Style
Bungalow
Lot Dimensions
26.72x110.54
Parking Spaces
2
MLS® Listing#
W13241046
Property Features
- Appliances:
- Water Heater
- Cooling:
- Central Air
- Heating:
- Natural Gas, Forced Air
- Basement:
- None
- Pool:
- None
- Parking:
- Detached
- Laundry:
- Common Area
- Construction:
- Brick
- Roof:
- Asphalt
Rooms
- Bathroom1.75 x 3.0Main
- Bedroom 22.6 x 2.3Main
- Dining Room3.19 x 3.6Main
- Kitchen2.8 x 6.89Main
- Living Room3.19 x 3.6Main
- Master Bedroom3.6 x 3.1Main
HOA & Tax
- Parcel #:
- 104870317
Directions
Silverthrone And St. Clairs
Affordability Calculator
$540
Estimated monthly payment
$14/mo
Principal $2,160 · Est. interest $3,013 over 30 yrs
Neighborhood Market Statistics
How this home compares to active listings in Toronto, ON
- CA$786,362
- Median Listing Price
- 48
- Median Days on Market
- 950
- Median Sq Ft
- CA$821
- Median Price / Sq Ft
- 19,842
- Active Listings
- This home’s price is 100% below the area median.
Market statistics compiled from active EXIT Realty® and MLS listings in Toronto, ON.
Location
- 50 Haverson Boulevard, Toronto, ON M6M 3J6
Walk Score
Nearby Schools
Silverthorn Community School
School · 0.3 km away
FH Miller Junior Public School
Elementary · 0.7 km away
St. Nicholas of Bari Catholic School
Secondary · 0.7 km away
George Harvey Collegiate Institute
Secondary · 0.8 km away
St Matthew Catholic School
School · 0.9 km away
Fairbank Memorial Community School
Elementary · 0.9 km away
York Memorial Collegiate Institute
Secondary · 0.9 km away
Keelesdale Junior Public School
Elementary · 0.9 km away
C.E.Webster
School · 1.0 km away
General Mercer Public School
Elementary · 1.0 km away
St John Bosco Catholic Elementary
Elementary · 1.2 km away
École Secondaire Catholique Père-Philippe-Lamarche
Secondary · 1.2 km away
Casa Vera Montessori School
Elementary · 1.3 km away
Lycee Francais de Toronto
Secondary · 1.4 km away
Immaculate Conception Catholic School
School · 1.4 km away
Fairbank Middle School
Elementary · 1.5 km away
First Portugese School
School · 1.5 km away
Archbishop Romero
Secondary · 1.5 km away
Pope Paul VI Catholic School
School · 1.7 km away
Harwood Junior PS
Elementary · 1.7 km away
Commute Calculator
Nearby Homes



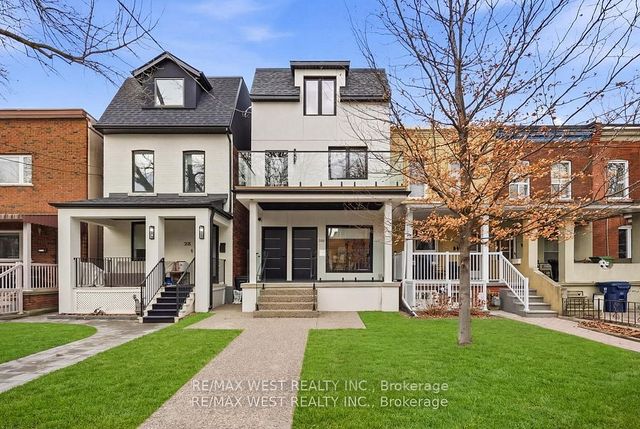
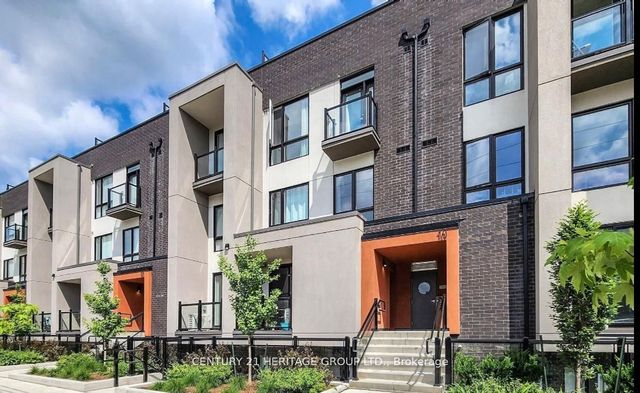
Similar Homes Nearby


Moving Cost Estimate
EXIT Agents in Toronto


Listing Courtesy: HOMELIFE/MIRACLE REALTY LTD - 4167479777
Presented by: RAJ RAJYAGURU