

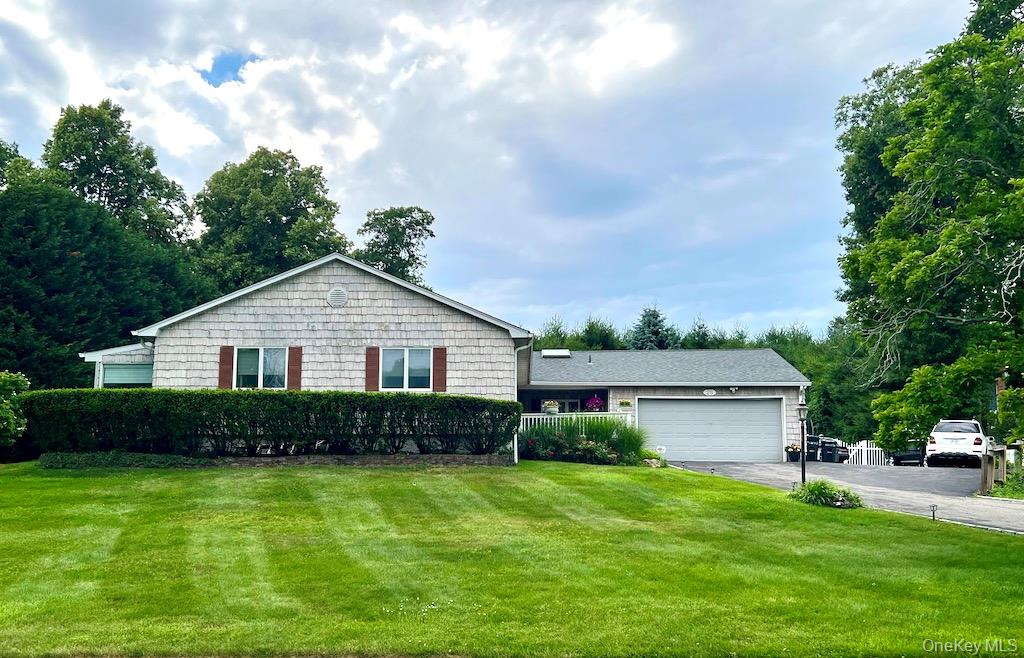
28 View Road, East Setauket, NY 11733
Suffolk County
Key Facts
Description
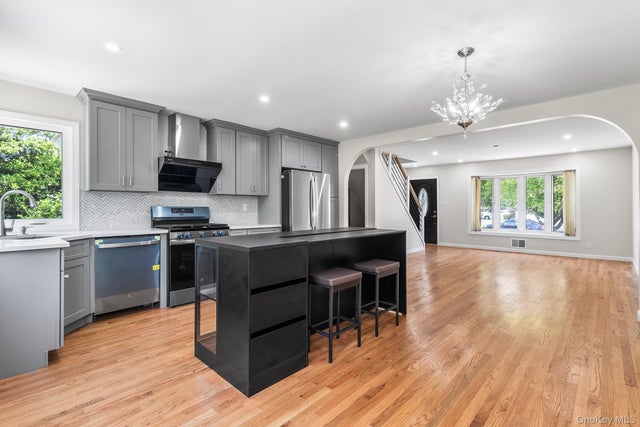
Nestled on a quiet, secluded street bordering Setauket Harbor, this exceptional East Setauket residence offers the perfect blend of comfort, space, and luxury living. Featuring 3 spacious bedrooms, a dedicated home office, 3 full bathrooms, and a fully finished basement, this home is designed to accommodate today's lifestyle. Step inside to soaring vaulted ceilings that enhance the living and dining rooms, creating an open and airy atmosphere ideal for both everyday living and entertaining. The beautifully renovated eat-in gourmet kitchen is a chef's dream, complete with a gas Wolf Range, Sub-Zero Refrigerator, large center island, granite countertops, custom cabinetry, radiant heated floors, and seamless access to the backyard oasis. Outdoor living shines with a private, hidden backyard that flows effortlessly from the kitchen and living room. Enjoy summer days by the heated in-ground pool, unwind in the hot tub or gazebo, and entertain guests in your own resort style setting. The king-sized primary suite is a true retreat, featuring a private home office, a large dressing area, and an ensuite bathroom with a dual sink vanity and walk-in shower. The additional bedrooms are generously sized, easily accommodating queen-sized beds along with additional furnishings. A well appointed second full bathroom serves these bedrooms and includes a deep jetted soaking tub. The full finished basement with egress window offers remarkable flexibility, functioning as a recreation room, media space, guest quarters, or potential fourth bedroom, while still providing abundant storage. A third full bathroom with a stall shower is conveniently located off the kitchen, making it ideal for guests and pool use. Beyond the bathroom, you'll find a mudroom and laundry area with direct access to the attached two car garage. Located within the highly regarded Three Village Central School District, this home combines privacy, convenience, and outstanding amenities in one of East Setauket's most desirable waterfront-adjacent neighborhoods.
Property Information
Property Type
Residential
Sub-Type
Single Family Residence
Structure Type
Manufactured House
Year Built
1971
Living Area
4,270 sq ft
Lot Size
0.56 acres
Garage Spaces
2
Days on Market
29
MLS® Listing#
1015007
Property Features
- Interior:
- Beamed Ceilings, Breakfast Bar, Built-in Features, Cathedral Ceiling(s), Ceiling Fan(s), Crown Molding, Double Vanity, Eat-in Kitchen, Entrance Foyer, Granite Counters, High Ceilings, High Speed Internet, His and Hers Closets, Kitchen Island, Natural Woodwork, Open Floorplan, Pantry, Recessed Lighting, Soaking Tub, Storage, Walk-In Closet(s)
- Appliances:
- Dishwasher, Dryer, Exhaust Fan, Freezer, Gas Range, Microwave, Refrigerator, Stainless Steel Appliance(s), Washer, Wine Refrigerator
- Cooling:
- Central Air, Zoned
- Heating:
- Baseboard, Oil, Radiant Floor
- Flooring:
- Hardwood
- Fireplace:
- Living Room, Wood Burning
- Basement:
- Finished, Full, Storage Space, Walk-Out Access
- Pool:
- In Ground, Outdoor Pool, Pool Cover, Private
- Parking:
- Driveway, Garage, Oversized, Private
- Laundry:
- Laundry Room
- Construction:
- Vinyl Siding
- Utilities:
- Cable Connected, Electricity Connected, Water Connected
- Sewer:
- Cesspool
- Water Source:
- Public
Schools
- Elementary:
- Setauket Elementary School
- Middle:
- Paul J Gelinas Junior High School
- High:
- Ward Melville Senior High School
HOA & Tax
- Annual Tax:
- $21,463
- Assessed Value:
- $5,020
- Parcel #:
- 0200-088-00-03-00-004-000
Affordability Calculator
$239,000
Estimated monthly payment
$6,360/mo
Principal $956,000 · Est. interest $1,333,705 over 30 yrs
Neighborhood Market Statistics
How this home compares to active listings in East Setauket, NY
- $968,182
- Median Listing Price
- 56
- Median Days on Market
- 1,985
- Median Sq Ft
- $509
- Median Price / Sq Ft
- 484
- Active Listings
- This home’s price is 23% above the area median.
- Its price per sq ft is 45% below the area median.
Market statistics compiled from active EXIT Realty® and MLS listings in East Setauket, NY.
Location
- 28 View Road, East Setauket, NY 11733
Nearby Schools
Setauket Elementary School
Elementary · 0.3 mi away
Faith Preschool
School · 0.5 mi away
Laurel Hill School
Elementary · 1.0 mi away
Paul J. Gelinas Junior High School
Secondary · 1.0 mi away
Play Groups School
School · 1.1 mi away
Minnesauke Elementary School
Elementary · 1.6 mi away
Port Jefferson Middle School
Secondary · 2.0 mi away
Earl L. Vandermeulen High School
Secondary · 2.0 mi away
Harbor View Nursery School
School · 2.2 mi away
The Stony Brook School
Secondary · 2.2 mi away
Three Village Central School District
School · 2.3 mi away
Messiah Preschool and Day Care
School · 2.4 mi away
Nassakeag Elementary School
Elementary · 2.5 mi away
North Shore Montessori School
Elementary · 2.5 mi away
Maryhaven Center of Hope
School · 2.5 mi away
Port Jefferson Elementary School
Elementary · 2.7 mi away
Ward Melville High School
Secondary · 2.7 mi away
Three Village Central School District
School · 2.7 mi away
Port Jefferson School District
School · 2.8 mi away
Norwood Avenue School
Elementary · 2.9 mi away
Commute Calculator
Nearby Homes



Similar Homes Nearby




Moving Cost Estimate
EXIT Agents in East Setauket


Listing Courtesy: Corcoran MH, LLC - 2129574100
Presented by: Devin Kogel
 Fair Housing Notice