

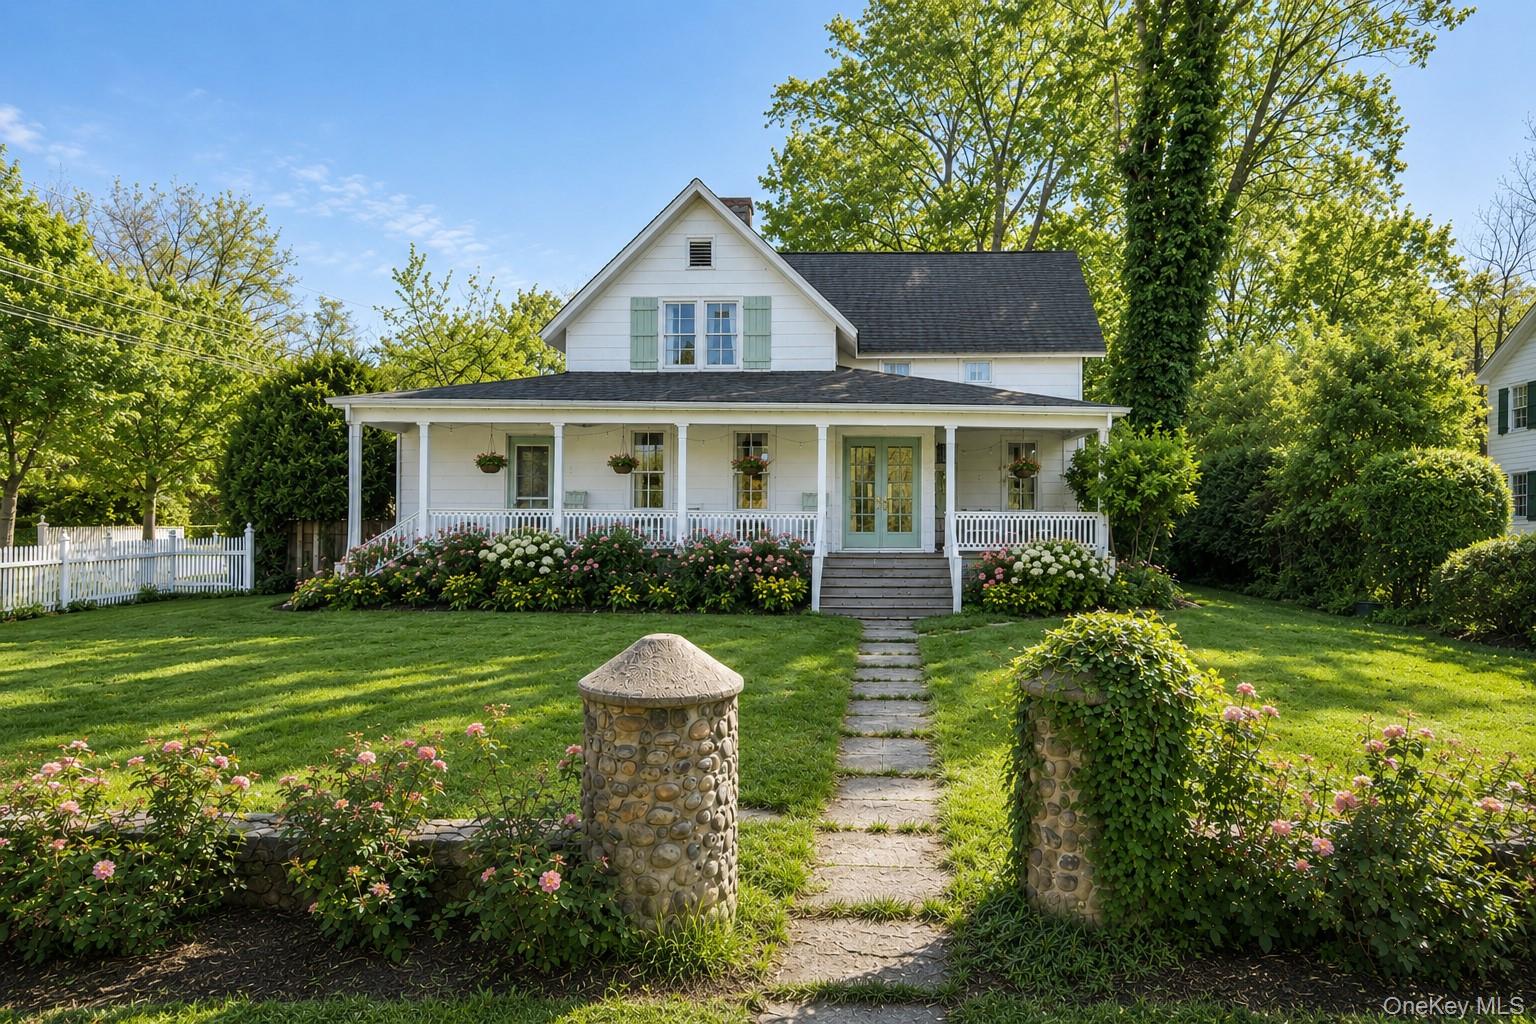
45 Shore Road, Setauket, NY 11733
Suffolk County
Key Facts
Description
Where does one begin? For those who want it all...coastal lifestyle, nearly 180-year-old detail that cannot be replicated, a home with soul, provenance, & stories, modern comforts, a flexible floor plan, and a property of possibilities. 45 Shore Road offers it, and then some. Constructed in approximately 1848, when shipbuilders & captains dotted this loveliest of streets that meanders along the eastern shoreline of Setauket Harbor, the Hulse House stands as a testament to time and Three Village history. This residence and neighborhood must be experienced in person. Its current stewards have invested significantly: a new innovative/alternative onsite waste treatment septic system (2021), 2-zone gas heat & 2-zone central air (2016 & 2023), a 16kw Generac whole-house generator (2018), upgraded 200amp service, extensive electrical & plumbing upgrades, and smart thermostats. Structural investments include a fully rebuilt wraparound veranda with custom Tennessee Porch Company balusters (2016), a 2010 roof (primary suite portion 2024), partially rebuilt second floor bedroom, bathrooms and kitchen, and extensive grounds improvements. A bygone era carries throughout. Patina'd elements, a whimsical feel, authenticity that cannot be manufactured - from original fixtures, doors, and 9-layer moldings, to a hand-carved marble fireplace mantle & original wide-plank floors that have felt countless steps - the Hulse House is the embodiment of a time when things were built to endure. And so they have. 9' ceilings, beautifully proportioned rooms, chandeliers on ornate medallions, and period architectural windows of impressive scale define the home's character. The parlor is its heart - embossed wallpaper, original moldings, and a hand-carved 1870 marble mantle anchor a space that adapts to dining, living, or the arrangement of your choice. The adjacent living room offers nearly floor-to-ceiling windows with harbor views just across the street. The kitchen, rebuilt in 1999, blends country charm with modern convenience - an upgraded suite of appliances added in 2022, including a 5-burner double-oven gas range and a smart fridge, glass-knobbed cabinetry, delightful millwork, a morning light-filled breakfast nook, a surprisingly generous laundry room that doubles as a walk-in pantry, and access to a breakfast porch. Four true bedrooms offer generous closets for a home of this era. The main-level primary suite features a rebuilt ensuite bath, two walk-in closets, and flexibility for an adjacent (large) nursery, study, or dressing room. The second level offers increasingly better seasonal views of the harbor & original fireplace. The third bedroom, with an original oversized 3-piece window recently uncovered and four low-sill windows, delivers remarkable light & architectural character. Additional second-floor space rounds out the picture as a study, den, or potential conversion to a suite. Magical grounds: an expansive front lawn fringed by an original concrete & inlaid stone wall, pillared entry, white picket fence, & mature plantings overflowing in the most whimsical of ways. The backyard gently inclines toward an iris-fringed patio - part of a century-old squash court - and a cedar-sided carriage house with custom 2024 doors and possibilities abound, plus ample driveway space. Your days are spent harborside. Swans glide by as herons & osprey fish. Dock at Shore Road Marina (1,000'), launch your kayak or picnic - a sandy beach is just 800' away! Revel in skies painted pink & orange at sunset, & an ever-changing harborscape: lush in summer, golden in fall, frozen and vast in winter. Admire the neighborhood's architecture. Seport Deli (500') and its legendary Boone & iced tea, and beloved Elaine's Restaurant (600') are practically neighbors. Port Jefferson Village is 3 min east; world renowned Stony Brook University & Hospital, 10 min west. Zoned for Three Village schools (Setauket Elementary, Gelinas, Ward Melville HS). LOW 3V taxes - only $11,809!
Property Information
Property Type
Residential
Sub-Type
Single Family Residence
Style
Cottage / Farmhouse / Other / Traditional
Year Built
1848
Living Area
2,346 sq ft
Lot Size
0.33 acres
Garage Spaces
2
Days on Market
54
MLS® Listing#
994993
Property Features
- Interior:
- Built-in Features, Chandelier, Crown Molding, Double Vanity, Eat-in Kitchen, Entrance Foyer, High Ceilings, Kitchen Island, Natural Woodwork, Other, Pantry, Master Downstairs, Smart Thermostat, Soaking Tub, Storage, Walk-In Closet(s)
- Exterior:
- Garden, Other
- Appliances:
- Dishwasher, Dryer, Gas Range, Range, Refrigerator, Stainless Steel Appliance(s), Washer, Gas Water Heater
- Cooling:
- Central Air
- Heating:
- Natural Gas, Other
- Flooring:
- Hardwood, Tile
- Fireplace:
- Bedroom, Decorative, Living Room
- Basement:
- Crawl Space, Storage Space
- Parking:
- Driveway, Garage, On Street
- Laundry:
- Laundry Room, Other
- Patio:
- Covered, Patio, Porch, Wrap Around
- Lot Features:
- Corner Lot
- Construction:
- Frame
- Other Structures:
- Garage(s), Outbuilding, Workshop
- Utilities:
- Natural Gas Available, Electricity Connected, Natural Gas Connected, Water Connected
- Sewer:
- Septic Tank
- Water Source:
- Public
Schools
- Elementary:
- Setauket Elementary School
- Middle:
- Paul J Gelinas Junior High School
- High:
- Ward Melville Senior High School
HOA & Tax
- Annual Tax:
- $11,809
- Parcel #:
- 0200-089-00-05-00-006-000
Directions
25A to Shore Road
Affordability Calculator
$199,000
Estimated monthly payment
$5,296/mo
Principal $796,000 · Est. interest $1,110,491 over 30 yrs
Neighborhood Market Statistics
How this home compares to active listings in Setauket, NY
- $800,000
- Median Listing Price
- 41
- Median Days on Market
- 2,373
- Median Sq Ft
- $389
- Median Price / Sq Ft
- 56
- Active Listings
- This home’s price is 24% above the area median.
- Its price per sq ft is 9% above the area median.
Market statistics compiled from active EXIT Realty® and MLS listings in Setauket, NY.
Location
- 45 Shore Road, Setauket, NY 11733
Nearby Schools
Faith Preschool
School · 0.2 mi away
Setauket Elementary School
Elementary · 0.5 mi away
Laurel Hill School
Elementary · 0.6 mi away
Play Groups School
School · 0.7 mi away
Paul J. Gelinas Junior High School
Secondary · 1.2 mi away
Minnesauke Elementary School
Elementary · 1.5 mi away
Port Jefferson Middle School
Secondary · 1.6 mi away
Earl L. Vandermeulen High School
Secondary · 1.6 mi away
Harbor View Nursery School
School · 1.8 mi away
Maryhaven Center of Hope
School · 2.1 mi away
The Stony Brook School
Secondary · 2.3 mi away
Messiah Preschool and Day Care
School · 2.3 mi away
Nassakeag Elementary School
Elementary · 2.3 mi away
Port Jefferson Elementary School
Elementary · 2.3 mi away
Port Jefferson School District
School · 2.4 mi away
Ward Melville High School
Secondary · 2.4 mi away
Three Village Central School District
School · 2.4 mi away
Three Village Central School District
School · 2.5 mi away
Norwood Avenue School
Elementary · 2.6 mi away
North Shore Montessori School
Elementary · 2.7 mi away
Commute Calculator
Nearby Homes



Similar Homes Nearby



Moving Cost Estimate
EXIT Agents in Setauket


Listing Courtesy: Douglas Elliman Real Estate - 6315494400
Presented by: Edward Schmidt
 Fair Housing Notice