

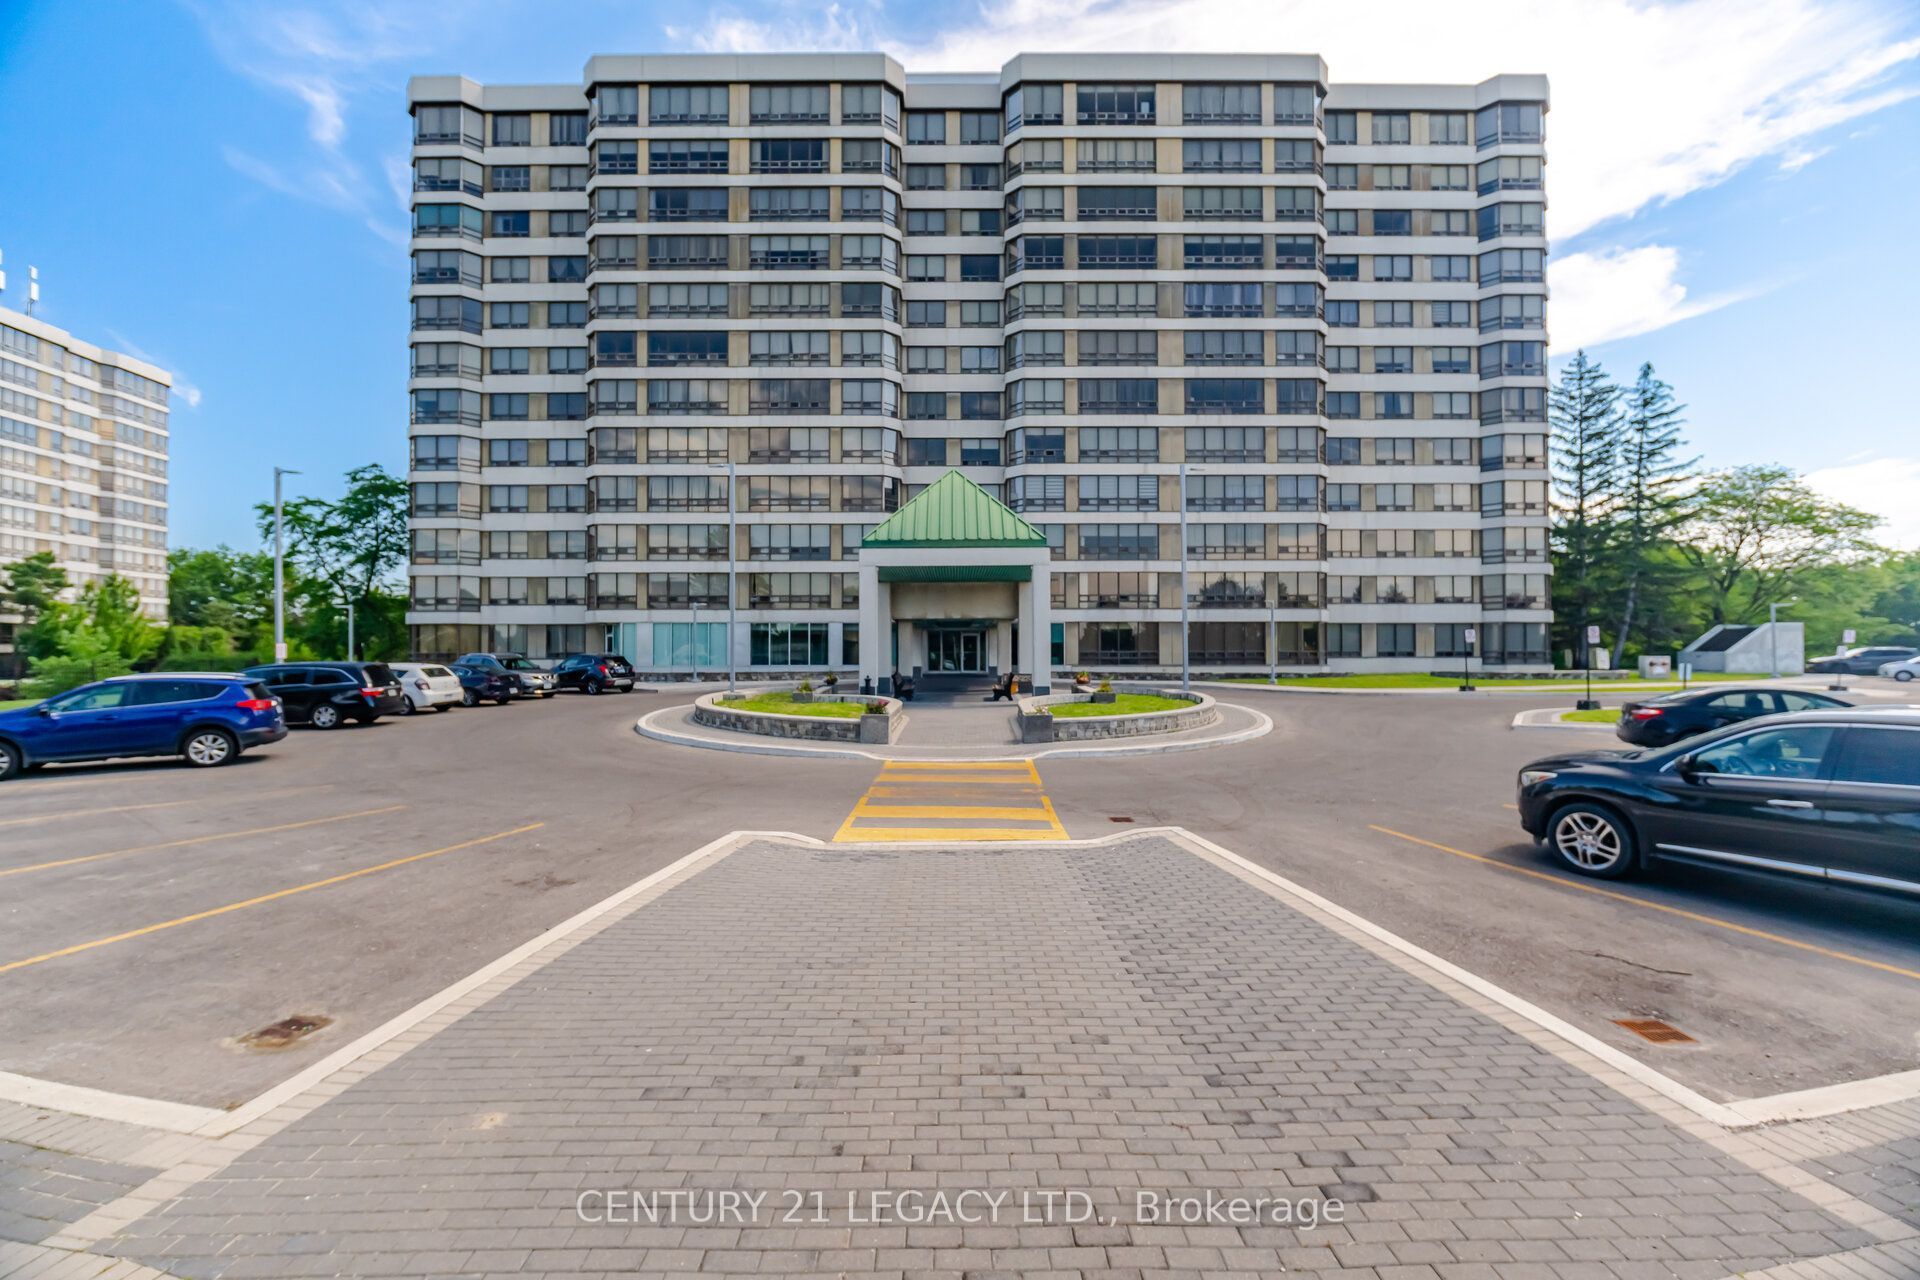
320 Mill Street S 1201, Brampton, ON L6Y 3V2
Peel County
Key Facts
Description
Experience penthouse living in the sought-after Pinnacle II! This bright and spacious condo features 1 bedroom plus a versatile den, 1.5 bathrooms, in-suite laundry, and a carpet-free interior. The unit includes one underground parking space and a storage locker. Monthly rent includes heat, hydro, and water for added convenience. Ideally located just steps to public transit, shopping, restaurants, parks, and other everyday amenities, this penthouse offers exceptional comfort and convenience in a prime location.
Property Information
Property Type
Residential Lease
Sub-Type
Condominium
Style
Apartment
Parking Spaces
1
MLS® Listing#
W13565238
Property Features
Cooling
Heating
Basement
Parking
Construction
Financial Details
HOA
Yes
PCP
Parcel Number
193120353
Directions
Off Elgin
Affordability Calculator
$500
Estimated monthly payment
$13/mo
Principal $2,000 · Est. interest $2,790 over 30 yrs
Neighborhood Market Statistics
How this home compares to active listings in Brampton, ON
- CA$862,093
- Median Listing Price
- 38
- Median Days on Market
- 1,750
- Median Sq Ft
- CA$500
- Median Price / Sq Ft
- 4,265
- Active Listings
- This home’s price is 100% below the area median.
Market statistics compiled from active EXIT Realty® and MLS listings in Brampton, ON.
Location
- 320 Mill Street S 1201, Brampton, ON L6Y 3V2
Points of Interest in Brampton, ON
Showing the Brampton area map.
Nearby Schools
Centennial Senior Public School
School · 0.3 km away
Bishop Francis Allen
School · 0.6 km away
Brampton Centennial Secondary School
Secondary · 0.6 km away
ST.Francis Xavier
School · 0.6 km away
Career College Group
Secondary School · 0.7 km away
Academy for Mathematics & Science
School · 0.9 km away
Ridgeview Public School
Elementary · 0.9 km away
Canada Christian Academy
School · 1.0 km away
WG Davis Senior Public School
School · 1.0 km away
Helen Wilson Public School
Elementary · 1.1 km away
Peel Alternative School North
Secondary · 1.3 km away
McHugh Public School
Elementary · 1.4 km away
Cardinal Leger Secondary School
Secondary · 1.5 km away
John Knox Christian School
Elementary · 1.5 km away
Canstem Education Private School
School · 1.6 km away
St Mary Catholic Secondary School
Secondary · 1.6 km away
Jamia Imam-E-Azam
School · 1.6 km away
Sir Wilfrid Laurier Public School
Secondary · 1.6 km away
Plasp - St. Kevin Catholic School
School · 1.6 km away
Nestlings Early LRNG and Children
School · 1.6 km away
Commute Calculator
Nearby Homes



Similar Homes Nearby

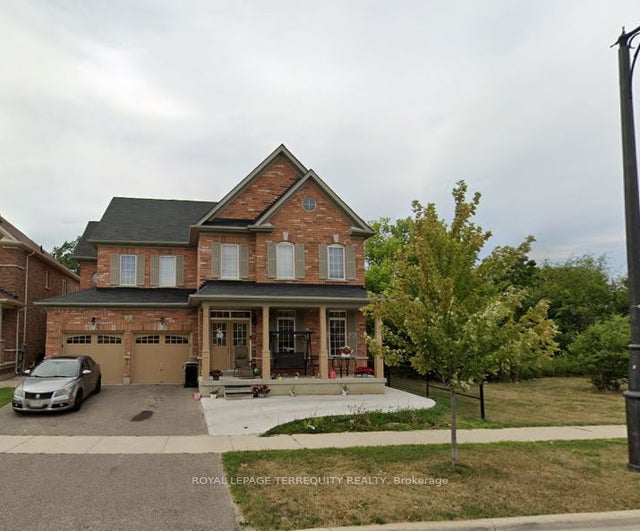
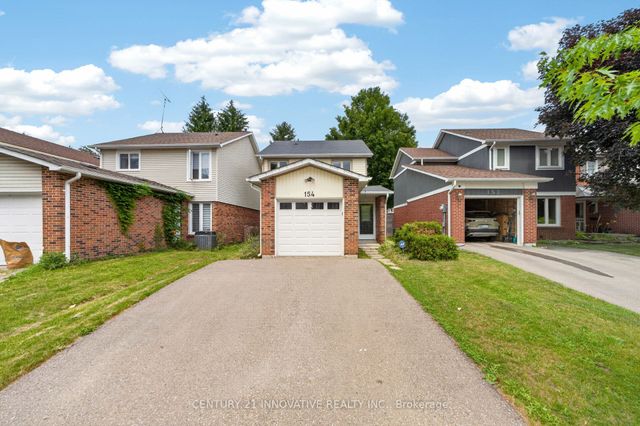

Similar Home Values
Comparable nearby listings and their asking prices.
| Address | Price | Beds | Baths | Sq Ft |
|---|---|---|---|---|
| 137 Sunforest Drive, Brampton, ON | CA$1,750/mo | 2 | 2 | — |
| 26 George Robinson Drive Basement, Brampton, ON | CA$1,750/mo | 2 | 1 | — |
| 87 Campwood Crescent Bsmt, Brampton, ON | CA$1,750/mo | 2 | 1 | — |
| 154 Fanshawe Drive BSMT, Brampton, ON | CA$1,750/mo | 2 | 1 | — |
| 11 Blue Oak Avenue Bsmt, Brampton, ON | CA$1,750/mo | 1 | 1 | — |
| 7 Blaketon Court BSMT, Brampton, ON | CA$1,750/mo | 2 | 1 | — |


