

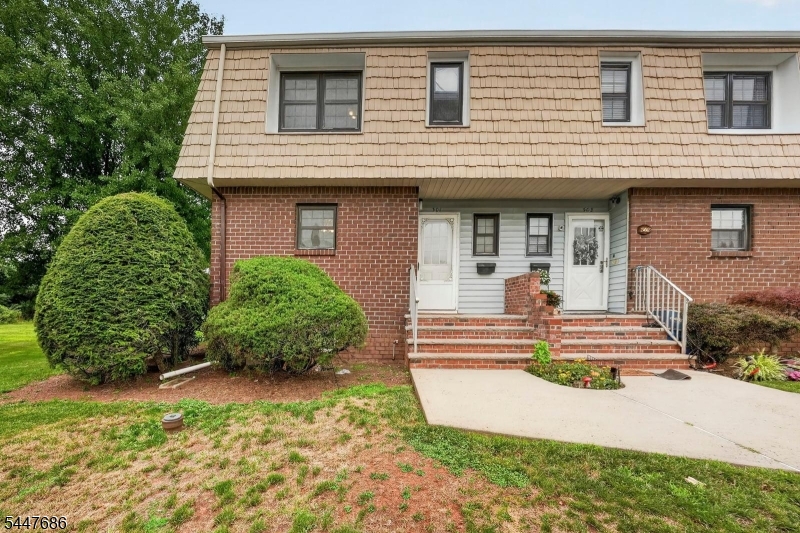
301 Windsor Ct, Hillsborough Twp., NJ 08844
townhome · Somerset County
Key Facts
Description
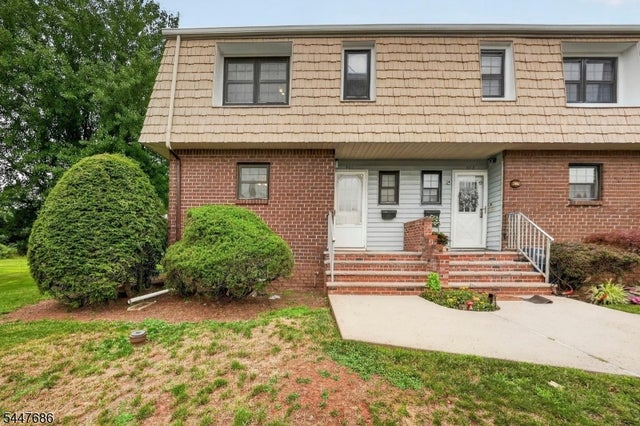
Welcome to this beautifully maintained 2-bedroom, 2 powder rooms and a full bathroom end-unit townhouse offering the perfect combination of comfort, style, and convenience. Filled with natural light, this desirable end unit features a spacious layout ideal for both everyday living and entertaining.The spacious living and dining areas flow seamlessly into the well-equipped kitchen, while a convenient first-floor powder room adds functionality. Upstairs, the generous primary suite offers a private half bath and ample closet space along with a private balcony the perfect spot to enjoy your morning coffee or unwind in the evening. Also features a large second bedroom, and an additional full bathroom. Enjoy the added privacy and outdoor space that comes with an end-unit location, along with low-maintenance living and access to community amenities such as a clubhouse, swimming pool, basketball court, 2 playgrounds, tennis courts, and walking paths. Ideally located close to shopping, restaurants, parks, schools, and major highways, this move-in-ready home is an excellent opportunity for first-time buyers, downsizes, or anyone seeking a low-maintenance lifestyle. Conveniently close to shopping, dining, parks, and major highways such as 202, 206 & 22. Don't miss this opportunity to own a beautiful townhome in a sought-after location!
Property Information
Property Type
Residential
Sub-Type
Townhouse
Style
Townhouse-End Unit
Year Built
1976
Ownership
Fee Simple
MLS® Listing#
4041623
Property Features
Interior
Appliances
Cooling
Heating
Basement
Patio
Construction
Roof
Community
Sewer
Water Source
Rooms
- Kitchen
Financial Details
HOA
$467 / Monthly
Annual Taxes
$7,718
Tax year 2025
Assessed Value
$369,700
Parcel Number
2710-00163-0021-00004-0000-C0301
Directions
New Amwell Rd. to Taurus Dr. to Victoria Ct. to Windsor Ct., Unit in the back
Affordability Calculator
$79,800
Estimated monthly payment
$2,124/mo
Principal $319,200 · Est. interest $445,312 over 30 yrs
Neighborhood Market Statistics
How this home compares to active listings in Hillsborough Twp., NJ
- $664,779
- Median Listing Price
- 41
- Median Days on Market
- 2,298
- Median Sq Ft
- $322
- Median Price / Sq Ft
- 3,836
- Active Listings
- This home’s price is 40% below the area median.
Market statistics compiled from active EXIT Realty® and MLS listings in Hillsborough Twp., NJ.
Location
Map is currently unavailable for this location.
Points of Interest in Hillsborough Twp., NJ
Showing the Hillsborough Twp. area map.
Commute Calculator
Nearby Homes


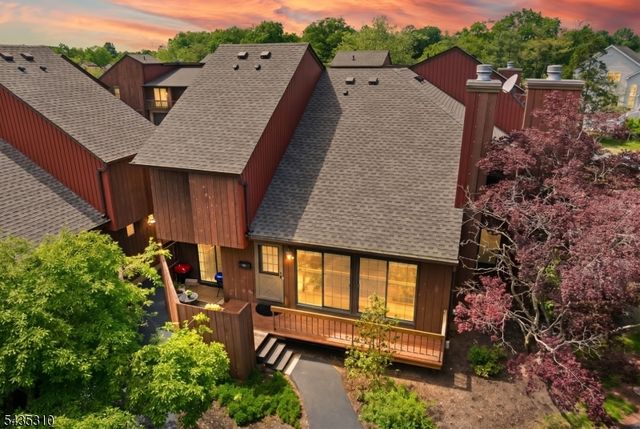
Similar Homes Nearby
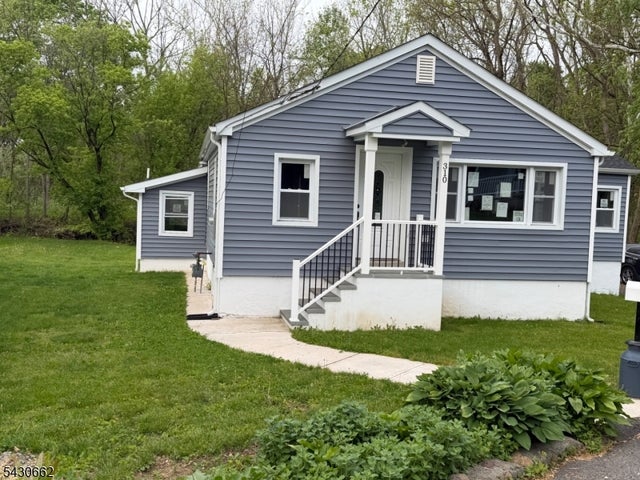
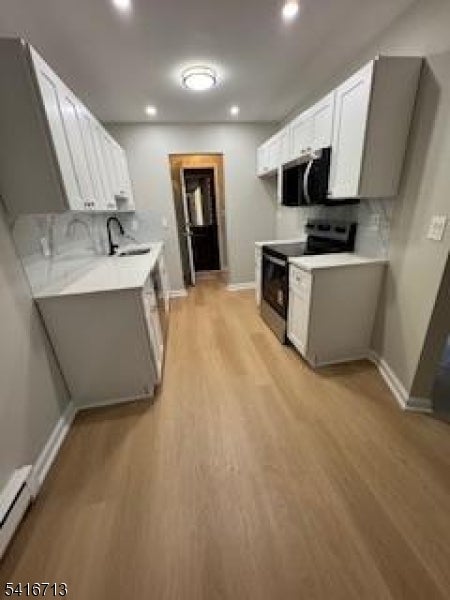
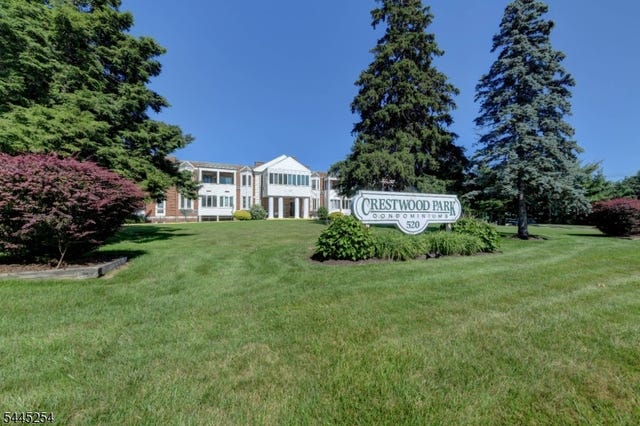

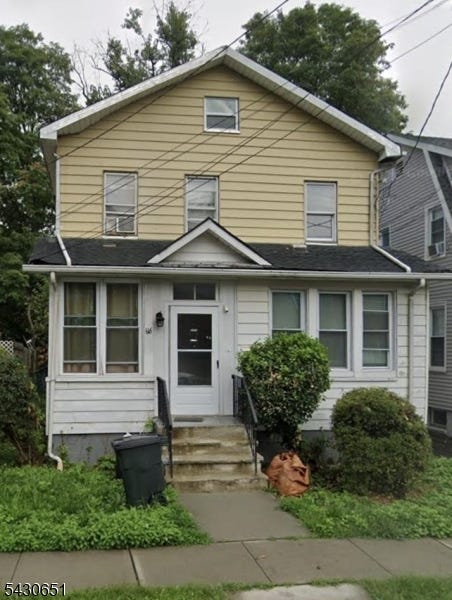

Similar Home Values
Comparable nearby listings and their asking prices.
| Address | Price | Beds | Baths | Sq Ft |
|---|---|---|---|---|
| 310 6Th St, Belvidere Twp., NJ | $279,900 | 3 | 2 | — |
| 140 Amberly Dr, Manalapan Twp., NJ | $279,900 | 2 | 1 | 1,130 |
| 520 Turnpike C221 221, Pequannock Twp., NJ | $279,900 | 1 | 1 | — |
| 71 Center St, West Milford Twp., NJ | $279,900 | 3 | 1 | — |
| 616 Thomas St, City Of Orange Twp., NJ | $279,999 | 3 | 2 | — |
| 152A Boyden Ave 152B, Maplewood Twp., NJ | $279,999 | 1 | 1 | 812 |
Moving Cost Estimate
EXIT Agents in Hillsborough Twp.


Listing Courtesy: REAL - 8554500442