

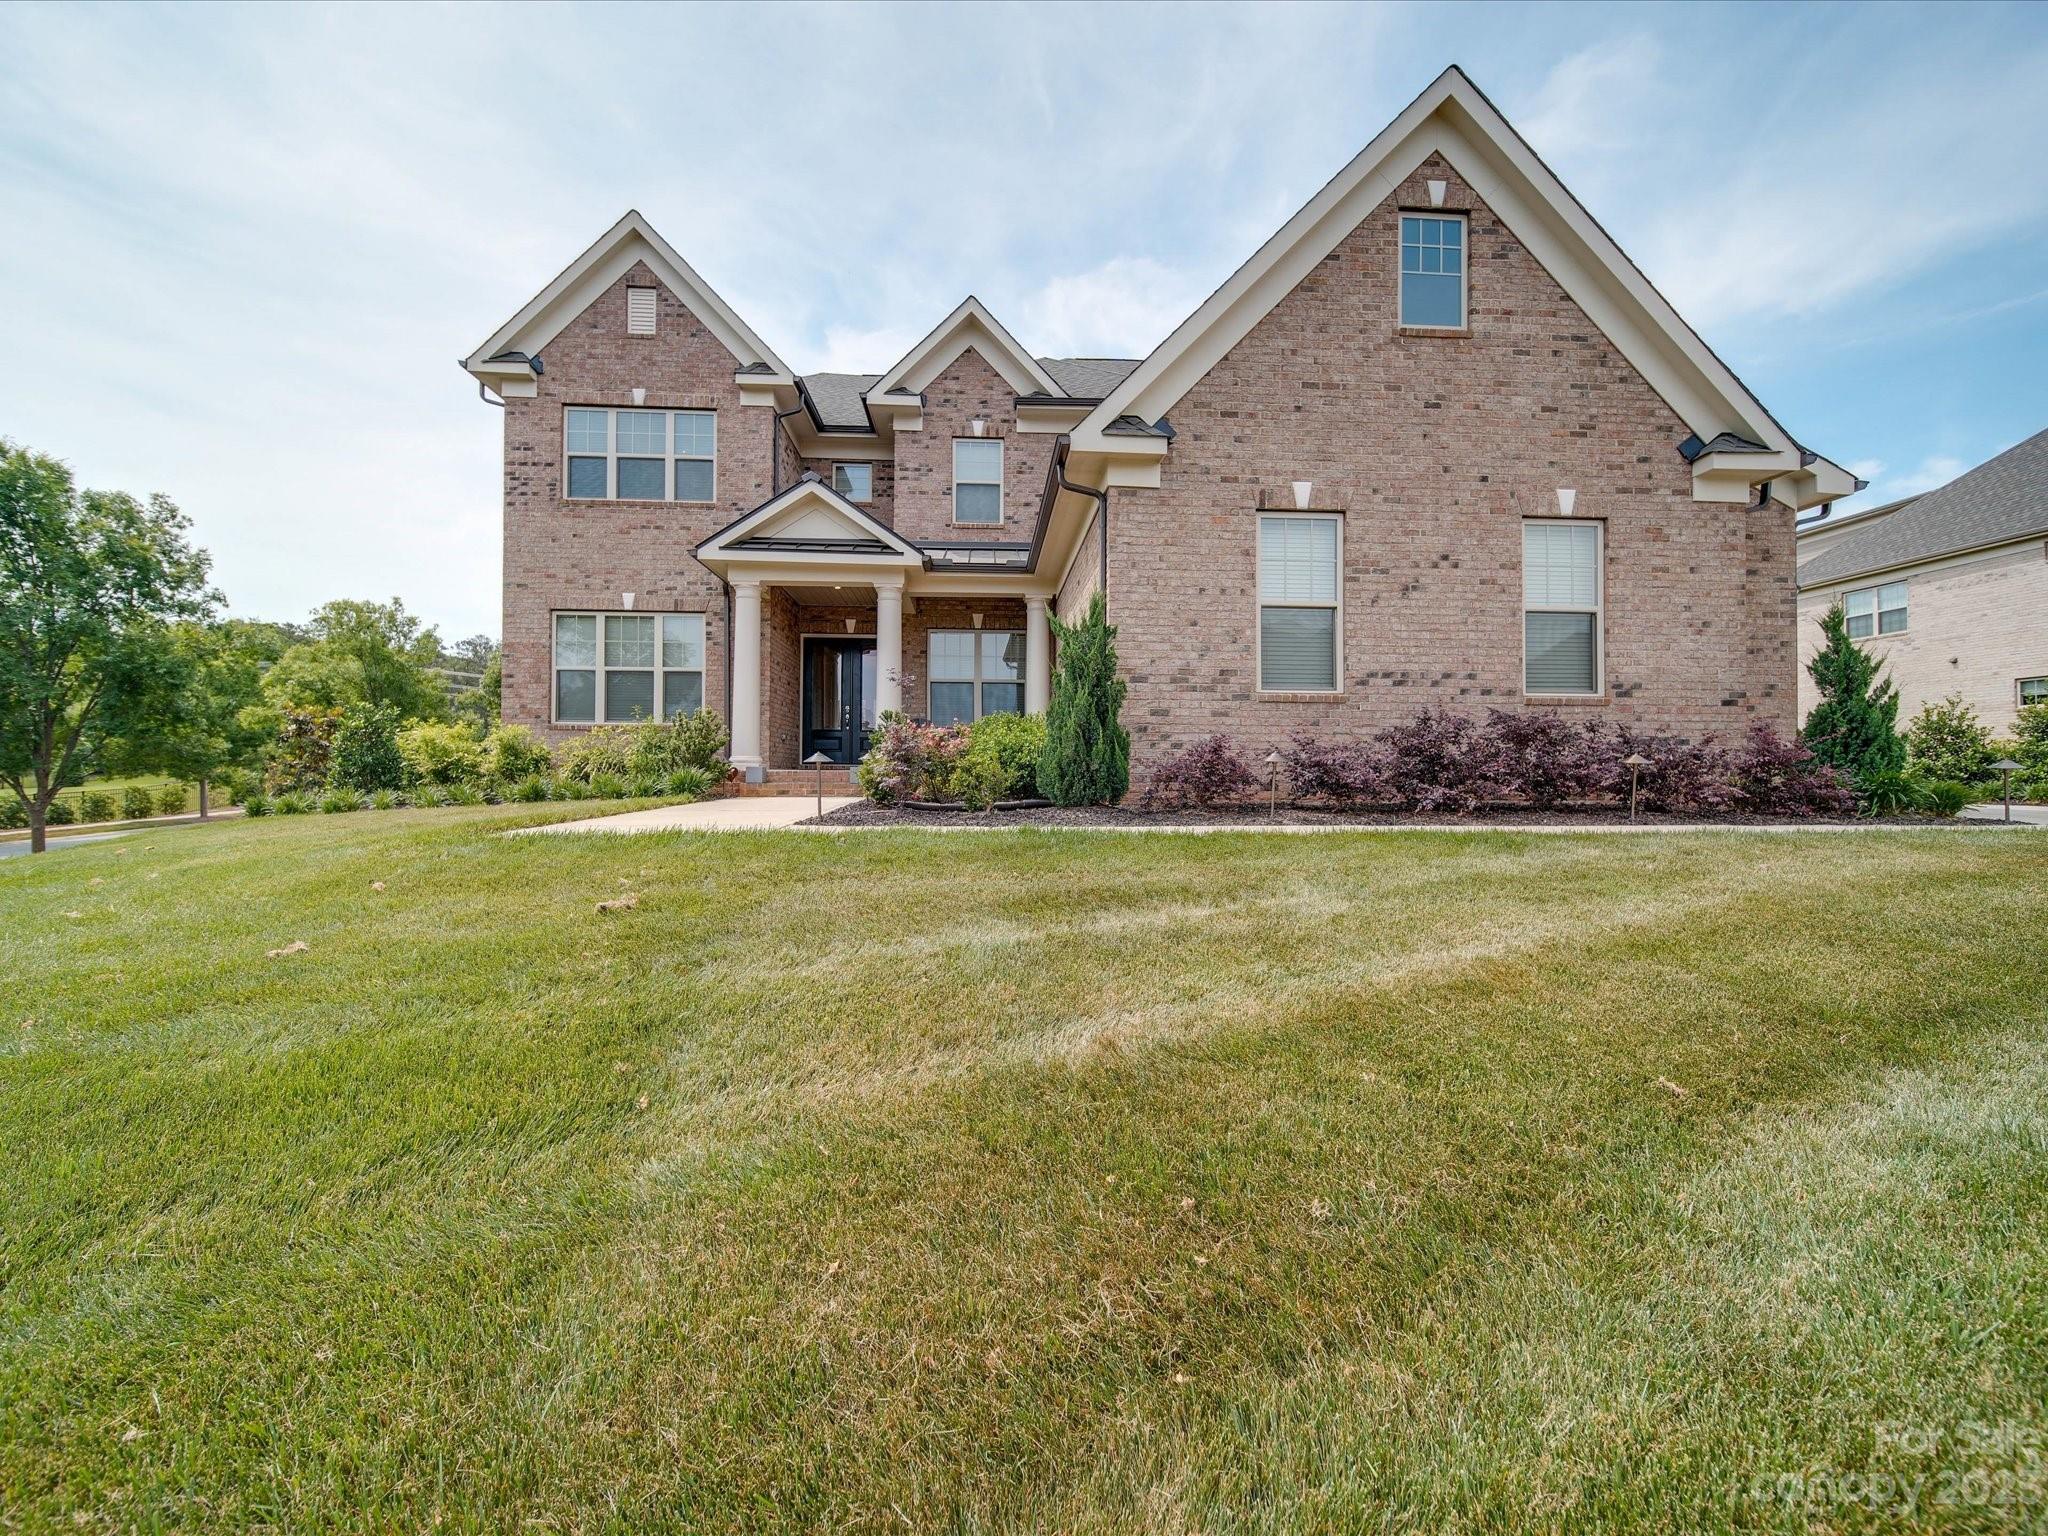
1001 Giacomo Drive, Waxhaw, NC 28173
The Gates at Ansley · Union County
Key Facts
Description
Stunning full brick home in The Gates at Ansley. This 1-owner home built by John Weiland in 2020, sits on .66 acre of professionally landscaped, fully irrigated lot. Open floor plan loaded with top-end features throughout. Kitchen has Kitchenaid Residential-Commercial Appliances (6 Burner Range w/Oven, In-wall Microwave & Oven, Dishwasher, Wine Fridge & Refrigerator), large kitchen island w/farmhouse sink, quartz countertops. Kitchen opens to Great Room & Breakfast Area overlooking a lush backyard & covered porch. The patio has a natural gas line for outdoor grilling & 2 Yamaha Outdoor speakers for entertaining. Main floor also offers the Owner's Suite with a luxury bathroom & walk-in custom closet, dining room & private office. 2nd floor features a huge bedroom/in-law suite with a private bath & 3 additional bedrooms, a bonus room and a media room complete with 4K UHD Movie Projector & Yamaha Receiver + 6 speaker In-ceiling surround sound. Upgraded lighting & ceiling fans throughout.
Property Information
Property Type
Residential
Sub-Type
Single Family Residence
Year Built
2020
Living Area
4,515 sq ft
Lot Dimensions
106x253x129x238
Garage Spaces
3
Zoning
AJ0
Days on Market
2
MLS® Listing#
4030475
Property Features
Interior
Appliances
Cooling
Heating
Flooring
Fireplace
Pool
Parking
Laundry
Patio
Fencing
Lot Features
Construction
Foundation
Roof
Security
Utilities
Sewer
Schools
- Elementary:
- Marvin
- Middle:
- Marvin Ridge
- High:
- Marvin Ridge
Financial Details
HOA
$434 / Quarterly
Braesael
Assessed Value
$796,400
Parcel Number
06-225-165
Directions
Drive South on Providence Rd (R) on New Town Rd (R) on Lucky Debonair. Go Through Gate (L) on Giacomo Dr. Home is first house on the left.
Affordability Calculator
$250,000
Estimated monthly payment
$6,653/mo
Principal $1,000,000 · Est. interest $1,395,089 over 30 yrs
Neighborhood Market Statistics
How this home compares to active listings in Waxhaw, NC
- $719,231
- Median Listing Price
- 52
- Median Days on Market
- 3,143
- Median Sq Ft
- $236
- Median Price / Sq Ft
- 344
- Active Listings
- This home’s price is 74% above the area median.
- Its price per sq ft is 17% above the area median.
Market statistics compiled from active EXIT Realty® and MLS listings in Waxhaw, NC.
Location

Points of Interest in Waxhaw, NC
Showing the Waxhaw area map.
Nearby Schools
Marvin Elementary School
Elementary · 0.5 mi away
Marvin Ridge High School
Secondary · 1.5 mi away
Marvin Ridge Middle School
Secondary · 1.6 mi away
Ivybrook Academy
School · 1.7 mi away
Sandy Ridge Elementary
Elementary · 1.8 mi away
Children's Lighthouse
School · 1.8 mi away
Goddard School
School · 2.0 mi away
Rea View Elementary
Elementary · 2.6 mi away
Thales Academy Waxhaw
School · 2.6 mi away
Ardrey Kell High School
Secondary · 2.8 mi away
Elon Park Elementary
Elementary · 2.8 mi away
Omni Montessori School
Elementary · 3.1 mi away
Community House Middle School
Secondary · 3.1 mi away
Ballancrest Academy
School · 3.3 mi away
Weddington Christian Academy
School · 3.3 mi away
Leafspring School at Ballantyne
School · 3.3 mi away
Goddard School
School · 3.5 mi away
Harrisburg Elementary
Elementary · 3.5 mi away
Hawk Ridge Elementary
Elementary · 3.6 mi away
Indian Land Middle School
Secondary · 3.7 mi away
Commute Calculator
Nearby Homes

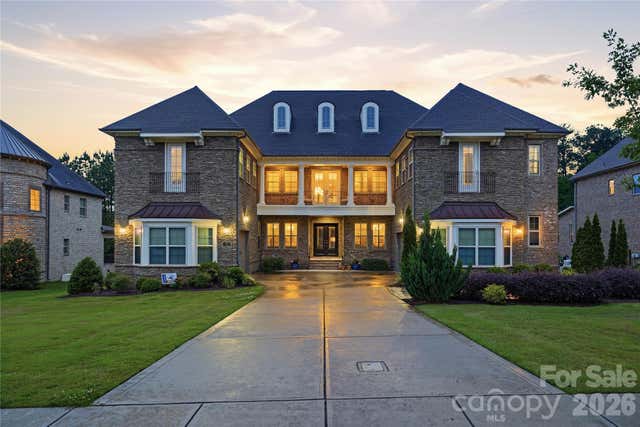
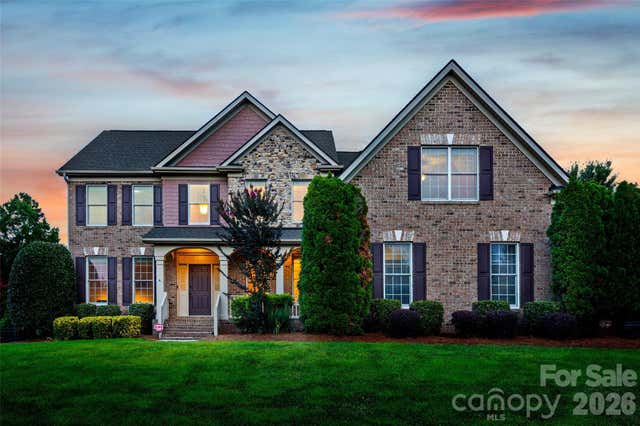
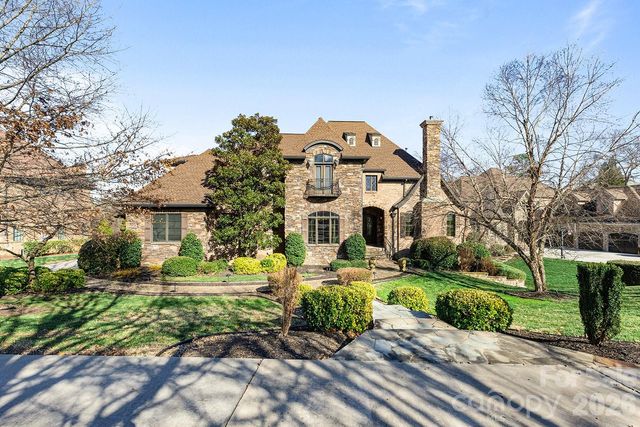


Similar Homes Nearby
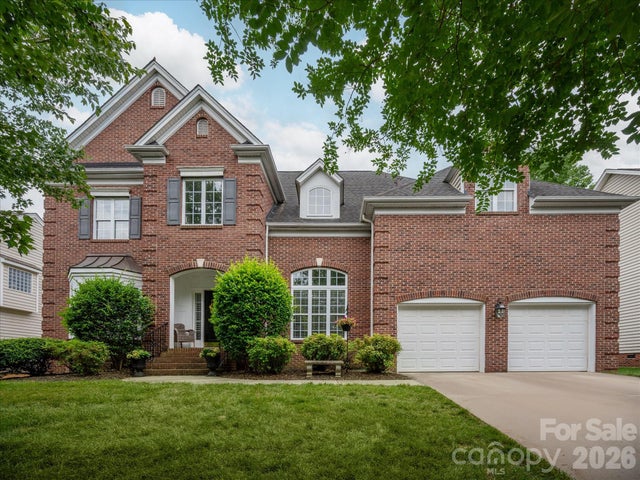
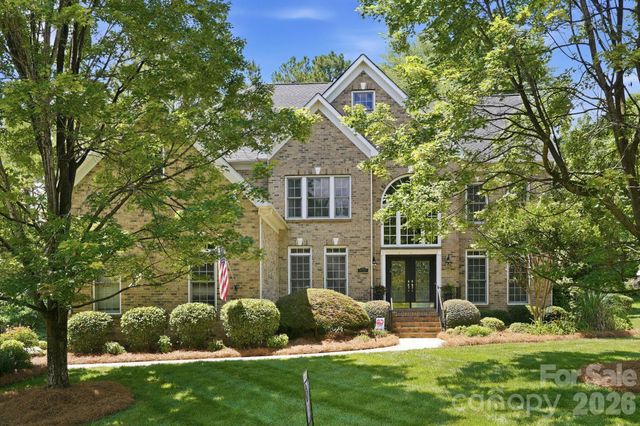
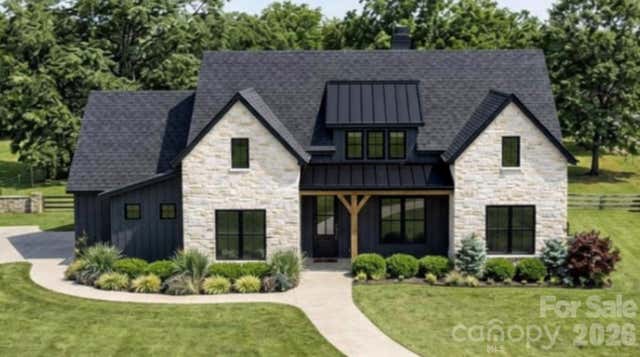
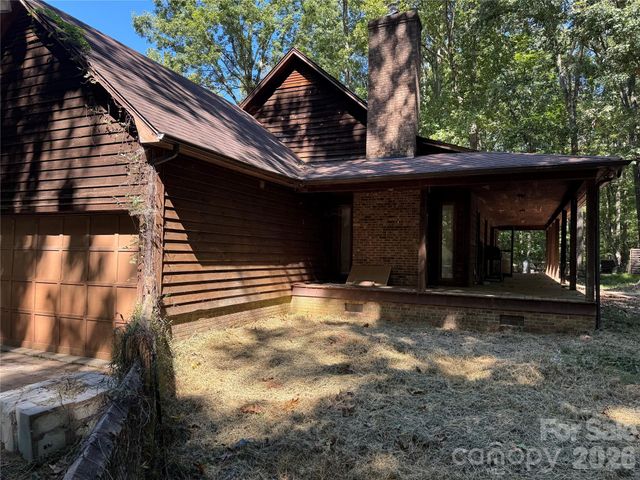

Similar Home Values
Comparable nearby listings and their asking prices.
| Address | Price | Beds | Baths | Sq Ft |
|---|---|---|---|---|
| 902 Lillieshall Road, Waxhaw, NC | $875,000 | 5 | 3 | 3,366 |
| 6717 Wesley Glen Drive, Waxhaw, NC | $875,000 | 5 | 5 | 4,548 |
| 219 Barra Drive, Waxhaw, NC | $880,000 | 4 | 3 | 2,769 |
| 1402 Bloomsberry Lane, Waxhaw, NC | $895,000 | 4 | 3 | 2,576 |
| 1711 Laurel Hill Drive, Waxhaw, NC | $895,000 | 5 | 4 | 3,462 |
| 4017 Henshaw Road, Waxhaw, NC | $899,000 | 6 | 5 | 5,495 |
Moving Cost Estimate
EXIT Agents in Waxhaw


Listing Courtesy: Coldwell Banker Realty - joybgroya@gmail.com
Last Updated: 2023-05-19
1