

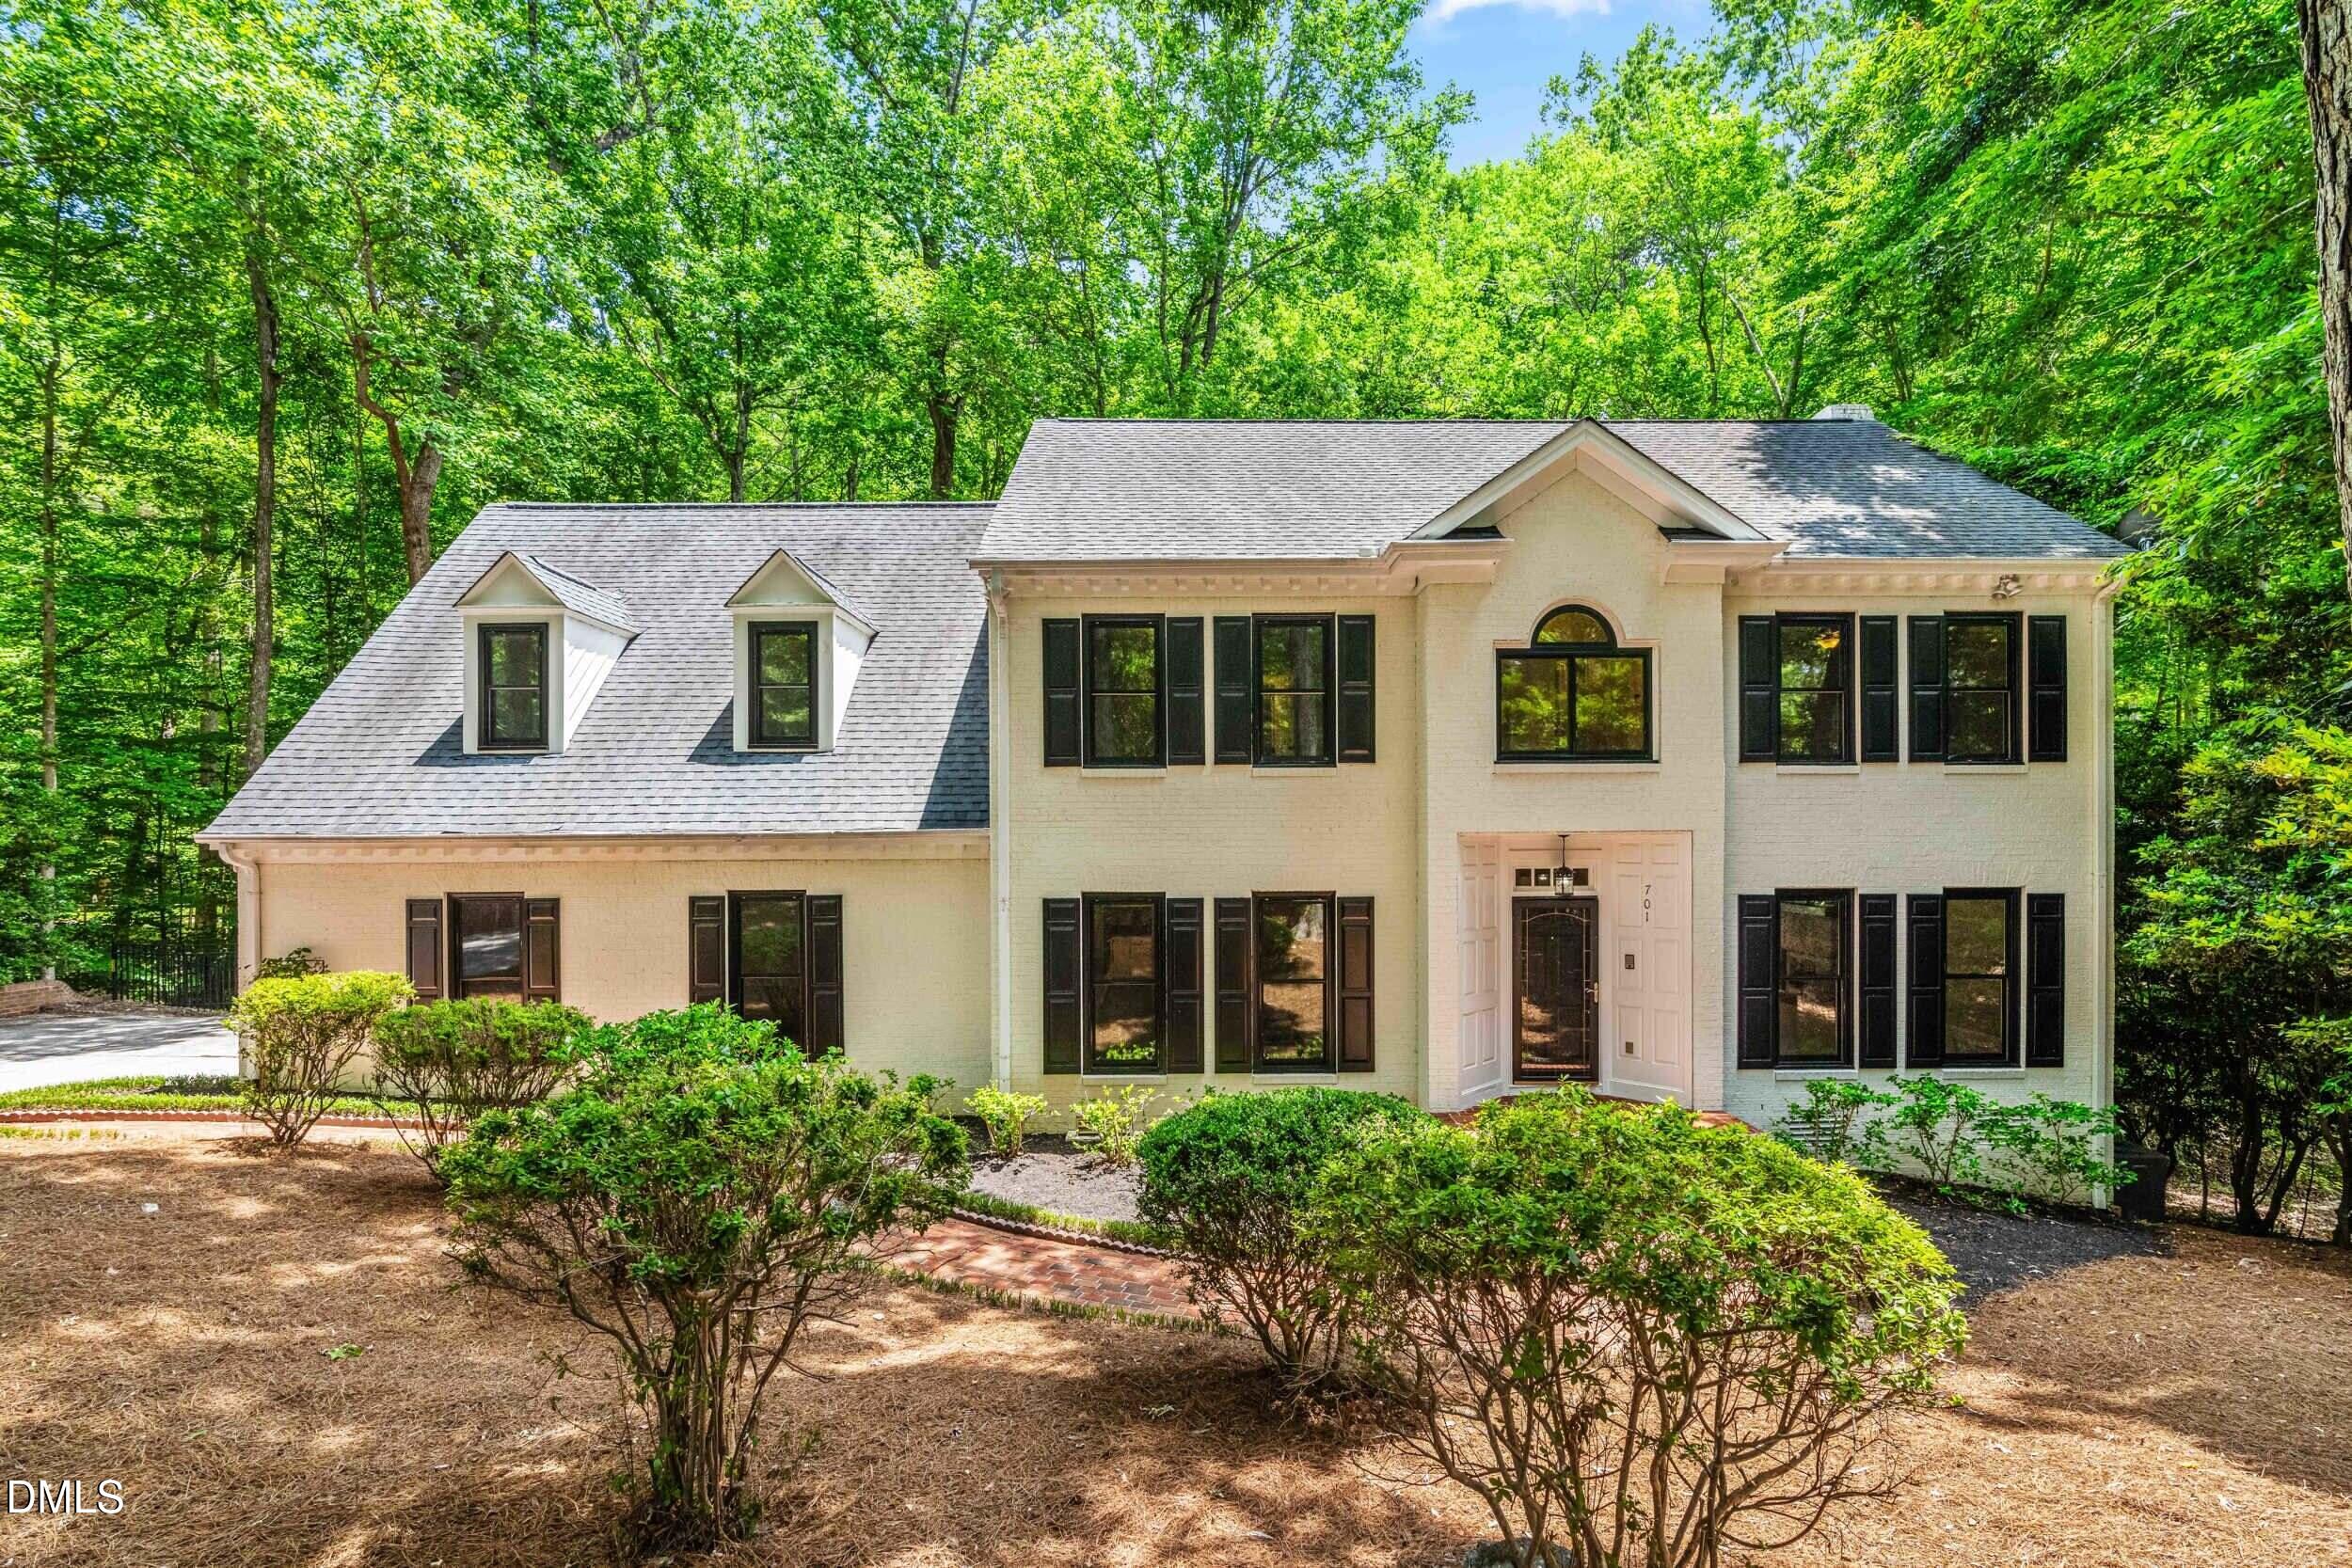
701 Presnell Court, Raleigh, NC 27615
Stone Creek · Wake County
Key Facts
Description
Classic charm meets modern updates in this beautifully maintained brick-front traditional home in the desirable Stone Creek community. Situated on a private, wooded .92-acre fenced lot outside the city limits, this spacious 4-bedroom, 2.5-bath home offers approximately 3,035 square feet with timeless character and room to spread out. The flexible floor plan features a separate dining room, extensive first-floor crown molding and trim work, and a large bonus room with a wet bar & convenient rear staircase access. Living room features a wood-burning masonry fireplace and an abundance of natural light from newer Andersen windows and sliding doors throughout. Recent updates include new carpet and fresh interior paint, making this home truly move-in ready. Additional highlights include a 2-car side-entry garage and exceptional outdoor privacy. Residents of Stone Creek enjoy community amenities including a pool and tennis courts. Some rooms have been virtually staged.
Property Information
Property Type
Residential
Sub-Type
Single Family Residence
Style
Traditional
Year Built
1988
Living Area
3,035 sq ft
Lot Size
0.92 acres
Garage Spaces
2
Zoning
R-40W
Days on Market
29
MLS® Listing#
10174746
Property Features
- Interior:
- Built-in Features, Ceiling Fan(s), Chandelier, Double Vanity, Eat-in Kitchen, Entrance Foyer, Granite Counters, Kitchen Island, Pantry, Recessed Lighting, Walk-In Closet(s), Wet Bar
- Exterior:
- Private Yard, Rain Gutters
- Appliances:
- Dishwasher, Electric Cooktop, Gas Water Heater, Microwave, Plumbed For Ice Maker, Range Hood, Refrigerator, Oven
- Cooling:
- Central Air
- Heating:
- Central, Forced Air, Natural Gas
- Flooring:
- Carpet, Hardwood, Tile
- Fireplace:
- Living Room, Masonry, Wood Burning
- Parking:
- Concrete, Driveway, Garage, Garage Faces Side, Attached
- Laundry:
- In Hall, Laundry Closet, Upper Level
- Patio:
- Deck
- Fencing:
- Back Yard, Fenced, Other
- Lot Features:
- Cul-De-Sac, Landscaped, Private
- Construction:
- Brick, Other
- Roof:
- Shingle
- Windows:
- Bay Window(s)
- Community:
- Pool, Tennis Court(s)
- Sewer:
- Public Sewer, Septic Tank
- Water Source:
- Public, Other
Rooms
- 27.5 x 25.6Main
- 11.7 x 10.6Main
- 28.0 x 12.0Main
- 17.0 x 11.0Main
- 40.0 x 15.0Third
- Bedroom 212.6 x 11.4Second
- Bedroom 311.7 x 13.0Second
- Bedroom 411.5 x 11.0Second
- Bonus Room25.2 x 20.6Second
- Dining Room14.2 x 11.7Main
- Kitchen13.0 x 12.5Main
- Laundry5.0 x 4.0Second
- Living Room27.7 x 15.0Main
- Master Bedroom16.0 x 15.0Second
Schools
- Elementary:
- Wake - Baileywick Road Elementary
- Middle:
- Wake - West Millbrook Middle
- High:
- Wake - Millbrook High
HOA & Tax
- HOA:
- $547/Semi-Annually
- Annual Tax:
- $3,372 (2025)
- Assessed Value:
- $524,058
- Parcel #:
- 170903130778000 0146403
Directions
Take 540W to Six Forks Rd. Turn left on Mount Vernon Church Rd, left on Leslie Dr. into Stone Creek subdivision, left on Presnell Court. Home is in cul-de-sac on the right.
Affordability Calculator
$136,000
Estimated monthly payment
$3,619/mo
Principal $544,000 · Est. interest $758,928 over 30 yrs
Neighborhood Market Statistics
How this home compares to active listings in Raleigh, NC
- $467,035
- Median Listing Price
- 56
- Median Days on Market
- 1,955
- Median Sq Ft
- $235
- Median Price / Sq Ft
- 2,150
- Active Listings
- This home’s price is 46% above the area median.
- Its price per sq ft is 5% below the area median.
Market statistics compiled from active EXIT Realty® and MLS listings in Raleigh, NC.
Location
- 701 Presnell Court, Raleigh, NC 27615
Nearby Schools
Magellan Charter School
Secondary · 1.3 mi away
Baileywick Elementary School
Elementary · 1.5 mi away
Pleasant Union Elementary
Elementary · 1.6 mi away
Brassfield Elementary
Elementary · 1.7 mi away
Chesterbrook Academy Elementary School North Raleigh
Elementary · 1.9 mi away
Quest Academy
School · 2.2 mi away
Soapstone Preschool
School · 2.2 mi away
Endeavor Charter School
School · 2.3 mi away
Envision Science Academy
School · 2.3 mi away
Lead Mine Elementary
Elementary · 2.7 mi away
Brighthaven Academy
School · 2.8 mi away
West Millbrook Middle School
Secondary · 3.1 mi away
Primrose Schools
Elementary · 3.4 mi away
Neuse Christian Academy
School · 3.5 mi away
The Growing Place
School · 3.5 mi away
Good Shepherd Lutheran Preschool
School · 3.5 mi away
Ravenscroft School
Secondary · 3.6 mi away
Montessori School of Raleigh
Elementary · 3.7 mi away
Jewish Community Preschool
Elementary · 3.8 mi away
Goddard School
School · 3.9 mi away
Commute Calculator
Nearby Homes



Similar Homes Nearby


Moving Cost Estimate
EXIT Agents in Raleigh



Listing Courtesy: Corcoran DeRonja Real Estate - 9194433123
Last Updated: 2026-06-18