

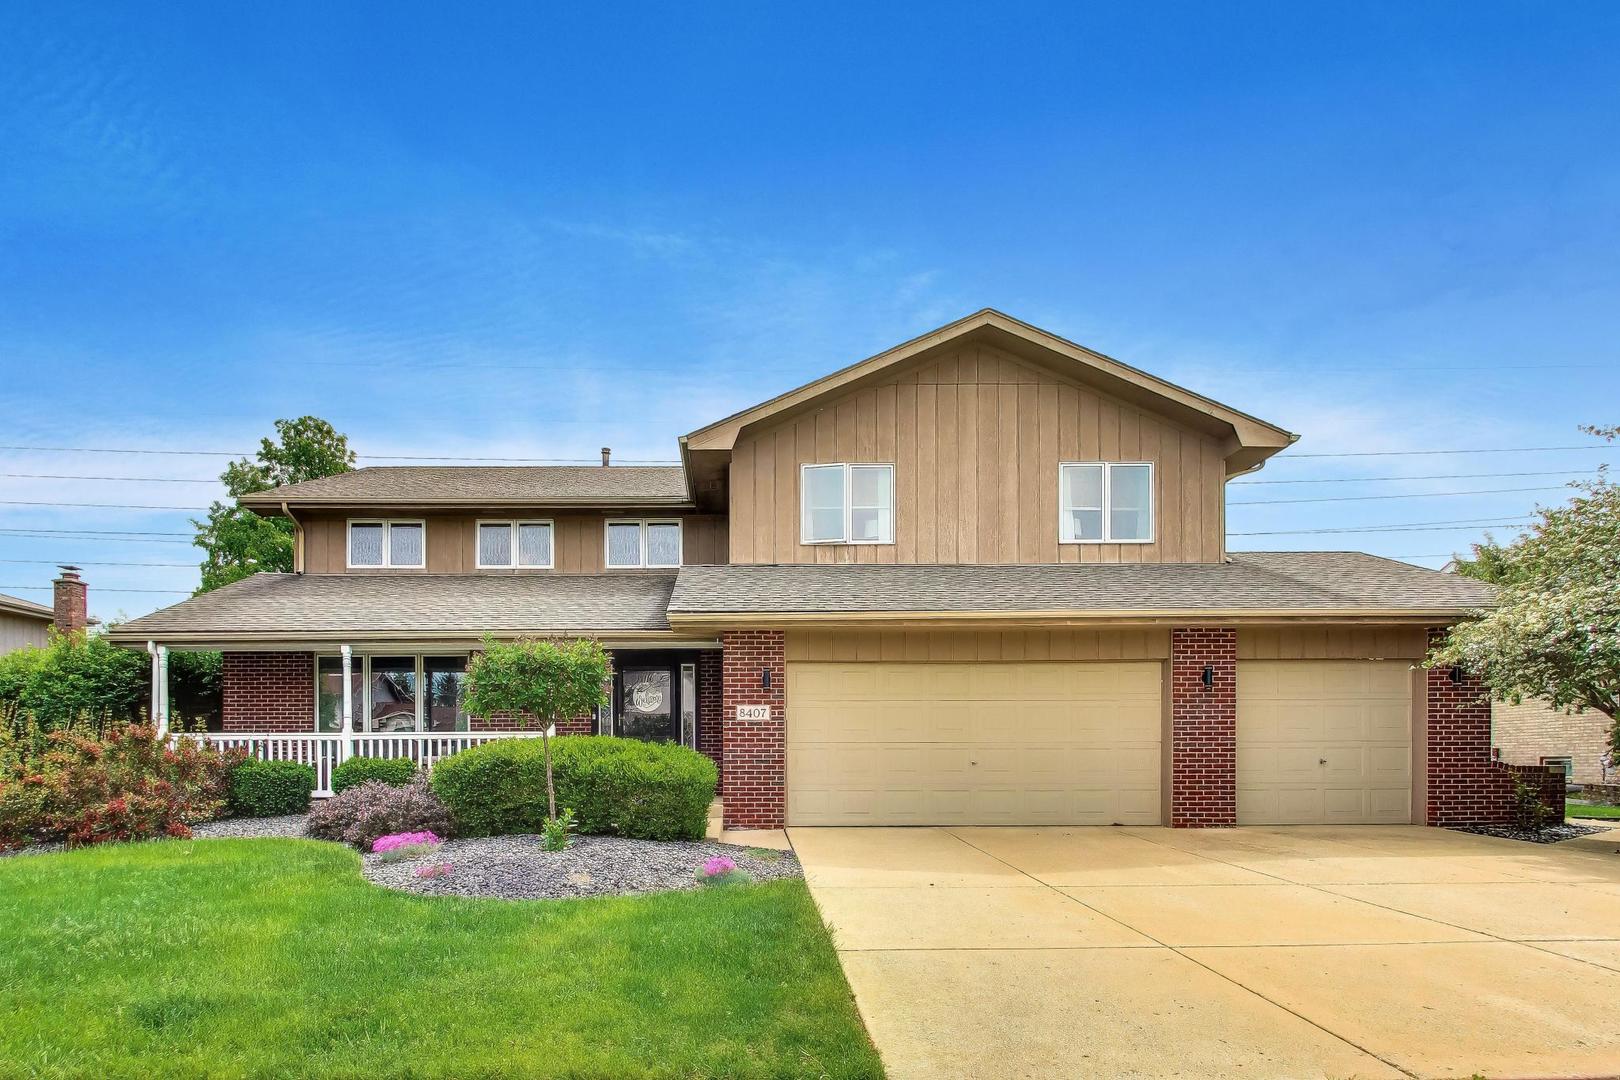
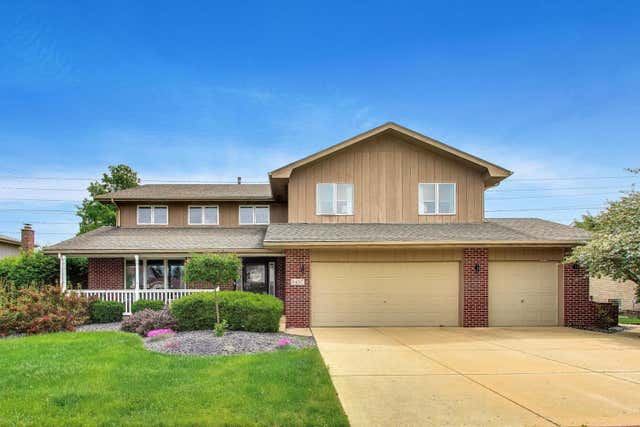
8407 Brookside Glen Drive, Tinley Park, IL 60487
Brookside Glen · Will County
Key Facts
Description
Updated and oversized two-story home in Brookside Glen! From the welcoming covered front porch to the concrete back patio, this home offers generous space and a great flow throughout. Step inside the living room featuring soaring vaulted ceilings, exposed wood beams, and upper windows that flood the home with natural light. Barn doors lead to the office/6th bedroom, adding character and aesthetics to the main level. The kitchen includes stainless steel appliances, a pantry, and dark cabinetry that complements with quartz countertops. Kitchen opens to the dining area and family room, highlighted by a brick wood-burning fireplace. Convenient first-floor living with two bedrooms located on the main level. Upstairs, you'll find four more bedrooms plus a spacious loft overlooking the living room. The primary suite features an ensuite bathroom with double sinks and modern finishes. The partially finished basement adds even more versatility with two recreation rooms, ideal for entertaining or extra living space. Outside, enjoy a fenced backyard with views of open green space. Lincoln-Way East HS dist. *NEWs include: three completely updated baths, new SS appliances and countertops, new flooring and/or carpeting throughout main levels, expanded rear patio, and more*
Property Information
Property Type
Residential
Sub-Type
Single Family Residence
Style
Traditional / Craftsman
Year Built
1998
Living Area
3,550 sq ft
Lot Size
0.26 acres
Lot Dimensions
84x134x83x130
Garage Spaces
3
Parking Spaces
6
Ownership
Fee Simple w/ HO Assn.
Days on Market
33
MLS® Listing#
12659245
Property Features
- Interior:
- Cathedral Ceiling(s), Pantry
- Cooling:
- Central Air
- Heating:
- Natural Gas, Forced Air
- Flooring:
- Carpet
- Fireplace:
- Family Room, Wood Burning, Masonry
- Basement:
- Partially Finished, Crawl Space, Full
- Parking:
- Concrete, Attached, Driveway, Garage
- Laundry:
- Main Level, Sink
- Patio:
- Patio
- Fencing:
- Fenced
- Construction:
- Brick, Wood Siding
- Foundation:
- Concrete Perimeter
- Roof:
- Asphalt
- Community:
- Park, Curbs, Sidewalks, Street Lights
- Sewer:
- Public Sewer
Rooms
- 11X11Main
- 25X10Basement
- 12X12Basement
- 20X30Basement
- Bedroom 215X13Second
- Bedroom 313X13Second
- Bedroom 413X13Second
- Bedroom 511X11Main
- Dining RoomCOMBOMain
- Family Room22X15Main
- Kitchen11X10Main
- Laundry12X6Main
- Living Room21X18Main
- Loft29X8Second
- Master Bedroom21X16Second
- Office14X11Main
Schools
- Elementary:
- Walker Intermediate School
- Middle:
- Summit Hill Junior High School
- High:
- Lincoln-Way East High School
- District:
- Lincoln-Way East High School
HOA & Tax
- HOA:
- $120/Annually
- Annual Tax:
- $15,207 (2025)
- Parcel #:
- 1909113070150000
Directions
Head toward Duvan Dr, left onto S 80th Ave, right onto Brookside Glen Dr.
Affordability Calculator
$115,000
Estimated monthly payment
$3,060/mo
Principal $460,000 · Est. interest $641,741 over 30 yrs
Neighborhood Market Statistics
How this home compares to active listings in Tinley Park, IL
- $350,843
- Median Listing Price
- 31
- Median Days on Market
- 1,680
- Median Sq Ft
- $210
- Median Price / Sq Ft
- 1,027
- Active Listings
- This home’s price is 64% above the area median.
- Its price per sq ft is 23% below the area median.
Market statistics compiled from active EXIT Realty® and MLS listings in Tinley Park, IL.
Location
- 8407 Brookside Glen Drive, Tinley Park, IL 60487
Nearby Schools
Walker Intermediate School
Secondary · 0.3 mi away
Mary Drew Elementary School
Elementary · 0.5 mi away
Summit Hill School District 161
School · 0.5 mi away
Ivy League Kids
School · 0.8 mi away
Frankfort Square School
Elementary · 1.1 mi away
Arbury Hills School
Elementary · 1.3 mi away
Noonan Elementary Academy
Elementary · 1.4 mi away
Lt Joseph P Kennedy Junior School
Elementary · 1.6 mi away
Indian Trail School
Elementary · 1.9 mi away
Paul Mitchell the School Tinley Park
Secondary · 1.9 mi away
Summit Hill Junior High School
Secondary · 2.0 mi away
Chicago Autism Academy
School · 2.0 mi away
Lincoln-Way East High School
Secondary · 2.2 mi away
Mokena Junior High School
Secondary · 2.3 mi away
Millennium Elementary School
Elementary · 2.4 mi away
St Andrew's Pre-School
School · 2.4 mi away
Pioneer Grove Educational Center
Elementary · 2.4 mi away
Central Middle School
Secondary · 2.7 mi away
Prairie View Middle School
Secondary · 2.8 mi away
Elementary School District 159
Elementary · 2.8 mi away
Commute Calculator
Nearby Homes


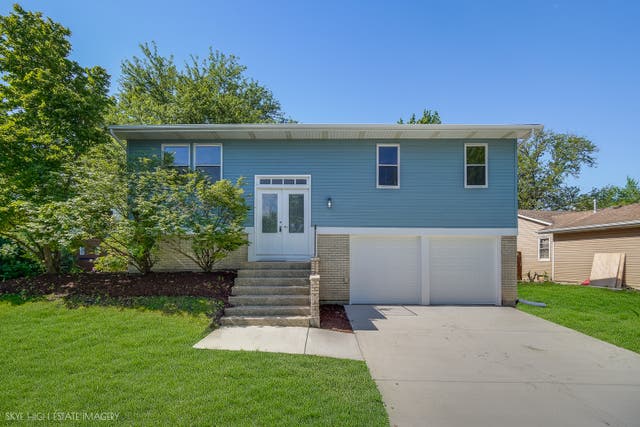
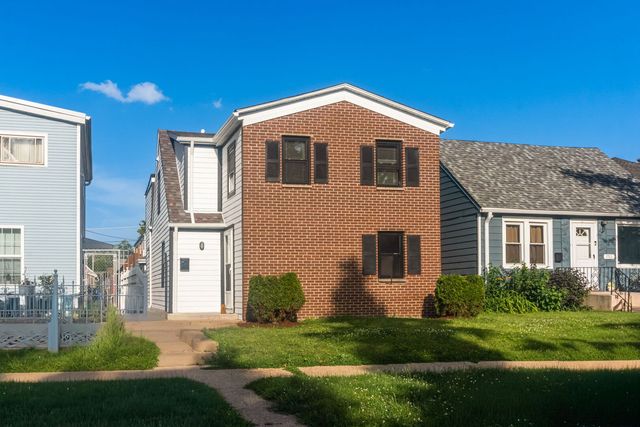
Similar Homes Nearby



Moving Cost Estimate
EXIT Agents in Tinley Park


Listing Courtesy: Compass - 7734667150
Last Updated: 2026-06-09