

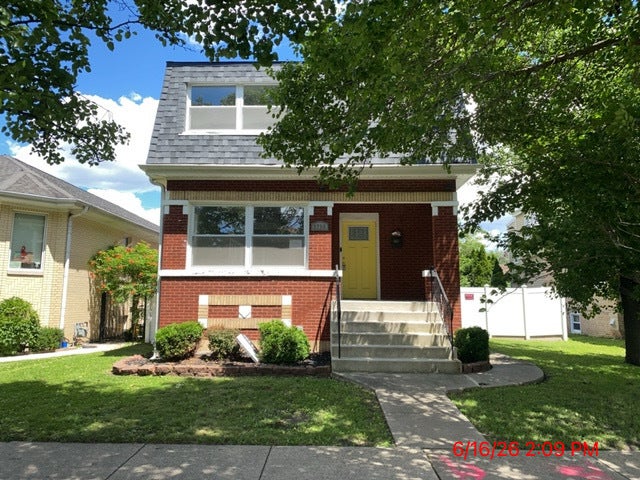
2719 N 74th Court, Elmwood Park, IL 60707
Cook County
Key Facts
Description
This is a beautiful Bungalow with hardwood floors,previously updated with open floor plan , open staircase, beam ceilings, newer kitchen, newer baths with quartz countertops and additional rooms for flex office or playroom. Primary suite offers walk in closet, spa like bath with spacious room for private suite. The basement has been finished offering rec room and more. All situated on a oversized lot with fenced yard, deck and 2 car garage.
Property Information
Property Type
Residential
Sub-Type
Single Family Residence
Style
Bungalow
Year Built
1925
Living Area
2,032 sq ft
Lot Size
0.14 acres
Lot Dimensions
49X125
Garage Spaces
2
Parking Spaces
2
Ownership
Fee Simple
Days on Market
10
MLS® Listing#
12695583
Property Features
Interior
Appliances
Cooling
Heating
Flooring
Basement
Parking
Laundry
Construction
Sewer
Water Source
Rooms
- 11X28Basement
- Bedroom 210X11Second
- Bedroom 310X11Second
- Bedroom 49X14Main
- Bedroom 58X14Main
- Dining Room
- Family Room
- Kitchen11X16Main
- Laundry
- Living Room26X15Main
- Master Bedroom21X11Second
Schools
- Elementary:
- John Mills Elementary School
Financial Details
Annual Taxes
$11,444
Tax year 2024
Parcel Number
12254030140000
Directions
East or West on Schubert to 74TH CT North to Address.
Affordability Calculator
$91,980
Estimated monthly payment
$2,448/mo
Principal $367,920 · Est. interest $513,281 over 30 yrs
Neighborhood Market Statistics
How this home compares to active listings in Elmwood Park, IL
- $352,123
- Median Listing Price
- 30
- Median Days on Market
- 1,700
- Median Sq Ft
- $211
- Median Price / Sq Ft
- 1,056
- Active Listings
- This home’s price is 31% above the area median.
- Its price per sq ft is 7% above the area median.
Market statistics compiled from active EXIT Realty® and MLS listings in Elmwood Park, IL.
Location
- 2719 N 74th Court, Elmwood Park, IL 60707
Points of Interest in Elmwood Park, IL
Showing the Elmwood Park area map.
Nearby Schools
John Mills Elementary School
Elementary · 0.3 mi away
Early Childhood Center
School · 0.3 mi away
St Celestine School
Elementary · 0.5 mi away
Elmwood Elementary School
Elementary · 0.5 mi away
St William School
School · 0.6 mi away
Locke Elementary School
Elementary · 0.9 mi away
Dever Elementary School
Elementary · 0.9 mi away
Mother Theodore Guerin High School
Secondary · 1.0 mi away
St Cyprian School - River Grove
School · 1.0 mi away
Elmwood Park High School
Secondary · 1.0 mi away
Our Saviour Lutheran School
School · 1.0 mi away
Children's Land Learning Center
School · 1.0 mi away
Elm Middle School
Secondary · 1.1 mi away
Little Newtons
School · 1.1 mi away
River Grove Elementary School
Elementary · 1.2 mi away
Sayre Language Academy
School · 1.3 mi away
Kidstrong Elmwood Park
School · 1.3 mi away
St Francis Borgia School
Elementary · 1.3 mi away
Icci Academy
School · 1.4 mi away
Keystone Montessori School
Elementary · 1.4 mi away
Commute Calculator
Nearby Homes

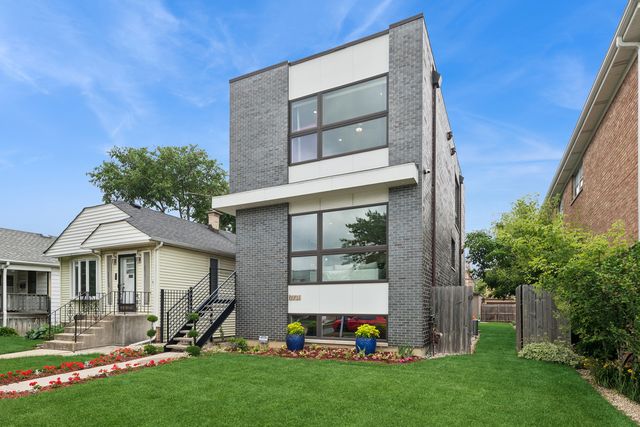


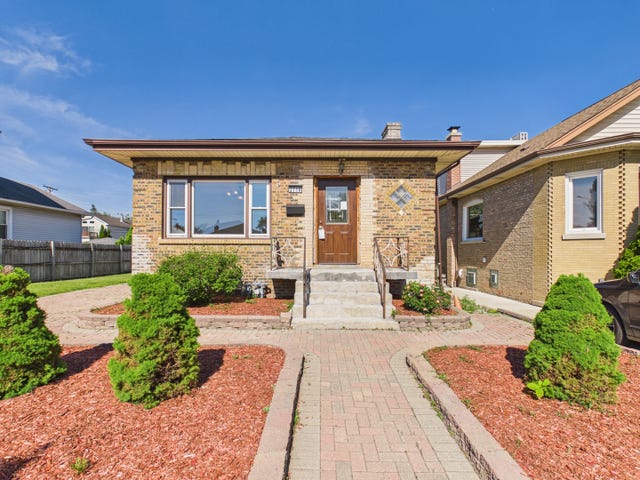
Similar Homes Nearby


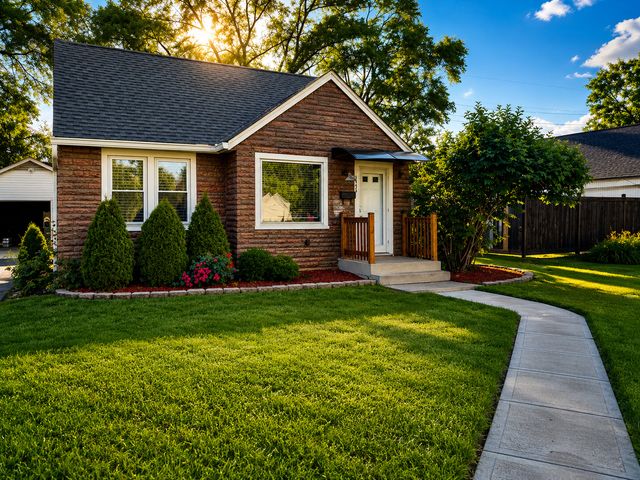

Similar Home Values
Comparable nearby listings and their asking prices.
| Address | Price | Beds | Baths | Sq Ft |
|---|---|---|---|---|
| 8713 S Washtenaw Avenue, Evergreen Park, IL | $325,000 | 4 | 3 | 2,402 |
| 19 E Pineview Drive, Round Lake Park, IL | $333,998 | 5 | 2 | 1,048 |
| 2842 Rhodes Avenue, Melrose Park, IL | $334,000 | 4 | 2 | 1,190 |
| 6538 Coach Lite Court, LOVES PARK, IL | $334,999 | 4 | — | 2,950 |
| 6538 Coach Lite Court, Loves Park, IL | $334,999 | 4 | 3 | 2,950 |
| 2987 Vaughndale Drive, MACHESNEY PARK, IL | $339,900 | 4 | — | 3,294 |
Moving Cost Estimate
EXIT Agents in Elmwood Park


Listing Courtesy: RE/MAX Premier - (708) 246-6300
Last Updated: 2026-07-05