

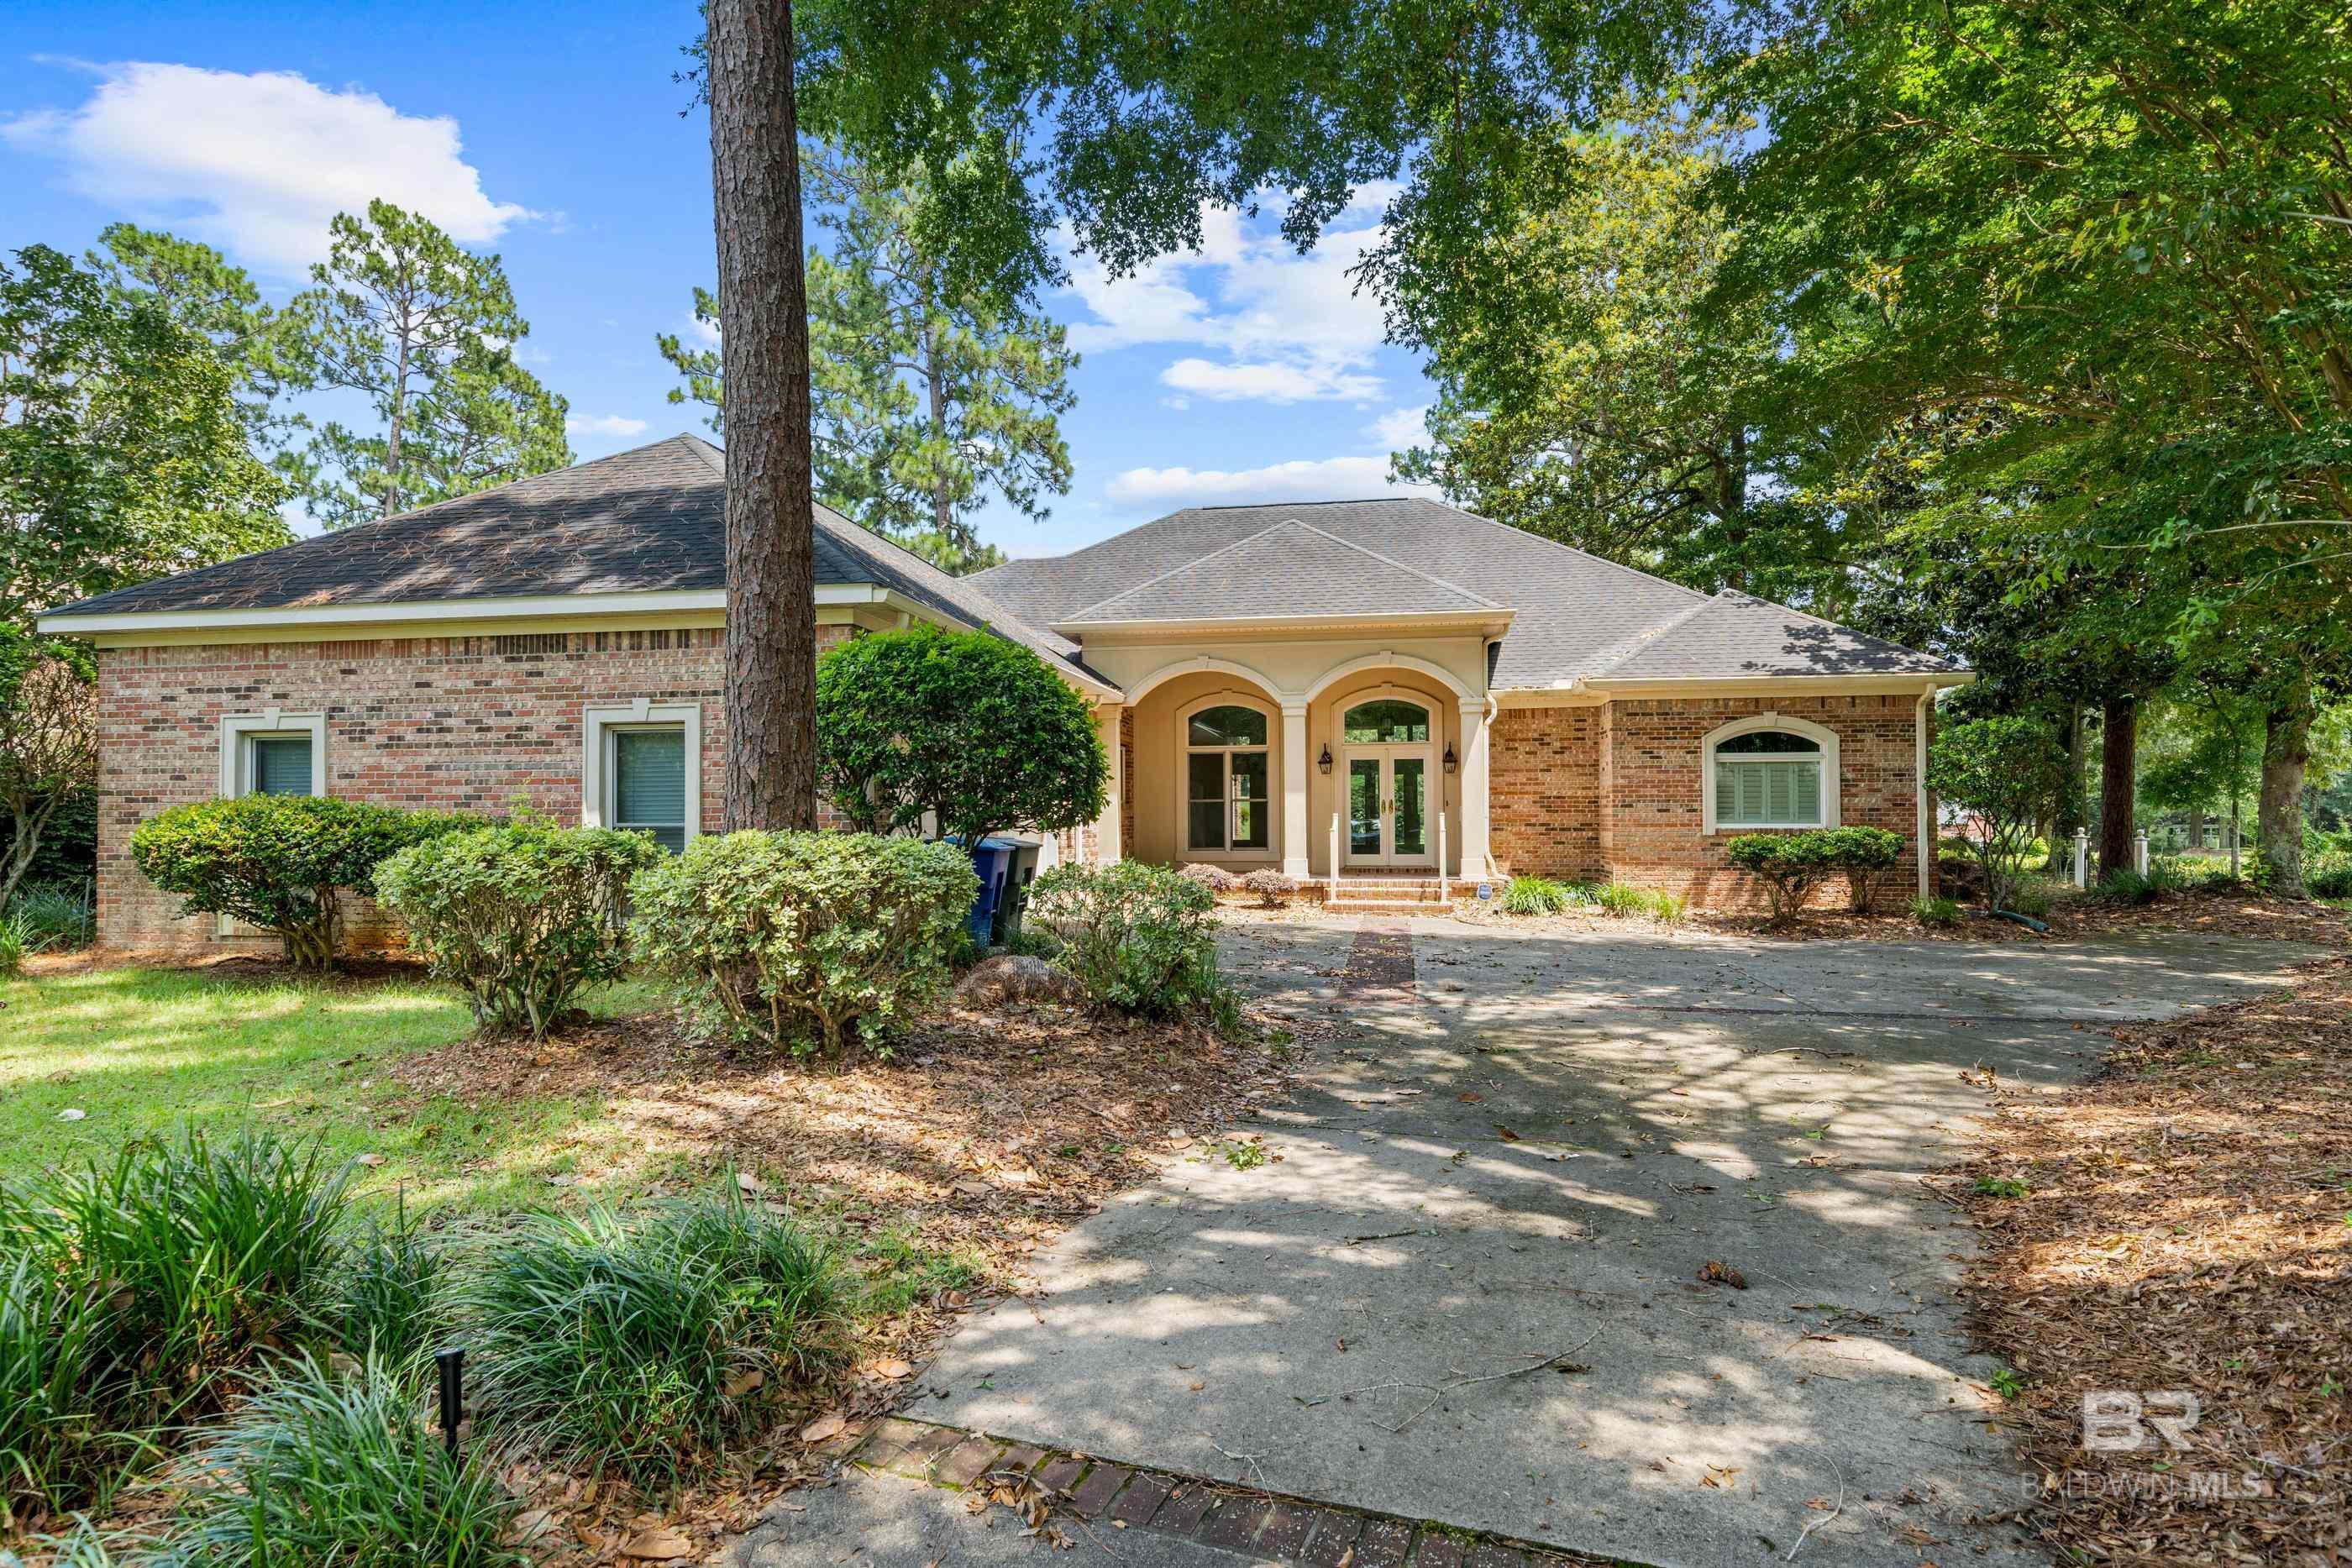
9604 Aspen Circle, Daphne, AL 36527
Timbercreek · Baldwin County County
Key Facts
Description
Enjoy golf course living in the desirable Timber Creek community, where this single-level home offers approximately 2,564 square feet of living space, beautiful golf course views, and access to a variety of neighborhood amenities. Featuring 3 bedrooms, 2 full baths, and 1 half bath, the thoughtfully designed floor plan provides both privacy and functionality.The spacious primary suite includes a walk-in closet and a private bath with a soaking tub and separate shower. Bedrooms two and three are generously sized and share a convenient Jack-and-Jill bathroom. A wet bar adds additional entertaining space, and the ice machine conveys but is not warranted. The oversized utility room provides valuable flex space suitable for a variety of uses, including a home office, craft area, or additional storage.Enjoy relaxing views of the golf course from the covered back porch. Additional features include a two-car attached garage and ample living space for everyday comfort and entertaining. The interior was repainted in June 2026, and new carpet was installed throughout in June 2026.Residents of Timber Creek enjoy access to two swimming pools, a playground, community center, and exercise facility. Golf course access and membership opportunities are available separately through the golf club.All information deemed accurate but not guaranteed. Buyer and buyer agent to verify. Buyer to verify all information during due diligence.
Property Information
Property Type
Residential
Sub-Type
Single Family Residence
Style
Contemporary
Year Built
1999
Living Area
2,564 sq ft
Lot Size
0.47 acres
Lot Dimensions
64 x 180 x 120
Garage Spaces
2
Parking Spaces
2
Ownership
Whole/Full
MLS® Listing#
398770
Property Features
Interior
Appliances
Cooling
Heating
Flooring
Pool
Parking
Laundry
Patio
Lot Features
Construction
Foundation
Roof
Community
Water Source
Schools
- Elementary:
- Spanish Fort Elementary
- Middle:
- Spanish Fort Middle
- High:
- Spanish Fort High
Financial Details
HOA
$500 / Semi-Annually
Annual Taxes
$1,219
Parcel Number
3208270000002.100
Directions
From the entrance to Timber Creek on US Highway 31, drive straight on Timber Creek Boulevard for about half a mile. Turn left onto Aspen Circle and continue following the road until you reach 9604 Aspen Circle, which will be on the left side of the street.
Affordability Calculator
$113,000
Estimated monthly payment
$3,007/mo
Principal $452,000 · Est. interest $630,580 over 30 yrs
Neighborhood Market Statistics
How this home compares to active listings in Daphne, AL
- $382,796
- Median Listing Price
- 66
- Median Days on Market
- 2,103
- Median Sq Ft
- $184
- Median Price / Sq Ft
- 384
- Active Listings
- This home’s price is 48% above the area median.
- Its price per sq ft is 20% above the area median.
Market statistics compiled from active EXIT Realty® and MLS listings in Daphne, AL.
Location
Map is currently unavailable for this location.
Points of Interest in Daphne, AL
Showing the Daphne area map.
Commute Calculator
Nearby Homes

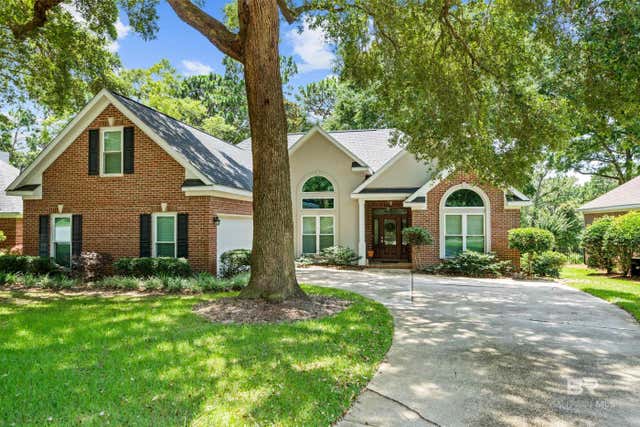

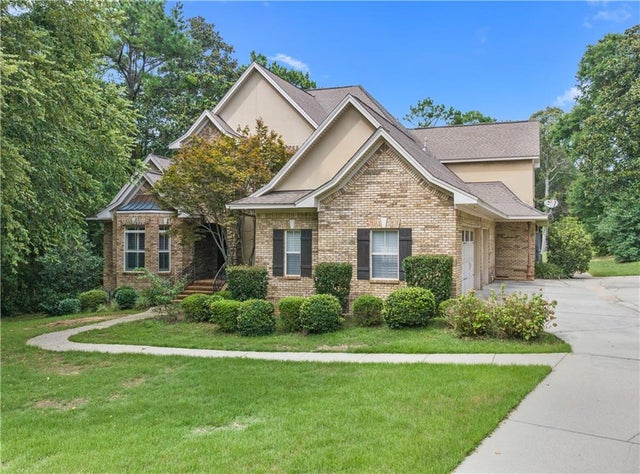

Similar Homes Nearby
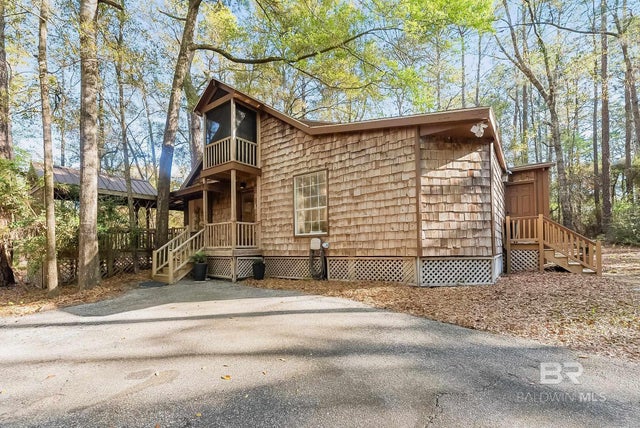


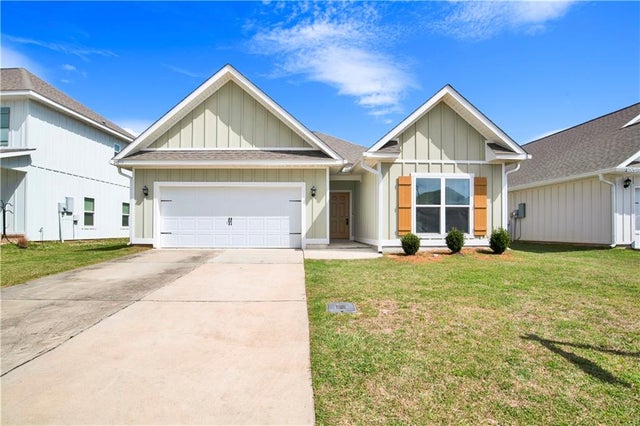


Similar Home Values
Comparable nearby listings and their asking prices.
| Address | Price | Beds | Baths | Sq Ft |
|---|---|---|---|---|
| 101 Marie Lane, Daphne, AL | $399,000 | 4 | 3 | 2,350 |
| 27471 Stratford Glen Drive, Daphne, AL | $399,900 | 4 | 2 | 2,347 |
| 503 Ridgewood Drive, Daphne, AL | $399,900 | 3 | 4 | 2,953 |
| 24253 Alydar Loop, Daphne, AL | $399,900 | 5 | 3 | 2,180 |
| 27471 Stratford Glen Drive, Daphne, AL | $399,900 | 4 | 2 | 2,347 |
| 24253 Alydar Loop, Daphne, AL | $399,900 | 5 | 3 | 2,180 |
Moving Cost Estimate
EXIT Agents in Daphne


Listing Courtesy: Courtney & Morris Daphne - PHONE: 251-689-1960
The information being provided is for consumers' personal, non-commercial use and may not be used for any purpose other than to identify prospective properties consumers may be interested in purchasing or renting.