

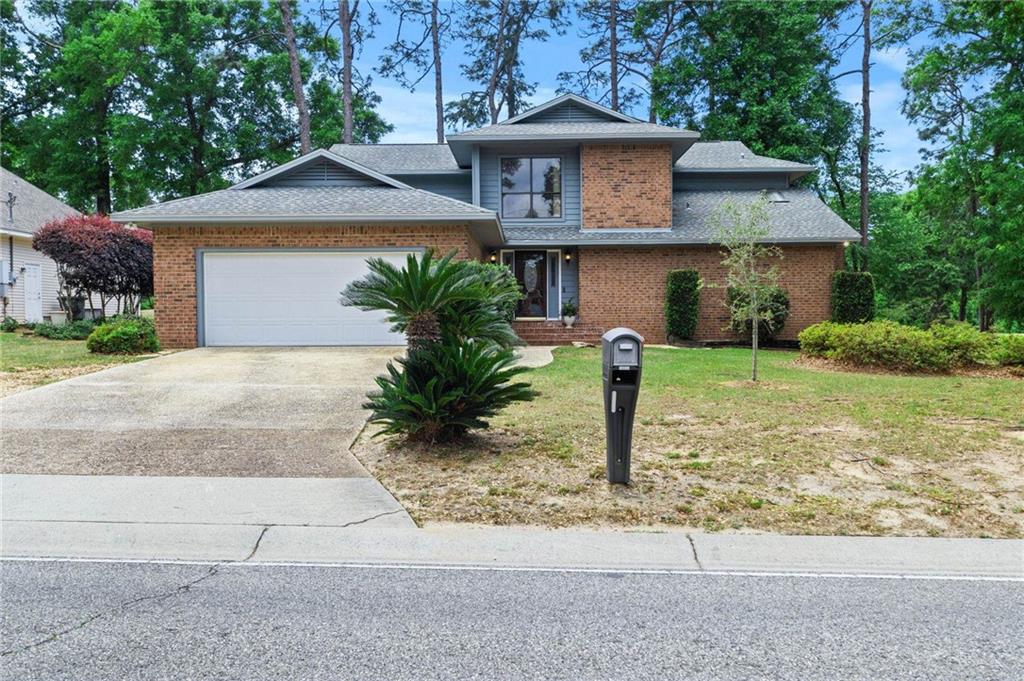
503 Ridgewood Drive, Daphne, AL 36526
Lake Forest · Baldwin - AL County
Key Facts
Description
Located in the Lake Forest golf course community in Daphne, Alabama, this 3-bedroom, 3.5-bath home offers 2,953 square feet of well-designed living space with direct access to the course. Positioned on the 7th hole of the golf course, the property combines a spacious layout with golf course views and multiple flexible living areas. The living room features 18-foot ceilings with exposed beams, upgraded oversized ceiling fans, and a wood-burning fireplace that anchors the space. A full-length back deck extends from the living room to the primary suite, providing seamless access outdoors and views of the course. The primary bedroom is generously sized with private deck access. The en suite bath includes a double vanity, walk-in closet, private water closet, and a garden tub with skylights that is a must-see to fully appreciate. The kitchen offers granite countertops, stainless steel appliances, custom backsplash, a wine fridge, and abundant cabinet space. A breakfast room with built-in cabinetry provides flexibility for dining or a home office, and a separate dining room adds additional gathering space. A laundry room is located just off the kitchen, along with a convenient storage closet under the stairs. Upstairs, the loft overlooks the main living area and includes a wet bar and upgraded oversized ceiling fan, making it suitable for an office, den, or additional living space. Each bedroom features its own en suite bath, large closet, private balcony, and space to accommodate a king-sized bed with additional seating?all with golf course views. Additional features include a garage with a dedicated golf cart door and exterior storage room. Lake Forest offers a range of amenities including three community pools, playgrounds, disc golf, golf course access, tennis courts, and sidewalks throughout the neighborhood, with convenient proximity to I-10 for commuting. Buyer to verify all information during due diligence.
Property Information
Property Type
Residential
Sub-Type
Single Family Residence
Style
Contemporary
Year Built
1983
Living Area
2,953 sq ft
Lot Size
0.30 acres
Lot Dimensions
137x95
Garage Spaces
2
Parking Spaces
2
Days on Market
51
MLS® Listing#
7757316
Property Features
Interior
Exterior
Appliances
Cooling
Heating
Flooring
Fireplace
Basement
Pool
Parking
Laundry
Patio
Fencing
Construction
Foundation
Roof
Windows
Other Structures
Community
Utilities
Sewer
Water Source
Schools
- Elementary:
- Daphne
- Middle:
- Daphne
- High:
- Daphne
Financial Details
HOA
$70 / Monthly
Annual Taxes
$1,745
Parcel Number
4302040001014000
Affordability Calculator
$79,980
Estimated monthly payment
$2,128/mo
Principal $319,920 · Est. interest $446,317 over 30 yrs
Neighborhood Market Statistics
How this home compares to active listings in Daphne, AL
- $389,247
- Median Listing Price
- 68
- Median Days on Market
- 2,115
- Median Sq Ft
- $184
- Median Price / Sq Ft
- 400
- Active Listings
- This home’s price is 3% above the area median.
- Its price per sq ft is 27% below the area median.
Market statistics compiled from active EXIT Realty® and MLS listings in Daphne, AL.
Location

Points of Interest in Daphne, AL
Showing the Daphne area map.
Nearby Schools
Daphne High School
Secondary · 0.5 mi away
Spanish Fort Education Enrichment Foundation
School · 1.7 mi away
Daphne Middle School
Secondary · 1.8 mi away
Daphne East Elementary School
Elementary · 2.0 mi away
Lakeforest Academy
School · 2.3 mi away
Weinacker's Montessori School
Elementary · 2.4 mi away
Spanish Fort Pre-School Academy
School · 2.5 mi away
Rockwell Elementary School
Elementary · 2.7 mi away
The Neighborhood School
School · 2.8 mi away
Spanish Fort United Methodist Preschool
School · 2.8 mi away
Spanish Fort Elementary School
Elementary · 2.9 mi away
Daphne Elementary School
Elementary · 3.0 mi away
Color US Kids Learning Center
School · 3.0 mi away
Tiny Tots Academy
School · 3.3 mi away
Spanish Fort High School
Secondary · 3.3 mi away
Renaissance School
Elementary · 3.3 mi away
Christ the King School
School · 3.5 mi away
Weinacker's Montessori School
Elementary · 3.7 mi away
Belforest Elementary
Elementary · 3.8 mi away
W J Carroll Intermediate School
Secondary · 4.0 mi away
Commute Calculator
Nearby Homes

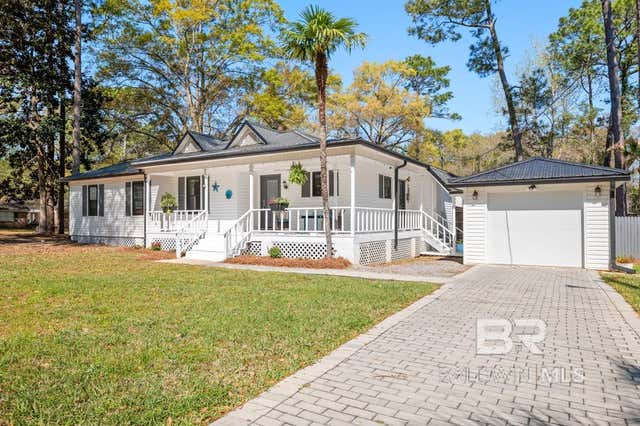
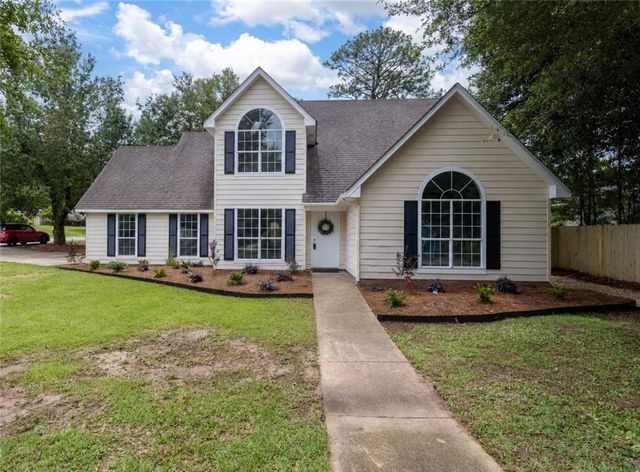

Similar Homes Nearby
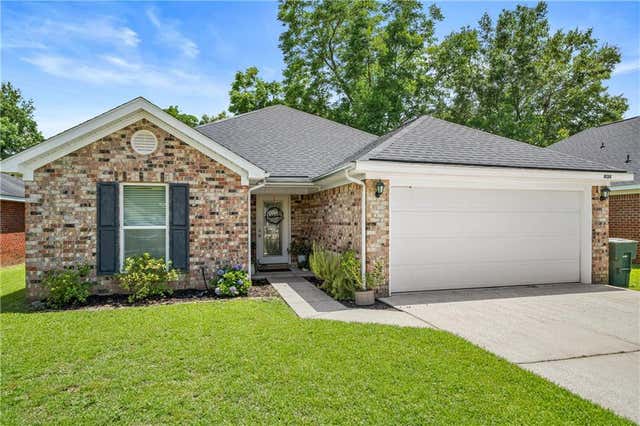


Similar Home Values
Comparable nearby listings and their asking prices.
| Address | Price | Beds | Baths | Sq Ft |
|---|---|---|---|---|
| 8124 Pecan Court, Daphne, AL | $279,999 | 3 | 2 | 1,647 |
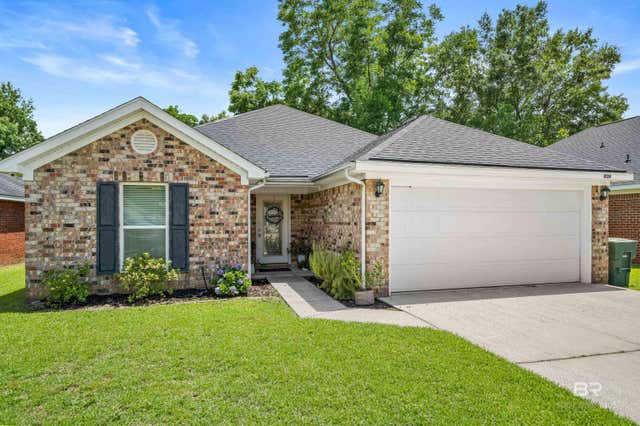
| 8124 Pecan Court, Daphne, AL | $279,999 | 3 | 2 | 1,647 |
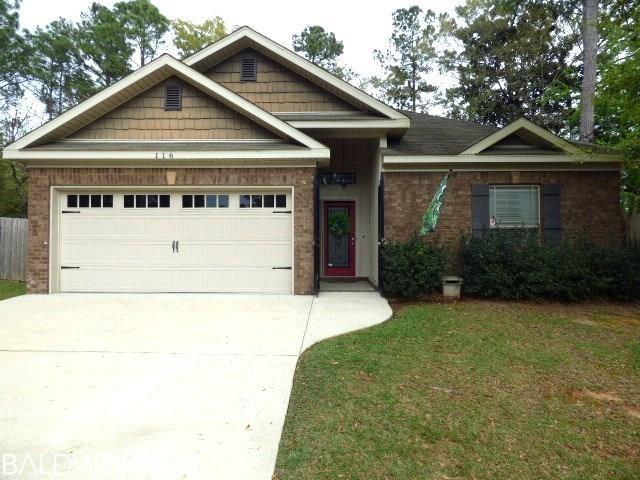
| 116 Pineview Circle, Daphne, AL | $280,000 | 4 | 2 | 1,943 |
| 4 Yacht Club Drive 15, Daphne, AL | $285,000 | 3 | 3 | 1,440 |
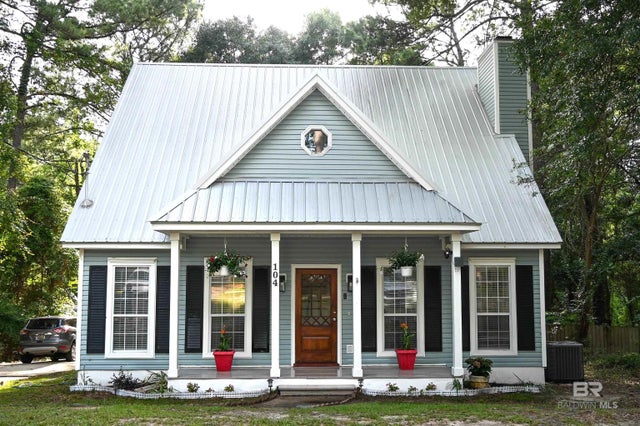
| 104 Crestview Circle, Daphne, AL | $285,000 | 3 | 2 | 1,872 |
| 104 Crestview Circle, Daphne, AL | $285,000 | 3 | 2 | 1,872 |
Moving Cost Estimate
EXIT Agents in Daphne


Listing Courtesy: Elite Real Estate Solutions, LLC - PHONE