

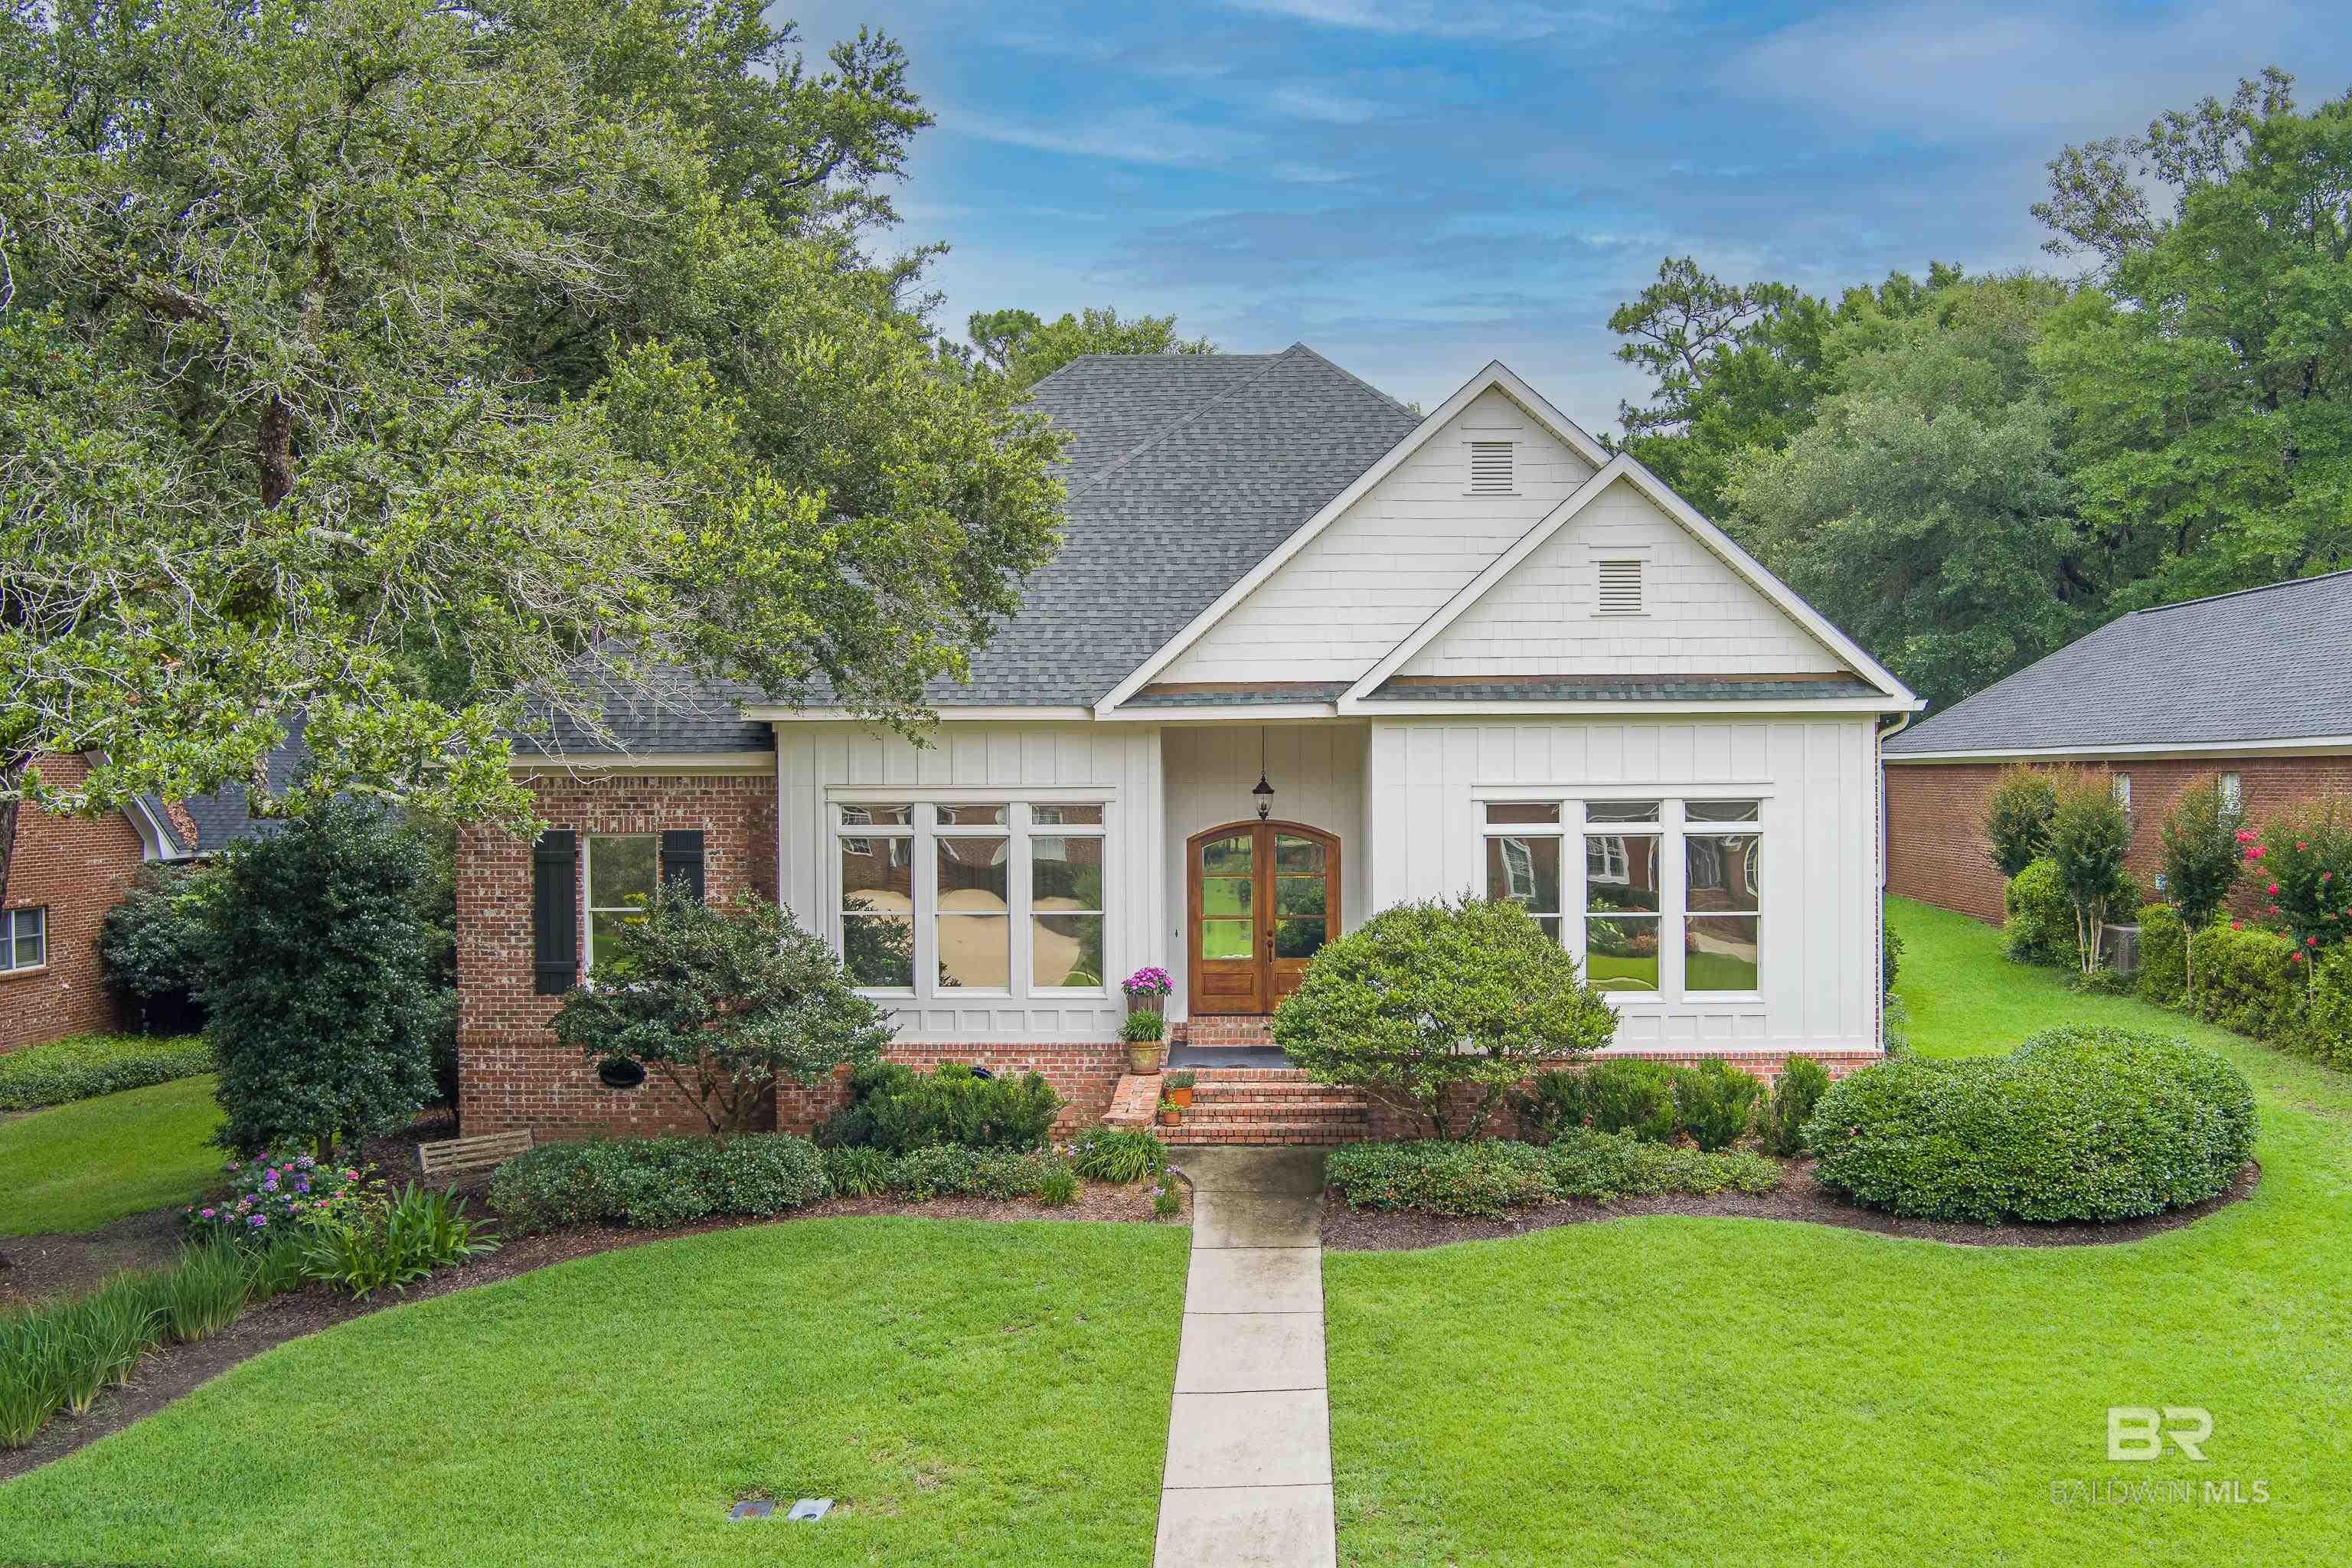
9784 Aspen Circle, Daphne, AL 36527
Timbercreek · Baldwin County County
Key Facts
Description
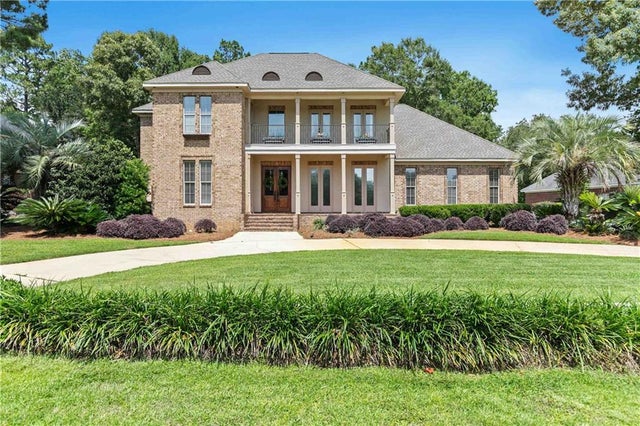
This custom home, designed by Bob Chatham and built by Ark builders, welcomes youwith its spacious layout featuring beautiful wood flooring in the main living areas, alongwith soaring 10' and 13' ceilings. In the family room you'll enjoy custom built-in cabinetryand a gas fireplace. The kitchen is thoughtfully designed with a center island, gascooktop, double ovens, granite countertops, stainless steel appliances, breakfast bar,breakfast room, walk-in pantry, and pull-out shelving in select cabinets.The oversized primary suite offers two walk-in closets and a spacious bath with doublevanities, a large separate tile shower, freestanding tub, private water closet, and linencloset. With the split bedroom floorplan, bedrooms two and three each feature walk-inclosets and share a Jack-and-Jill bath with double sinks.Upstairs, the private guest suite includes an oversized bedroom, landing area, walk-incloset, full bath, and a bonus area that could serve as an office, hobby room, sewingroom, or additional storage space.Storage is abundant with the walk-in attic areas and a storage closet beneath thestaircase. The oversized laundry room offers extensive cabinetry and shelving andcould also function as a butler's pantry.Outdoor features include a 12' x 17' screened porch, a 13' x 19' open porch, and fencedbackyard. The oversized double garage is accessed from the alley, enhancing frontcurb appeal.Additional features include Anderson windows and doors, a generator added in 2022,and three HVAC systems replaced in 2018, 2020, and 2024 with a current maintenanceagreement, new carpet in three bedrooms, gutters, and an active termite contract withArrow. Storm protection including a Fortified roof installed in 2025, operable exteriorshutters, hurricane protection on the north side of the home, and pre-cut plywood foradditional doors and windows. Buyer to verify all information during due diligence.
Property Information
Property Type
Residential
Sub-Type
Single Family Residence
Style
Traditional
Year Built
2006
Living Area
3,450 sq ft
Lot Size
0.30 acres
Lot Dimensions
80 x 160 x 80 x 164
Garage Spaces
2
Parking Spaces
2
Ownership
Whole/Full
MLS® Listing#
398215
Property Features
Interior
Appliances
Cooling
Heating
Flooring
Fireplace
Pool
Parking
Laundry
Patio
Fencing
Lot Features
Construction
Foundation
Windows
Community
Utilities
Water Source
Schools
- Elementary:
- Rockwell Elementary
- Middle:
- Spanish Fort Middle
- High:
- Spanish Fort High
Financial Details
HOA
$1,000 / Annually
Annual Taxes
$1,780
Parcel Number
3208270000002.147
Directions
From 181: Turn west into Timbercreek onto Timbercreek Blvd. In .8 miles turn right onto Aspen Circle and your first right to continue onto Aspen Circle. Home will be on the left. From 31: turn South into Timbercreek onto Timbercreek Blvd. Take a left onto Aspen Circle and your first right to continue onto Aspen Circle. Home will be on the left.
Affordability Calculator
$139,800
Estimated monthly payment
$3,720/mo
Principal $559,200 · Est. interest $780,134 over 30 yrs
Neighborhood Market Statistics
How this home compares to active listings in Daphne, AL
- $385,311
- Median Listing Price
- 68
- Median Days on Market
- 2,100
- Median Sq Ft
- $184
- Median Price / Sq Ft
- 372
- Active Listings
- This home’s price is 81% above the area median.
- Its price per sq ft is 10% above the area median.
Market statistics compiled from active EXIT Realty® and MLS listings in Daphne, AL.
Location

Points of Interest in Daphne, AL
Showing the Daphne area map.
Nearby Schools
Spanish Fort Pre-School Academy
School · 0.3 mi away
Spanish Fort Education Enrichment Foundation
School · 0.5 mi away
Rockwell Elementary School
Elementary · 0.8 mi away
Spanish Fort High School
Secondary · 1.1 mi away
Daphne High School
Secondary · 2.4 mi away
Spanish Fort Elementary School
Elementary · 2.6 mi away
Spanish Fort United Methodist Preschool
School · 2.9 mi away
Spanish Fort Middle School
Secondary · 3.0 mi away
Lakeforest Academy
School · 3.5 mi away
Weinacker's Montessori School
Elementary · 3.6 mi away
Daphne Middle School
Secondary · 3.9 mi away
Daphne East Elementary School
Elementary · 4.2 mi away
The Neighborhood School
School · 4.9 mi away
Renaissance School
Elementary · 5.0 mi away
Daphne Elementary School
Elementary · 5.1 mi away
Color US Kids Learning Center
School · 5.2 mi away
Belforest Elementary
Elementary · 5.3 mi away
Tiny Tots Academy
School · 5.4 mi away
Christ the King School
School · 5.7 mi away
Weinacker's Montessori School
Elementary · 5.8 mi away
Commute Calculator
Nearby Homes


Similar Homes Nearby


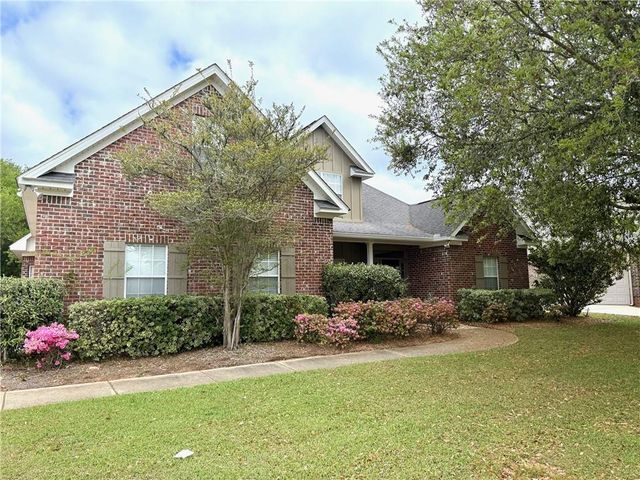
Similar Home Values
Comparable nearby listings and their asking prices.
| Address | Price | Beds | Baths | Sq Ft |
|---|---|---|---|---|
| 24021 Weatherbee Park Drive, Daphne, AL | $490,000 | 5 | 3 | 3,023 |
| 24625 Seattle Slew Way, Daphne, AL | $497,400 | 4 | 3 | 2,423 |
| 24625 Seattle Slew Way, Daphne, AL | $497,400 | 4 | 3 | 2,423 |
| 11369 Genuine Risk Circle, Daphne, AL | $498,500 | 5 | 4 | 2,874 |
| 22800 River Road, Daphne, AL | $499,000 | 4 | 2 | 2,115 |
| 10811 Elysian Circle, Daphne, AL | $499,000 | 5 | 3 | 2,828 |
Moving Cost Estimate
EXIT Agents in Daphne


Listing Courtesy: Coldwell Banker Reehl Prop Fairhope - PHONE: 251-421-0907
The information being provided is for consumers' personal, non-commercial use and may not be used for any purpose other than to identify prospective properties consumers may be interested in purchasing or renting.