

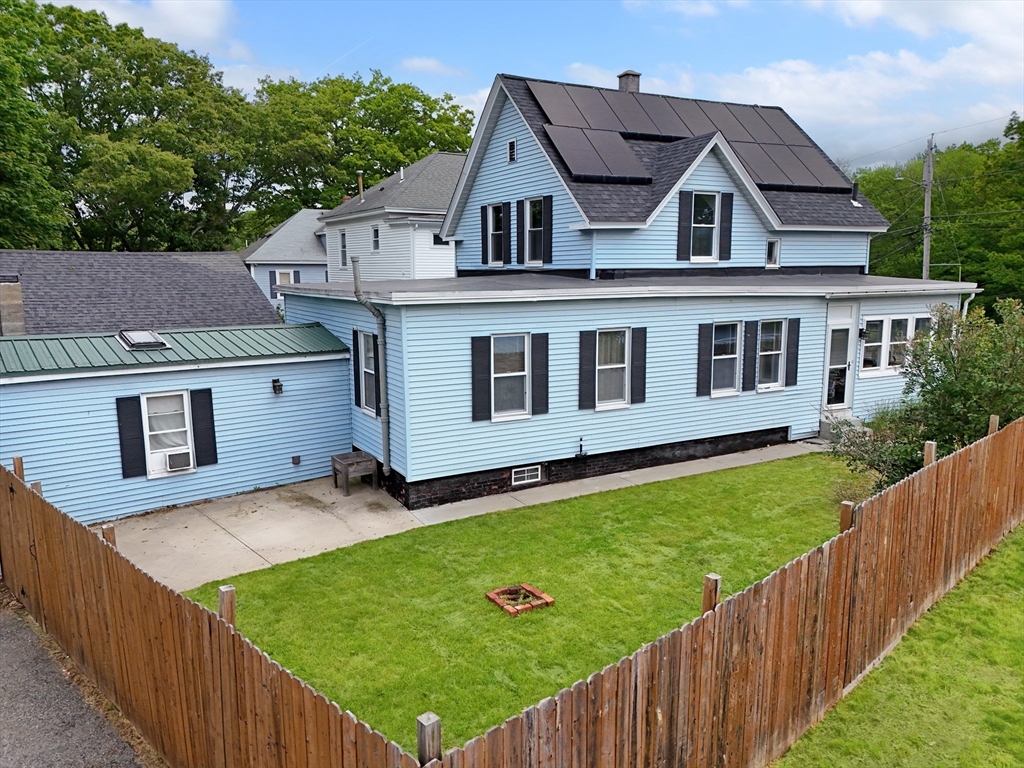
75 Coleman St, Gardner, MA 01440
Worcester County
Key Facts
Description
OFFER DEADLINE MONDAY JUNE 7TH NOON. ,Nicely updated side by side two-family offering flexibility, space, and the opportunity to generate income to help offset your monthly mortgage payment. The main unit features a wraparound enclosed porch, bright living room, spacious dining room, eat-in kitchen with breakfast nook, updated bath, two bedrooms, plus an upstairs family room, two additional bedrooms, and a second full bath. The apartment is ideal for multi-generational living or as a rental unit, offering an eat-in kitchen with skylight, full bath, spacious living room, office, and bedroom. Major updates include a metal roof, main roof, water heater, oil tanks, solar panels, flooring, paint, appliances, and fencing. Plenty of off-street parking and a convenient location close to shopping, schools, parks, and major highways. For added peace of mind, the home includes a one-year America's Preferred Home Warranty.
Property Information
Property Type
Residential Income
Sub-Type
Multi Family
Year Built
1900
Stories
4
Living Area
2,937 sq ft
Lot Size
0.13 acres
Parking Spaces
4
Zoning
R1
Days on Market
20
MLS® Listing#
73529637
Property Features
- Interior:
- Ceiling Fan(s)
- Appliances:
- Range, Dishwasher, Refrigerator, Washer, Dryer
- Cooling:
- Ceiling Fan(s)
- Heating:
- Baseboard, Oil
- Basement:
- Full
- Parking:
- Paved, Off Street
- Laundry:
- Electric Dryer Hookup, Washer Hookup
- Patio:
- Enclosed
- Fencing:
- Fenced
- Lot Features:
- Corner Lot, Level
- Foundation:
- Stone
- Roof:
- Shingle, Metal
- Windows:
- Skylight(s)
- Community:
- Park
- Sewer:
- Public Sewer
- Water Source:
- Public
HOA & Tax
- Annual Tax:
- $5,208 (2026)
- Assessed Value:
- $378,200
- Parcel #:
- M:0M22 B:0002 L:0021,3534484
Directions
GPS
Affordability Calculator
$90,000
Estimated monthly payment
$2,395/mo
Principal $360,000 · Est. interest $502,232 over 30 yrs
Neighborhood Market Statistics
How this home compares to active listings in Gardner, MA
- $438,889
- Median Listing Price
- 37
- Median Days on Market
- 1,756
- Median Sq Ft
- $230
- Median Price / Sq Ft
- 39
- Active Listings
- This home’s price is 3% above the area median.
- Its price per sq ft is 33% below the area median.
Market statistics compiled from active EXIT Realty® and MLS listings in Gardner, MA.
Location
- 75 Coleman St, Gardner, MA 01440
Walk Score
Nearby Schools
Waterford Street
School · 0.3 mi away
Holy Family Academy
School · 0.4 mi away
Sacred Heart of Jesus School
School · 0.8 mi away
Bethany Christian Nursery School
School · 0.9 mi away
Helen Mae Sauter Elementary School
Elementary · 1.2 mi away
Gardner Elementary School
Elementary · 1.2 mi away
Gardner High School
Secondary · 1.4 mi away
Gardner Middle School
Secondary · 1.6 mi away
Gardner Elementary School
Elementary · 1.7 mi away
Prospect Primary School
Elementary · 1.9 mi away
Gardner Academy for Learning and Technology
School · 1.9 mi away
Wachusett Hills Christian School
School · 3.1 mi away
Templeton Elementary School
Elementary · 3.5 mi away
Narragansett Regional School District Templeton/Phillipston, Ma
School · 3.6 mi away
Narragansett School District
School · 3.6 mi away
Narragansett Middle
Elementary · 3.6 mi away
Narragansett Regional High School
Secondary · 3.6 mi away
Baldwinville Elementary School
Elementary · 4.1 mi away
Overlook Middle School
Secondary · 4.4 mi away
Town of Ashburnham Ashburnham Westminster Regional School District
School · 4.6 mi away
Commute Calculator
Nearby Homes



Similar Homes Nearby


Moving Cost Estimate
EXIT Agents in Gardner


Listing Courtesy: EXIT New Options Real Estate - 9783453948