

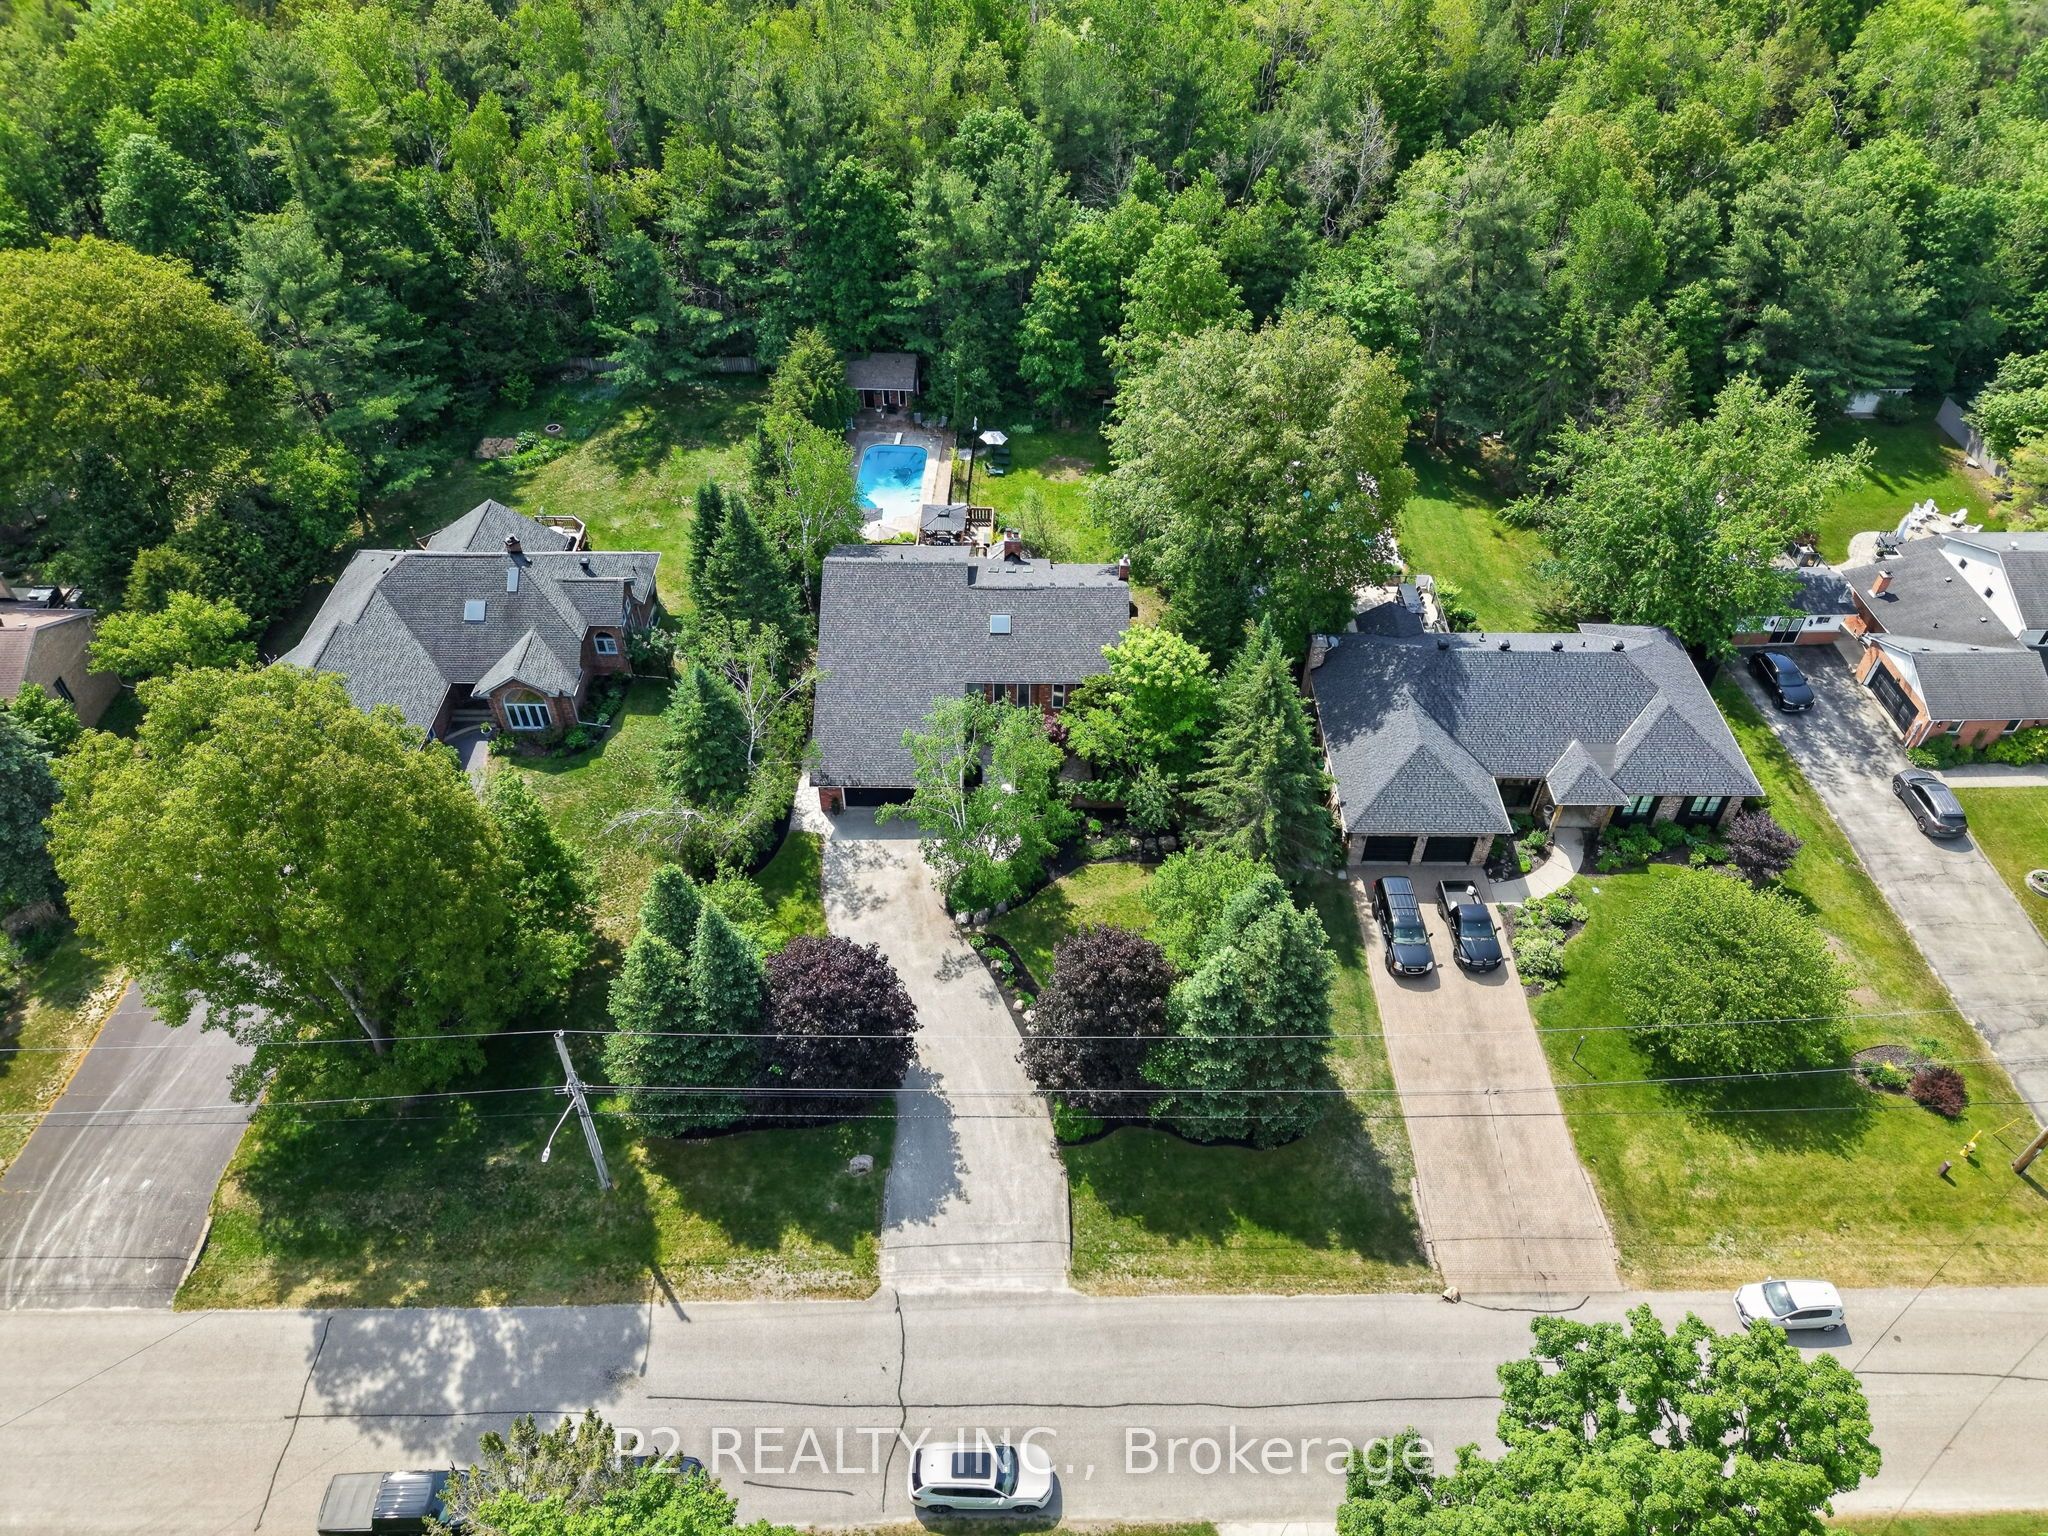
35 Jodies Lane, Springwater, ON L0L 1X1
Simcoe County
Key Facts
Description
Midhurst's most established and desirable neighborhoods, this exceptional family home offers space, privacy, and a seamless connection to the outdoors. Backing onto privately owned environmentally protected land and surrounded by mature trees and lush landscaping, the setting is both peaceful and picturesque. Designed with flexibility in mind, the multi-level layout easily accommodates growing families, multi-generational living, and today's evolving lifestyle needs. Offering 4+1 bedrooms and 4 bathrooms, the home features generous living spaces throughout, including a warm and inviting family room with a fireplace and walkout to the backyard. A versatile bonus room provides endless possibilities as a fifth bedroom, home office, or guest suite, while additional recreation and multipurpose spaces are ideal for a gym, games room, or hobby area. Outside, the backyard is a true retreat. A sparkling inground pool, expansive multi-level deck, and beautifully landscaped fully fenced yard create an ideal setting for entertaining, relaxing, and enjoying the seasons. Thoughtful additions such as an inground sprinkler system and Jacuzzi provide both convenience and lifestyle. Offering the tranquility of country living with the convenience of city amenities just minutes away, this remarkable property is close to schools, golf courses, the hospital, GO Transit, and major commuter routes. A rare opportunity to enjoy space, nature, and everyday comfort in one of Midhurst's most sought-after locations.
Property Information
Property Type
Residential
Sub-Type
Single Family Residence
Style
Sidesplit 4
Lot Dimensions
98.43x246.06
Parking Spaces
10
MLS® Listing#
S13412106
Property Features
Interior
Cooling
Heating
Fireplace
Basement
Pool
Parking
Construction
Roof
Sewer
Rooms
- 3.07 x 3.99
- Bedroom 23.66 x 3.36Third
- Bedroom 33.36 x 3.36Third
- Bedroom 44.27 x 3.06Third
- Bedroom 54.57 x 3.59Basement
- Dining Room3.97 x 3.06
- Family Room6.09 x 4.9Basement
- Family Room9.48 x 3.97Lower
- Game Room5.5 x 3.99Basement
- Kitchen7.31 x 3.37
- Living Room4.57 x 6.12
- Master Bedroom3.98 x 5.19Second
Financial Details
Annual Taxes
CA$9,298
Tax year 2026
Parcel Number
583610071
Directions
East of Bayfield, off St. VIncent Street
Affordability Calculator
$239,998
Estimated monthly payment
$6,387/mo
Principal $959,992 · Est. interest $1,339,274 over 30 yrs
Neighborhood Market Statistics
How this home compares to active listings in Springwater, ON
- CA$1,000,000
- Median Listing Price
- 37
- Median Days on Market
- 2,250
- Median Sq Ft
- CA$507
- Median Price / Sq Ft
- 356
- Active Listings
- This home’s price is 20% above the area median.
Market statistics compiled from active EXIT Realty® and MLS listings in Springwater, ON.
Location

Points of Interest in Springwater, ON
Showing the Springwater area map.
Nearby Schools
Sister Catherine Donnelly Catholic School
School · 2.2 km away
Barrie Montessori & Elementary Private School
Elementary · 2.5 km away
Terry Fox Elementary School
Elementary · 2.6 km away
Forest Hill Public School
School · 2.6 km away
Monsignor Clair Catholic School
School · 3.3 km away
Meadow Creek Montessori School
Elementary · 3.4 km away
St Joseph's Catholic High School
Secondary · 3.5 km away
Ecole Frere-Andre
Elementary · 3.5 km away
Modern College of Hairstyling & Esthetics
Secondary School · 3.5 km away
Cundles Heights Public School
School · 3.6 km away
Children's Montessori School
Elementary · 3.7 km away
West Bayfield Elementary School
Elementary · 3.7 km away
Ferris Lane Community Daycare
School · 3.9 km away
Oxford College of Arts- Business and Technology - Barrie
Secondary School · 4.1 km away
Barrie Campus
Secondary · 4.1 km away
Maple Grove Public School
School · 4.4 km away
Barrie North Collegiate Institute
Secondary · 4.5 km away
Oakley Park Public School
School · 4.7 km away
Ecole Secondaire Catholique Nouvelle-Alliance
Secondary · 4.8 km away
Steele Street Public School
School · 5.0 km away
Commute Calculator
Nearby Homes

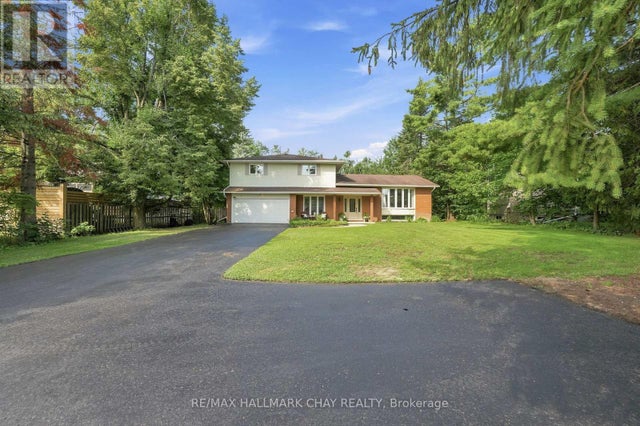

Similar Homes Nearby
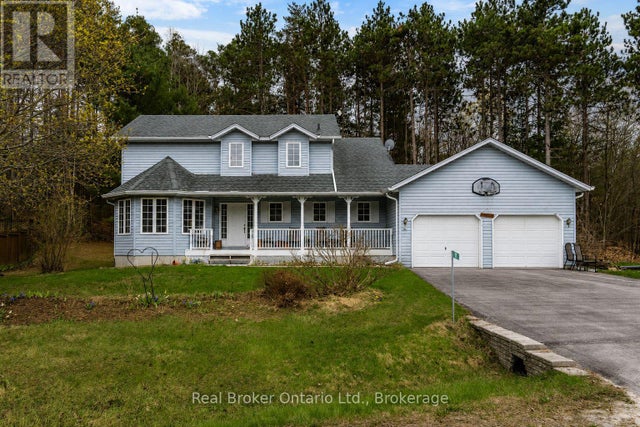



Similar Home Values
Comparable nearby listings and their asking prices.
| Address | Price | Beds | Baths | Sq Ft |
|---|---|---|---|---|
| 11 CAMPBELL COURT, Springwater (Hillsdale), ON | CA$849,900 | 4 | 3 | — |
| 11 Campbell Court, Springwater, ON | CA$849,900 | 4 | 3 | — |
| 1407 FLOS 8 ROAD W, Springwater, ON | CA$858,250 | 4 | 2 | — |
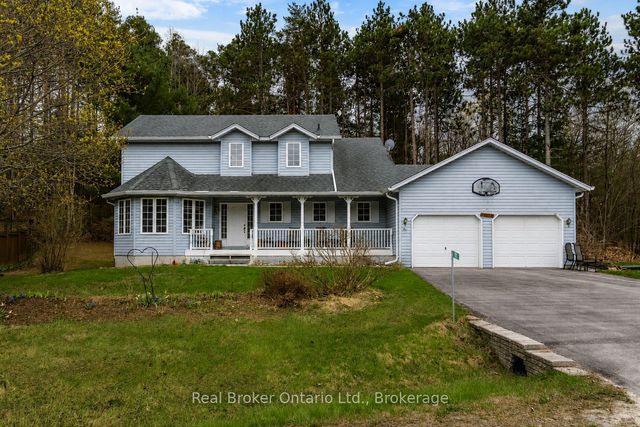
| 1407 Flos 8 Road W, Springwater, ON | CA$858,250 | 4 | 2 | — |
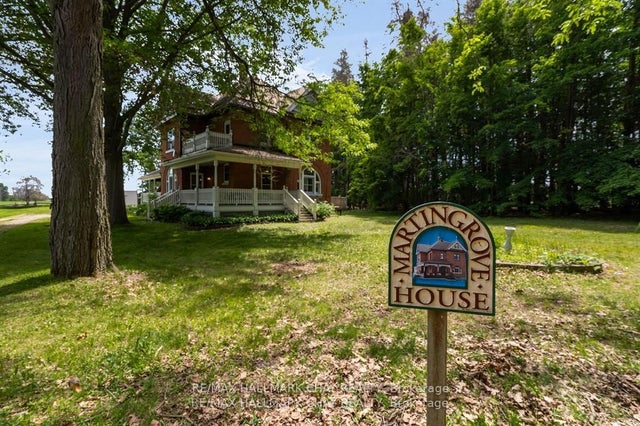
| 2007 SNOW VALLEY ROAD, Springwater (Snow Valley), ON | CA$869,000 | 6 | 3 | — |
| 2007 Snow Valley Road, Springwater, ON | CA$869,000 | 6 | 3 | — |


