

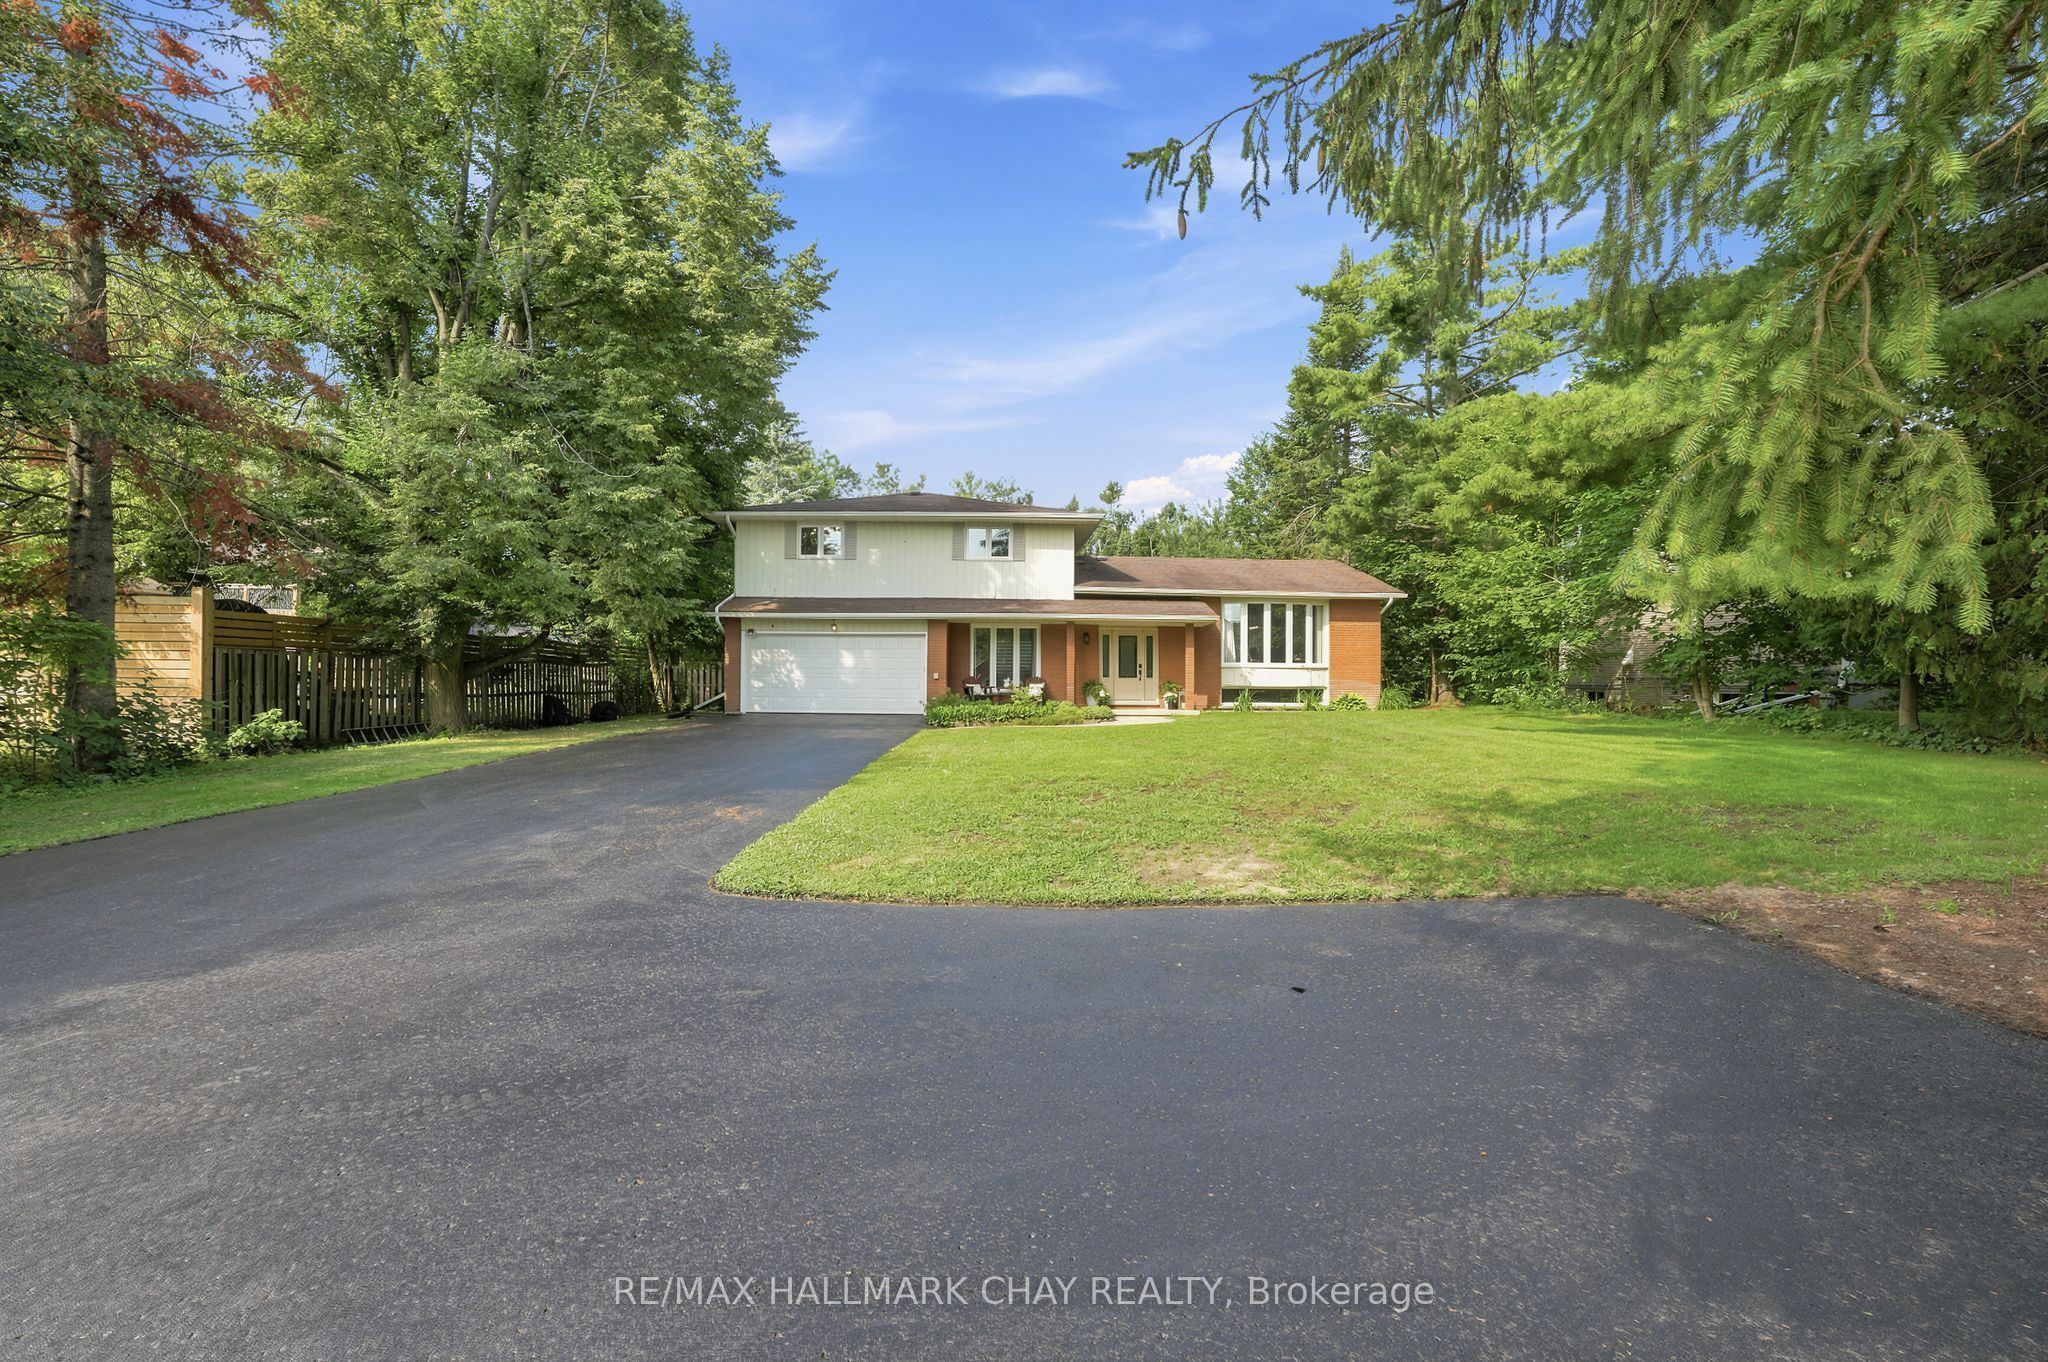
1180 St Vincent Street, Springwater, ON L9X 1R2
Simcoe County
Key Facts
Description
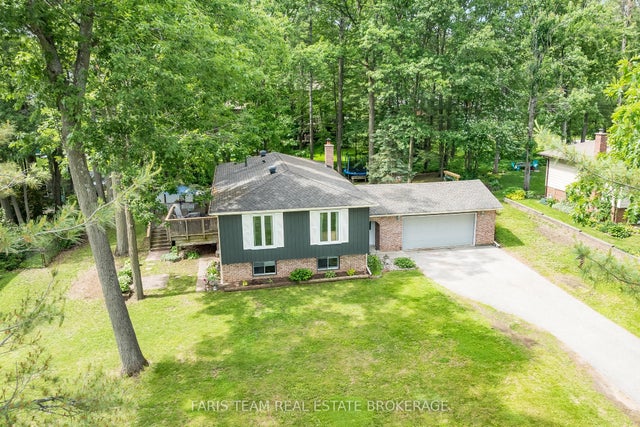
Rarely Does A Property Offer This Much Privacy, Space & Family Appeal In The Heart Of Sought-After Midhurst. Nestled On An Incredible 92 x 200 Ft Fully Fenced Lot Surrounded By Mature Trees, This Beautifully Updated 6-Bedroom, 4-Bathroom Home Is Located Just Steps To Scenic Walking Trails & Within Minutes To Barrie. Designed For Growing Families & Effortless Entertaining, The Home Features A Refreshed Chef's Kitchen Complete With Granite Countertops, Stainless Steel Appliances, Soft-Close Cabinetry, Large Pantry w/Drawers,Custom Backsplash, Flowing Seamlessly Into Spacious Principal Rooms Filled With Natural Light. The Stunning Family Room Is Anchored By A Custom Steel Napoleon Gas Fireplace (2026), While Hardwood Flooring, California Shutters, Crown Moulding, Wainscoting, Updated Lighting, Heated Bathroom Floors & Refinished Bathrooms Add Timeless Style Throughout. The Newly Finished Lower Level Expands Your Living Space With Luxury Vinyl Flooring, A Large Rec Room w/Electric Fireplace, Two Additional Bedrooms, Including One With Its Own Ensuite & Walk-In Closet, Offering Incredible Flexibility For Guests, Teens, Or Multi-Generational Living. Step Outside To Your Own Private Backyard Retreat Featuring An Expansive Deck, Mature Landscaping, Putting Green, Two-Zone Irrigation System, Two Storage Sheds & Endless Space For Kids, Pets, And Summer Entertaining. Loaded With Thoughtful Upgrades Including Fresh Paint, Large Newer Vinyl Windows, Gutter Guards, Roughed-In Central Vacuum, Large Driveway, 2-Car Attached Garage w/Work Benches, Newer Furnace & A/C (2013), Roof (2010).Surrounded By Everything Families Love, Including Top-Rated Schools, Golf Courses, Ski Hills, Walking Trails, And Everyday Amenities, This Is A Rare Opportunity To Own In One Of Springwater's Most Prestigious & Sought-After Communities.
Property Information
Property Type
Residential
Sub-Type
Single Family Residence
Style
Sidesplit 4
Lot Dimensions
91.5x200.0
Parking Spaces
12
MLS® Listing#
S13562962
Property Features
Appliances
Cooling
Heating
Fireplace
Basement
Pool
Parking
Patio
Fencing
Lot Features
Construction
Roof
Other Structures
Utilities
Sewer
Financial Details
Annual Taxes
CA$3,880
Tax year 2026
Parcel Number
588530004
Directions
St Vincent / Noraline Ave
Affordability Calculator
$189,980
Estimated monthly payment
$5,056/mo
Principal $759,920 · Est. interest $1,060,156 over 30 yrs
Neighborhood Market Statistics
How this home compares to active listings in Springwater, ON
- CA$1,000,000
- Median Listing Price
- 38
- Median Days on Market
- 2,250
- Median Sq Ft
- CA$506
- Median Price / Sq Ft
- 357
- Active Listings
- This home’s price is 5% below the area median.
Market statistics compiled from active EXIT Realty® and MLS listings in Springwater, ON.
Location

Points of Interest in Springwater, ON
Showing the Springwater area map.
Nearby Schools
Forest Hill Public School
School · 1.8 km away
Sister Catherine Donnelly Catholic School
School · 2.7 km away
Barrie Montessori & Elementary Private School
Elementary · 2.7 km away
Terry Fox Elementary School
Elementary · 3.1 km away
Children's Montessori School
Elementary · 3.8 km away
West Bayfield Elementary School
Elementary · 3.8 km away
Modern College of Hairstyling & Esthetics
Secondary School · 3.8 km away
Monsignor Clair Catholic School
School · 4.0 km away
Cundles Heights Public School
School · 4.0 km away
Meadow Creek Montessori School
Elementary · 4.1 km away
St Joseph's Catholic High School
Secondary · 4.1 km away
Ecole Frere-Andre
Elementary · 4.2 km away
Ferris Lane Community Daycare
School · 4.4 km away
Oxford College of Arts- Business and Technology - Barrie
Secondary School · 4.5 km away
Barrie Campus
Secondary · 4.5 km away
Ecole Secondaire Catholique Nouvelle-Alliance
Secondary · 5.0 km away
Barrie North Collegiate Institute
Secondary · 5.0 km away
Maple Grove Public School
School · 5.0 km away
Emma King Elementary School
Elementary · 5.1 km away
Oakley Park Public School
School · 5.2 km away
Commute Calculator
Nearby Homes



Similar Homes Nearby




Similar Home Values
Comparable nearby listings and their asking prices.
| Address | Price | Beds | Baths | Sq Ft |
|---|---|---|---|---|
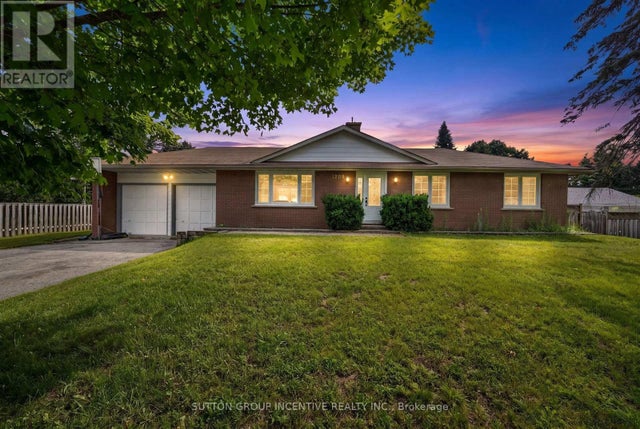
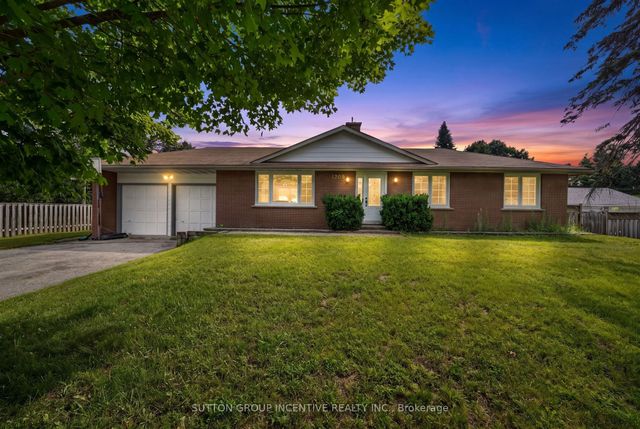
| 66 Scarlett Line, Springwater, ON | CA$723,888 | 6 | 2 | — |
| 4716 PENETANGUISHENE ROAD, Springwater (Hillsdale), ON | CA$735,000 | 8 | 2 | — |
| 4716 Penetanguishene Road, Springwater, ON | CA$735,000 | 8 | 2 | — |
| 1202 Sunnidale Road, Springwater, ON | CA$769,000 | 5 | 3 | — |
| 1202 SUNNIDALE ROAD, Springwater (Centre Vespra), ON | CA$769,000 | 5 | 3 | — |
| 2007 SNOW VALLEY ROAD, Springwater (Snow Valley), ON | CA$869,000 | 6 | 3 | — |
Moving Cost Estimate
EXIT Agents in Springwater


Listing Courtesy: RE/MAX HALLMARK CHAY REALTY - 7057227100
Presented by: CURTIS GODDARD