

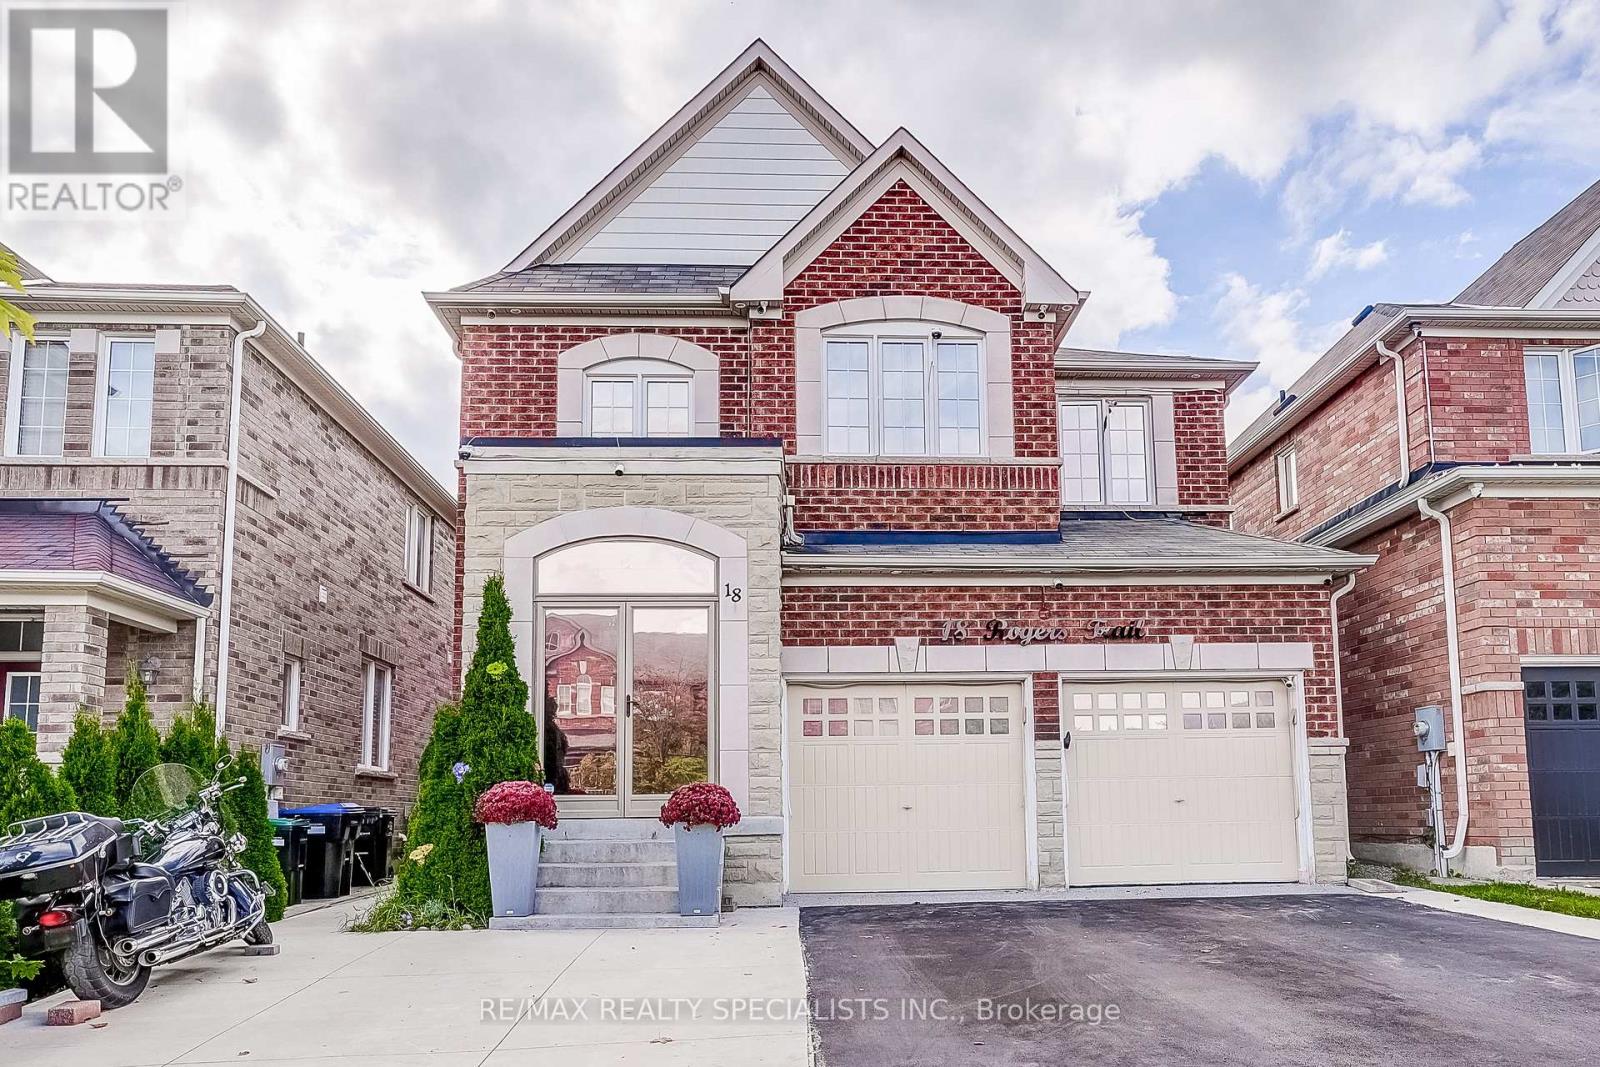
18 ROGERS TRAIL, Bradford West Gwillimbury (Bradford), ON L3Z0G4
Bradford
Key Facts
Description
This 4-bedroom detached home in Bradford boasts a contemporary open-concept design, loaded with upgrades. Highlights include gorgeous hardwood floors on the main, stairs, and upstairs hallway; 9' ceilings; upgraded light fixtures and pot lights; and an upgraded kitchen with stainless steel appliances, Bianco Antico granite, and custom cupboards. Enjoy the family room's gas fireplace and primary suite's his & hers walk-in closets and 5-piece ensuite with glass shower. The finished basement features laminate floors, a 2-piece bath, and rec room. Perfectly located near schools, parks, shopping, Hwy 400, GO Train, and rec centre. Food waste disposer, touch-less battery powered washroom faucets, epoxy refinished garage floors, windows tinted for privacy & energy efficiency, LED house address sign. Interlock backyard, Glass porch enclosure. (id:31684)
Property Information
Property Type
Residential
Sub-Type
Single Family Residence
Parking Spaces
5
Ownership
Freehold
Listing #
N13467944
Property Features
- Cooling:
- Central Air
- Heating:
- Forced Air, Natural Gas
- Flooring:
- Carpet, Ceramic Tile, Hardwood, Laminate
- Parking:
- Detached
Rooms
- Measurements not availableFirst
- Bedroom 2Measurements not availableSecond
- Bedroom 3Measurements not availableSecond
- Bedroom 4Measurements not availableSecond
- Dining RoomMeasurements not availableFirst
- Game RoomMeasurements not availableBasement
- KitchenMeasurements not availableFirst
- LaundryMeasurements not availableMain
- Living RoomMeasurements not availableFirst
- Master BedroomMeasurements not availableSecond
Affordability Calculator
$209,980
Estimated monthly payment
$5,588/mo
Principal $839,920 · Est. interest $1,171,763 over 30 yrs
Neighborhood Market Statistics
How this home compares to active listings in Bradford West Gwillimbury, ON
- CA$772,410
- Median Listing Price
- 43
- Median Days on Market
- 1,300
- Median Sq Ft
- CA$571
- Median Price / Sq Ft
- 4,121
- Active Listings
- This home’s price is 36% above the area median.
Market statistics compiled from active EXIT Realty® and MLS listings in Bradford West Gwillimbury, ON.
Location
- 18 ROGERS TRAIL, Bradford West Gwillimbury (Bradford), ON L3Z0G4
Nearby Schools
Fieldcrest Elementary School
Elementary · 1.0 km away
Bradford District High School
Secondary · 1.3 km away
Fred C Cook Public School
School · 1.9 km away
Holy Trinity Catholic High School
Secondary · 1.9 km away
Chris Hadfield Public School
School · 1.9 km away
St Jean de Brebeuf Catholic School
School · 2.0 km away
Edukids
School · 2.1 km away
St Angela Merici
School · 2.3 km away
Marie of the Incarnation
School · 2.5 km away
WH Day Elementary School
Elementary · 2.5 km away
St Charles School
School · 3.8 km away
Sir William Osler Public School
School · 5.2 km away
Hon Earl Rowe Public School
School · 5.9 km away
King Christian School
School · 6.1 km away
Park Avenue Public School
School · 6.8 km away
Holland Landing Public School
School · 9.5 km away
Phoebe Gilman Public School
School · 9.7 km away
Ecole Elementaire Catholique Jean-Beliveau
Elementary · 10.1 km away
Good Shepherd Catholic Elementary School
Elementary · 10.1 km away
Poplar Bank Public School
School · 10.3 km away
Commute Calculator
Nearby Homes




Similar Homes Nearby



Moving Cost Estimate
EXIT Agents in Bradford West Gwillimbury (Bradford)



Listing Courtesy: RE/MAX REALTY SPECIALISTS INC.
Data Terms of Use
This website is operated by RE/MAX REALTY SPECIALISTS INC., a brokerage who is a member of The Canadian Real Estate Association (CREA). The content on this website is owned or controlled by CREA. By accessing this website, the user agrees to be bound by these terms of use as amended from time to time, and agrees that these terms of use constitute a binding contract between the user, RE/MAX REALTY SPECIALISTS INC., and CREA.
Copyright
The content on this website is protected by copyright and other laws, and is intended solely for the private, non-commercial use by individuals. Any other reproduction, distribution or use of the content, in whole or in part, is specifically prohibited. Prohibited uses include commercial use, “screen scraping”, “database scraping”, and any other activity intended to collect, store, reorganize or manipulate the content of this website.
Trademarks
REALTOR®, REALTORS®, and the REALTOR® logo are certification marks that are owned by REALTOR® Canada Inc. and licensed exclusively to The Canadian Real Estate Association (CREA). These certification marks identify real estate professionals who are members of CREA and who must abide by CREA’s By-Laws, Rules, and the REALTOR® Code. The MLS® trademark and the MLS® logo are owned by CREA and identify the professional real estate services provided by members of CREA.
Liability and Warranty Disclaimer
The information contained on this website is based in whole or in part on information that is provided by members of CREA, who are responsible for its accuracy. CREA reproduces and distributes this information as a service for its members, and assumes no responsibility for its completeness or accuracy.
Amendments
RE/MAX REALTY SPECIALISTS INC. may at any time amend these Terms of Use by updating this posting. All users of this site are bound by these amendments should they wish to continue accessing the website, and should therefore periodically visit this page to review any and all such amendments.