

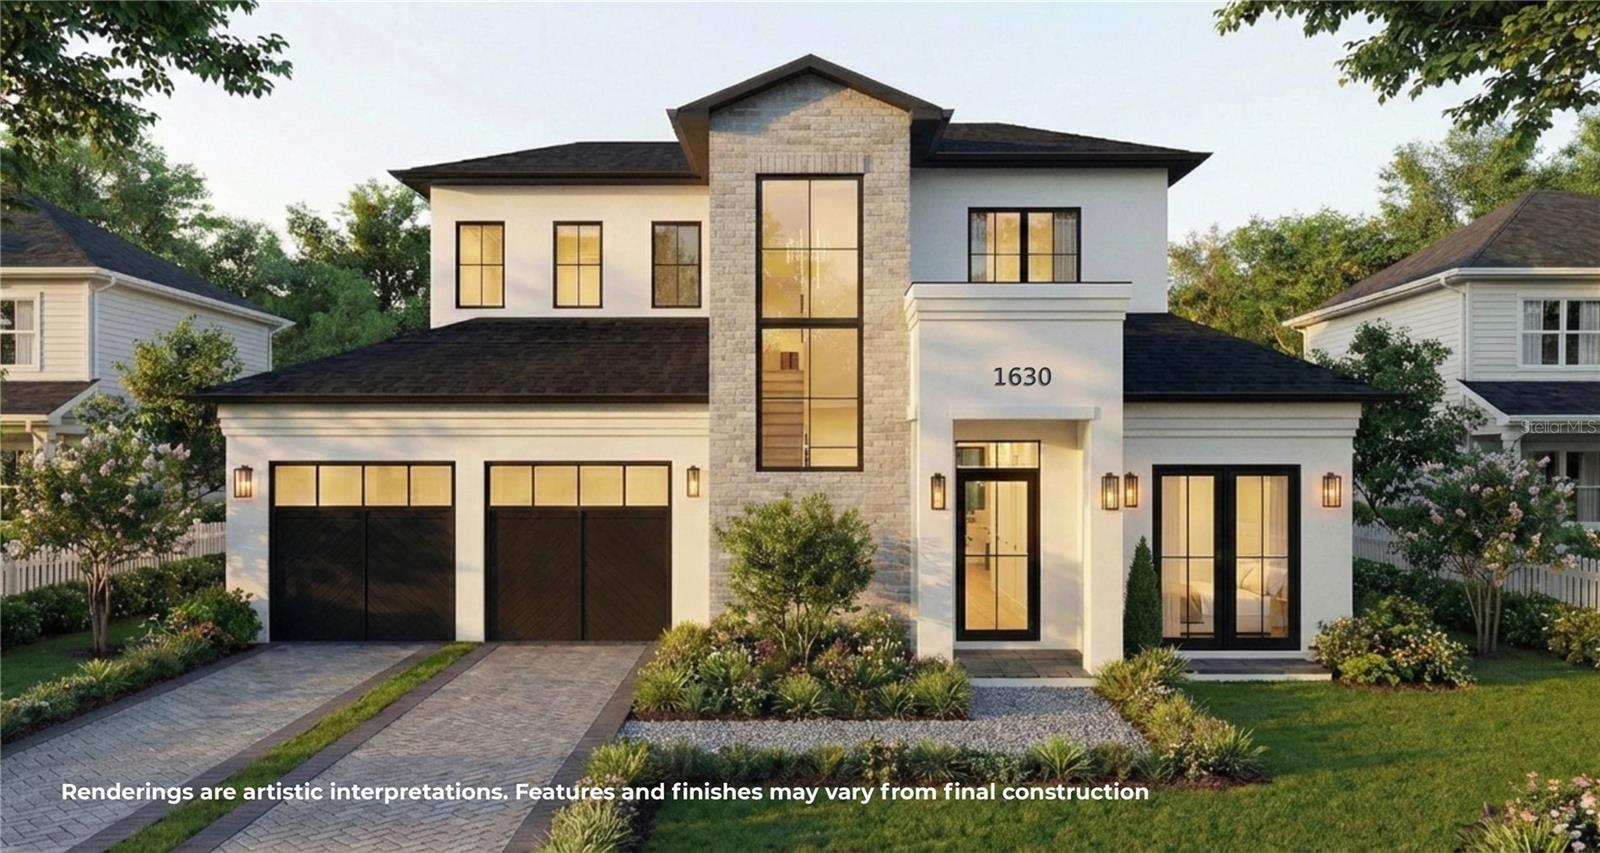
1630 ELM AVENUE, WINTER PARK, FL 32789
TEMPLE ESTATES · Orange County
Key Facts
Description
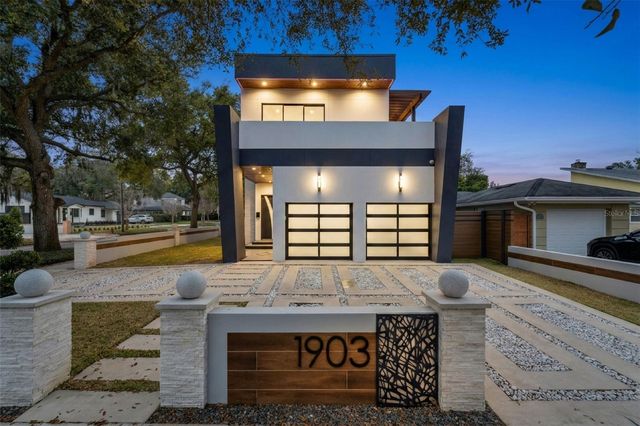
Under contract-accepting backup offers. Under Construction. In the heart of Winter Parks highly coveted Tree Streets, where quiet tree-lined roads and timeless charm define the neighborhood, this stunning new construction by LUIH Homes offers a refined blend of modern architecture. The home immediately captivates with its bold contemporary façade and thoughtfully designed floor plan. Inside, elegant living spaces unfold intentionally, beginning with a sophisticated dining room accented by a custom wine bar and wine cooler. The main living room serves as a dramatic focal point of the home, featuring a stunning statement accent wall anchored by a sleek electric fireplace. At the heart of the residence, the chef's kitchen is designed to impress. Outfitted with Calacatta quartz countertops, custom cabinetry, a hidden walk-in pantry, and a full suite of Thermador appliances, the space delivers both performance and beauty. The first-floor primary suite is a true private retreat, thoughtfully positioned for comfort and tranquility. Generous in scale, it features a spa-inspired bathroom with a freestanding soaking tub, dual vanities, an expansive walk-in shower, and a large custom walk-in closet designed for both style and functionality. Also located on the first floor is an additional guest bedroom, providing flexibility for visitors, multi-generational living, or a private office. Upstairs, a spacious loft offers an additional living area perfect for relaxing or gathering, while a cleverly designed hidden homework room adds a unique and practical touch ideal for work or study. Three additional bedrooms complete the upper level, each offering generous proportions and beautifully finished spaces. Outdoors, the home transitions into a private backyard retreat designed for year-round Florida living. A covered lanai with a fully equipped summer kitchen, complete with grill and sink, sets the stage for effortless outdoor entertaining. The expansive backyard features a resort-style pool and spa, surrounded by ample space for lounging, dining, and enjoying the serene setting. The location further elevates this exceptional residence. Nestled within Winter Park's beloved Tree Streets, the home offers the rare combination of quiet neighborhood charm with incredible convenience, just a short walk to Phelps Park, The YMCA, and only minutes from the boutiques, dining, and vibrant lifestyle of Park Avenue. Don't miss this rare opportunity to own a home that truly has it all.
Property Information
Property Type
Residential
Sub-Type
Single Family Residence
Year Built
2026
Living Area
4,421 sq ft
Lot Size
0.21 acres
Garage Spaces
2
Ownership
Fee Simple
Zoning
R-1A
Days on Market
16
MLS® Listing#
O6388606
Property Features
- Interior:
- Built-in Features, Eat-in Kitchen, High Ceilings, Open Floorplan, Tray Ceiling(s), Walk-In Closet(s), Wet Bar
- Exterior:
- Lighting, Outdoor Kitchen
- Appliances:
- Dishwasher, Disposal, Dryer, Microwave, Range Hood, Refrigerator, Washer
- Cooling:
- Central Air
- Heating:
- Central
- Flooring:
- Hardwood, Tile
- Fireplace:
- Electric, Living Room
- Pool:
- Gunite, In Ground, Private
- Parking:
- Attached
- Laundry:
- Laundry Room
- Construction:
- Block, Stucco
- Foundation:
- Slab
- Roof:
- Shingle
- Utilities:
- Cable Available, Electricity Connected, Sewer Connected, Water Connected
- Sewer:
- Public Sewer
- Water Source:
- Public
Rooms
- Bedroom 211x11First
- Bedroom 313x10Second
- Bedroom 415x11Second
- Bedroom 513x10Second
- Dining Room17x11First
- Kitchen13x14First
- Living Room17x14First
- Loft20x10Second
- Master Bedroom16x15First
Schools
- Elementary:
- Lakemont Elem
- Middle:
- Maitland Middle
- High:
- Winter Park High
HOA & Tax
- HOA:
- None
- Annual Tax:
- $1,673 (2024)
- Parcel #:
- 05-22-30-8604-00-690
Directions
Head east on W Fairbanks Ave, Turn left onto S Phelps Ave, Turn right onto Elm Ave, house will be on the right.
Affordability Calculator
$477,000
Estimated monthly payment
$12,694/mo
Principal $1,908,000 · Est. interest $2,661,830 over 30 yrs
Neighborhood Market Statistics
How this home compares to active listings in WINTER PARK, FL
- $380,518
- Median Listing Price
- 76
- Median Days on Market
- 1,685
- Median Sq Ft
- $223
- Median Price / Sq Ft
- 3,298
- Active Listings
- This home’s price is 527% above the area median.
- Its price per sq ft is 142% above the area median.
Market statistics compiled from active EXIT Realty® and MLS listings in WINTER PARK, FL.
Location
- 1630 ELM AVENUE, WINTER PARK, FL 32789
Nearby Schools
Lakemont Elementary Pto
Elementary · 0.3 mi away
St Margaret Mary Catholic Church
School · 1.3 mi away
The Geneva School
School · 1.3 mi away
Methodist School for Early Education
School · 1.4 mi away
The Lyman School
School · 1.4 mi away
Champions at Brookshire Elementary
Elementary · 1.5 mi away
Aloma High School
Secondary · 1.7 mi away
Aloma Elementary
Elementary · 1.7 mi away
Dommerich Elementary School
Elementary · 1.7 mi away
Maitland Middle School
Secondary · 1.8 mi away
Winter Park High School
Secondary · 1.9 mi away
17吃瓜网
School · 2.0 mi away
51爆料
School · 2.0 mi away
Spring Education Group
School · 2.0 mi away
Park Maitland School
Elementary · 2.0 mi away
Winter Park 9th Grade Center
School · 2.1 mi away
Lake Forrest Preparatory School
Elementary · 2.1 mi away
Maitland Montessori School
Elementary · 2.2 mi away
Keya Academy
School · 2.2 mi away
Glenridge Middle School
Secondary · 2.3 mi away
Commute Calculator
Nearby Homes


Similar Homes Nearby



Moving Cost Estimate
EXIT Agents in WINTER PARK


Listing Courtesy: ONE LUXURY INTERNATIONAL LLC - 407-312-8003
Last Updated: 2026-03-16