


1660 PALMER AVENUE, WINTER PARK, FL 32789
COMSTOCK PARK · Orange County
Key Facts
Description
Under contract-accepting backup offers. New Hamptons-style residence offering a seamless blend of elegance and modern sophistication. A gated entrance opening to a circular driveway and motor court, set the stage for enjoying this exceptional estate. As you enter home, an impressive 2-story foyer with a glass-paneled staircase wraps around a temperature-controlled wine room and a transparent glass elevator, effortlessly connecting all levels including an expansive third-floor multi-purpose space. Designed for contemporary living, the thoughtfully curated floor plan features a spacious open concept kitchen/gathering room along with the dining area enjoy a wall of glass doors and picture window overlooking an expansive lanai, and serene backyard with a sparkling pool and spa. The main residence offers 4 bedrooms, private home office, and multiple flex spaces, complemented by a detached pool cabana that serves as a 5th guest retreat or versatile use building. The gourmet kitchen is an entertainer’s dream, featuring dual 10-foot stone islands, a 60-inch Wolf range, dual 36-inch Sub-Zero refrigerator and freezer columns, a warming drawer, beverage center and a 146-bottle Sub-Zero dual-zone wine cooler. A separate pantry kitchen is equipped with a Dacor induction cooktop, convection oven, additional refrigerator, microwave, dishwasher and ample cabinetry, ideal for catering and meal preparation. The 1st-level primary suite is a tranquil retreat, offering a sitting area, an all-marble bath with a glass-enclosed shower, multiple body sprays, a soaking tub, and French doors leading to a secluded Zen garden with an outdoor shower and fountain. There is also a hidden private home office near the front of home. The second level hosts 3 additional en-suite bedrooms, a generous lounge area, bar, and a well-appointed laundry room with extra storage cabinetry. As noted previously, there is also a unique 3rd level accessible by a staircase or elevator, that offers nearly 770 square feet of multi-use space. The outdoor living is elevated with a spacious lanai featuring motorized screens, a gas fireplace, dining space, and a summer kitchen with a 54-inch Coyote wood and gas grill, plus a separate burner beneath a remote-controlled louvered roof. There is also a detached cabana perfectly suited for a guest suite, fitness studio, additional office or game room, complete with a full bath, mini kitchen, and washer/dryer. Crafted with meticulous attention to detail, this home showcases Anderson windows, 10-foot solid doors, high-end lighting, plumbing and electrical fixtures, custom cabinetry built-ins, as well as Trane HVAC systems, ensuring quality and comfort... Lush landscaping, including magnolia trees, bamboo and cypress, surrounds the property, creating a private sanctuary. An attached side-entry garage features a powered car lift providing space for up to three vehicles. Ideally near Interlachen Country Club, Winter Park Racquet Club, Phelps Park/YMCA, and renowned Park Avenue. Note: Partial staging by RH and the furniture package can be purchased separately...
Property Information
Property Type
Residential
Sub-Type
Single Family Residence
Style
Contemporary / French Provincial
Year Built
2024
Stories
3
Living Area
7,483 sq ft
Lot Size
0.36 acres
Lot Dimensions
100 x 157
Garage Spaces
3
Ownership
Fee Simple
Zoning
R-1A
Days on Market
422
MLS® Listing#
O6282425
Property Features
Interior
Exterior
Appliances
Cooling
Heating
Flooring
Fireplace
Pool
Parking
Laundry
Patio
Fencing
Lot Features
Construction
Foundation
Roof
Windows
Security
Other Structures
Community
Utilities
Sewer
Water Source
Rooms
- 45x20First
- Bedroom 216x12Second
- Bedroom 313x11Second
- Bedroom 414x12Second
- Bedroom 521x17First
- Bonus Room38x35Third
- Den13x13First
- Dining Room16x10First
- Family Room30x25Second
- Great Room24x18First
- Kitchen22x9First
- Kitchen22x22First
- Master Bathroom16x13First
- Master Bedroom23x14First
Schools
- Elementary:
- Lakemont Elem
- Middle:
- Maitland Middle
- High:
- Winter Park High
Financial Details
HOA
None
Annual Taxes
$6,144
Tax year 2024
Parcel Number
05-22-30-1592-01-040
Directions
From Park Ave. and Fairbanks Ave., travel north on Park Ave. Right on Stovin Ave. which turns into Palmer Ave. Home is on the right.
Affordability Calculator
$990,000
Estimated monthly payment
$26,346/mo
Principal $3,960,000 · Est. interest $5,524,552 over 30 yrs
Neighborhood Market Statistics
How this home compares to active listings in WINTER PARK, FL
- $380,635
- Median Listing Price
- 74
- Median Days on Market
- 1,685
- Median Sq Ft
- $221
- Median Price / Sq Ft
- 3,316
- Active Listings
- This home’s price is 1200% above the area median.
- Its price per sq ft is 199% above the area median.
Market statistics compiled from active EXIT Realty® and MLS listings in WINTER PARK, FL.
Location
- 1660 PALMER AVENUE, WINTER PARK, FL 32789
Points of Interest in WINTER PARK, FL
Showing the WINTER PARK area map.
Nearby Schools
Lakemont Elementary Pto
Elementary · 0.2 mi away
St Margaret Mary Catholic Church
School · 1.2 mi away
Methodist School for Early Education
School · 1.3 mi away
The Geneva School
School · 1.3 mi away
Champions at Brookshire Elementary
Elementary · 1.4 mi away
The Lyman School
School · 1.4 mi away
Aloma Elementary
Elementary · 1.6 mi away
Aloma High School
Secondary · 1.6 mi away
Dommerich Elementary School
Elementary · 1.8 mi away
Winter Park High School
Secondary · 1.8 mi away
Maitland Middle School
Secondary · 1.9 mi away
17吃瓜网
School · 1.9 mi away
51爆料
School · 1.9 mi away
Winter Park 9th Grade Center
School · 2.0 mi away
Spring Education Group
School · 2.0 mi away
Park Maitland School
Elementary · 2.0 mi away
Glenridge Middle School
Secondary · 2.1 mi away
Keya Academy
School · 2.2 mi away
Lake Forrest Preparatory School
Elementary · 2.2 mi away
Maitland Montessori School
Elementary · 2.3 mi away
Commute Calculator
Nearby Homes


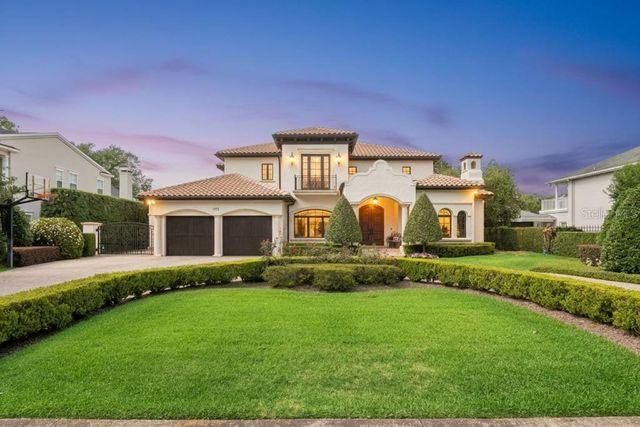


Similar Homes Nearby
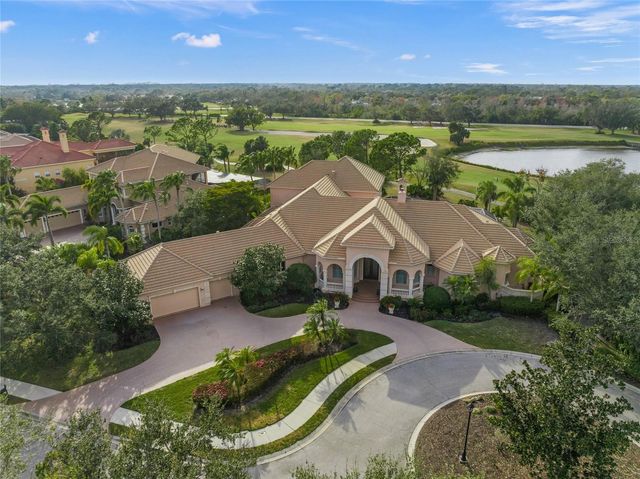

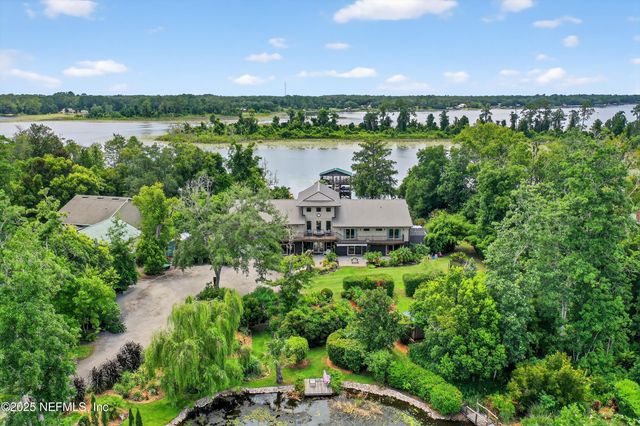


Similar Home Values
Comparable nearby listings and their asking prices.
| Address | Price | Beds | Baths | Sq Ft |
|---|---|---|---|---|
| 6702 CHANCERY PLACE, UNIVERSITY PARK, FL | $3,495,000 | 5 | 6 | 6,836 |
| 941 NE 119th St, Biscayne Park, FL | $3,500,000 | 4 | 5 | 3,727 |
| 153 SUNNY Lane, Pomona Park, FL | $3,500,000 | 6 | 8 | 6,500 |
| 1836 WHITEHALL DRIVE, WINTER PARK, FL | $3,500,000 | 5 | 7 | 4,168 |
| 2240 VENETIAN WAY, WINTER PARK, FL | $3,500,000 | 4 | 4 | 4,036 |
| 207 E KINGS WAY, WINTER PARK, FL | $3,650,000 | 5 | 5 | 3,719 |
Moving Cost Estimate
EXIT Agents in WINTER PARK


Listing Courtesy: PREMIER SOTHEBY'S INTL. REALTY - 407-644-3295
Last Updated: 2025-02-20