

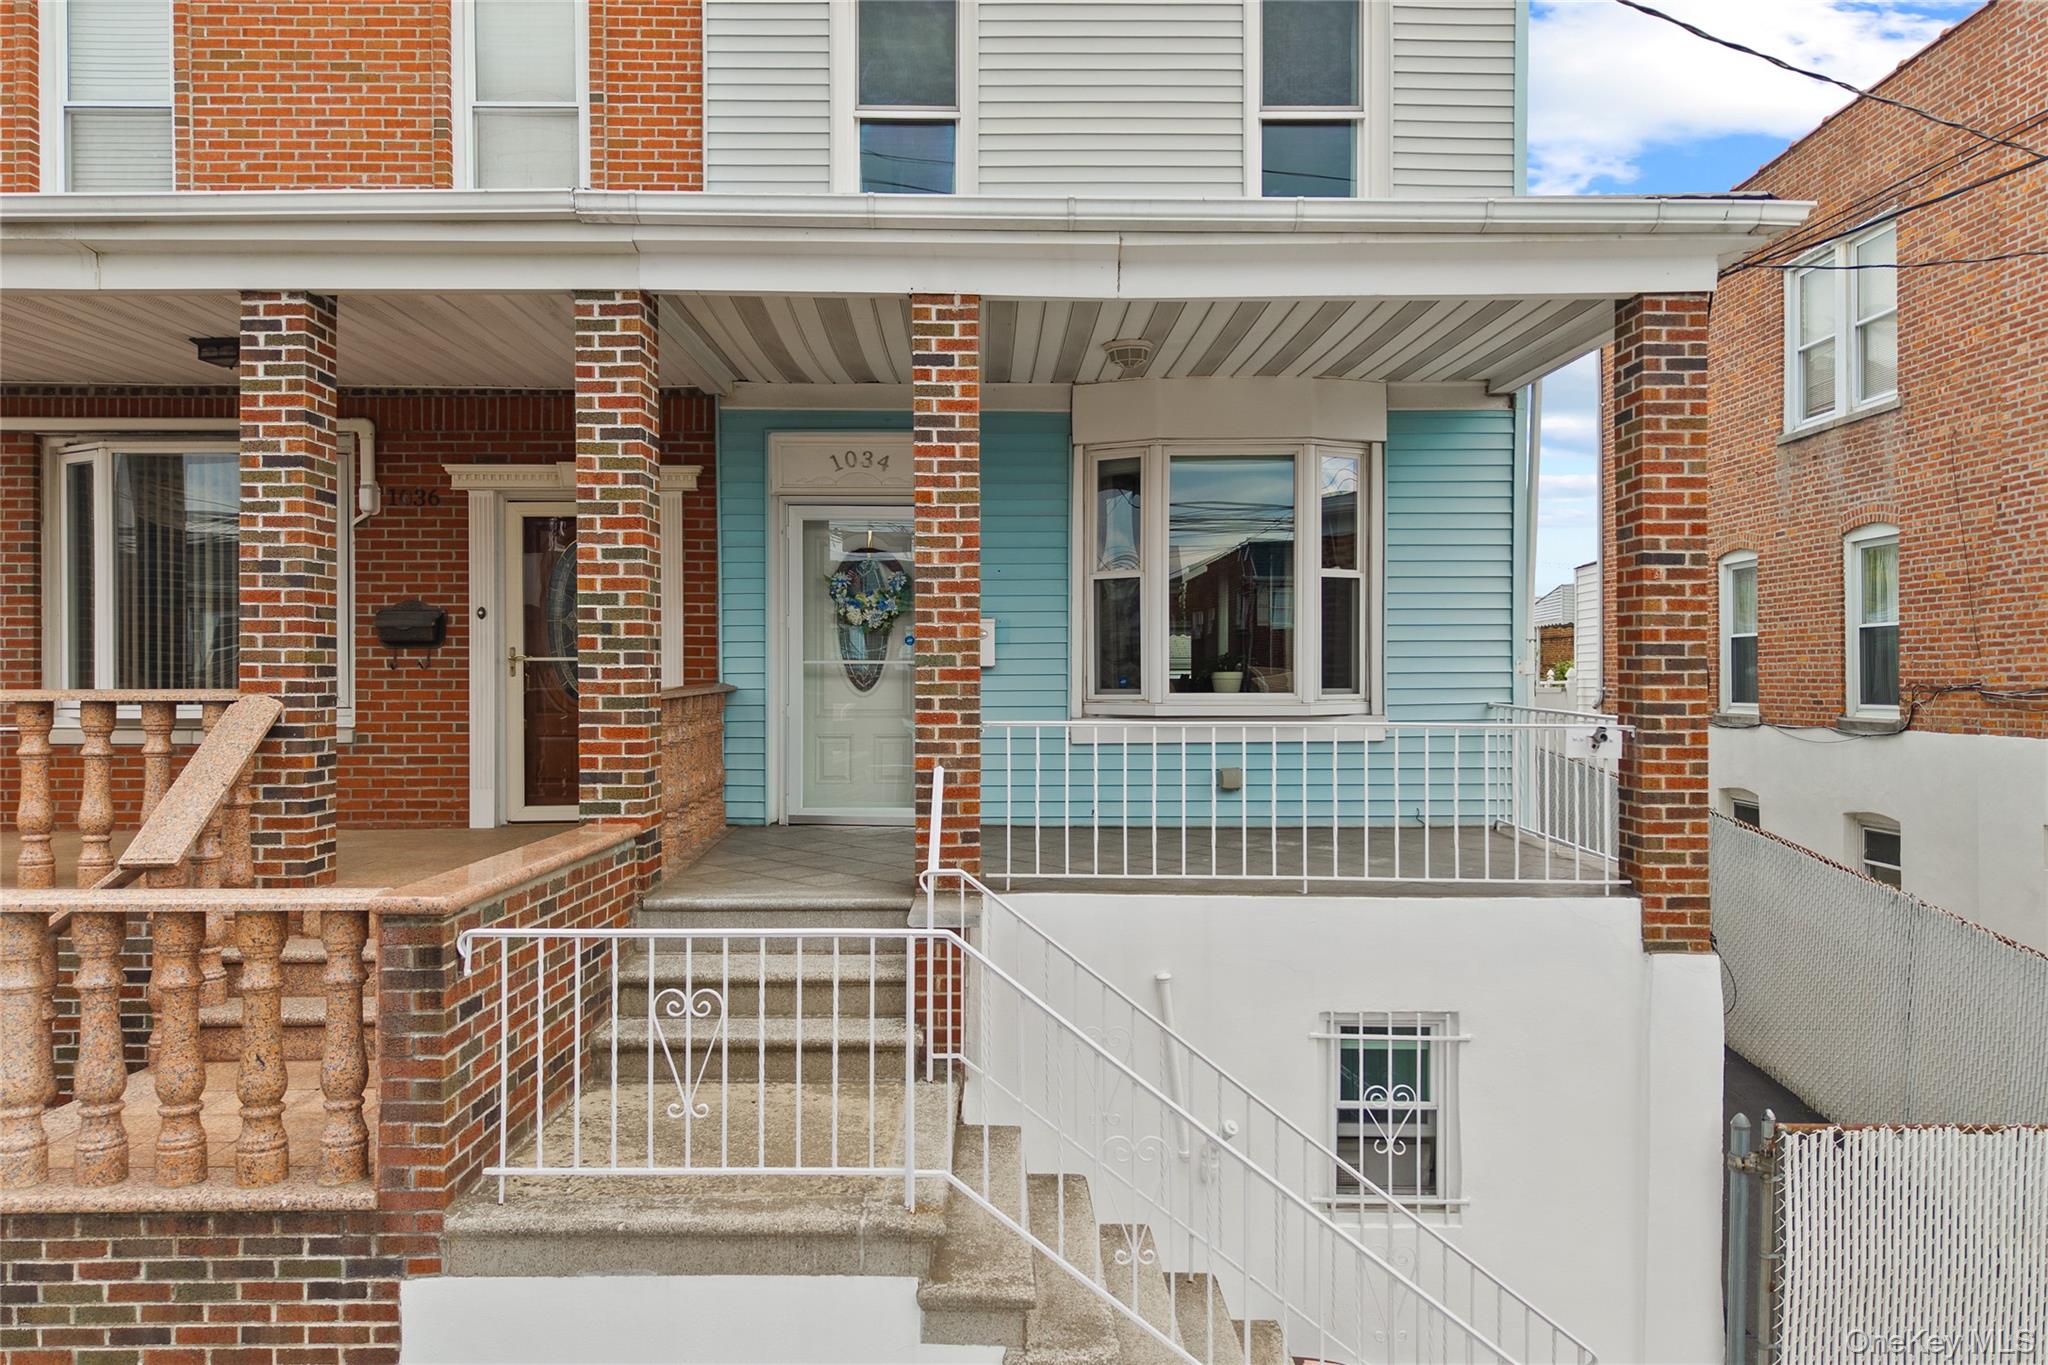
1034 Revere Avenue, Bronx, NY 10465
Bronx County
Key Facts
Description
Welcome to 1034 Revere Avenue, a duplex-style single-family home located in the desirable East Tremont section of the Bronx. This property offers 3 bedrooms and 1.5 bathrooms, presenting a great opportunity for first-time homebuyers, investors, or buyers looking to personalize a home to their own taste. The first floor features a spacious living room, formal dining room, convenient half bathroom, and an eat-in kitchen with direct access to the backyard. The second floor offers 3 bedrooms and 1 full bathroom, including one railroad-style bedroom with its own closet space. Additional features include a finished basement with front and rear entrances, private driveway, and detached rear garage currently used for parking and storage. Conveniently located near shopping, restaurants, schools, parks, local and express bus lines, major highways, and public transportation options providing easy access throughout the Bronx and into Manhattan. Property is being sold AS-IS. A great opportunity with endless potential in a convenient Bronx location
Property Information
Property Type
Residential
Sub-Type
Single Family Residence
Style
Colonial / Other
Year Built
1920
Living Area
1,182 sq ft
Lot Size
0.06 acres
Garage Spaces
1
Days on Market
42
MLS® Listing#
1006640
Property Features
- Interior:
- Eat-in Kitchen, High Ceilings, Other
- Appliances:
- Dishwasher, Dryer, Gas Oven, Microwave, Washer
- Cooling:
- Wall/Window Unit(s)
- Heating:
- Natural Gas, Other
- Basement:
- Finished
- Parking:
- Attached, Driveway, Garage
- Construction:
- Other
- Utilities:
- Natural Gas Available, Electricity Available, Electricity Connected
- Sewer:
- Public Sewer
- Water Source:
- Public
Schools
- Elementary:
- Contact Agent
- Middle:
- Call Listing Agent
- High:
- Contact Agent
HOA & Tax
- Annual Tax:
- $5,666
- Assessed Value:
- $34,740
- Parcel #:
- 05531-0053
Affordability Calculator
$170,000
Estimated monthly payment
$4,524/mo
Principal $680,000 · Est. interest $948,661 over 30 yrs
Neighborhood Market Statistics
How this home compares to active listings in Bronx, NY
- $576,699
- Median Listing Price
- 70
- Median Days on Market
- 1,206
- Median Sq Ft
- $376
- Median Price / Sq Ft
- 1,266
- Active Listings
- This home’s price is 47% above the area median.
- Its price per sq ft is 92% above the area median.
Market statistics compiled from active EXIT Realty® and MLS listings in Bronx, NY.
Location
- 1034 Revere Avenue, Bronx, NY 10465
Nearby Schools
Hospital Schools Program
School · 0.0 mi away
Home Instruction
School · 0.0 mi away
St Benedict School
School · 0.1 mi away
PS 14
Elementary · 0.3 mi away
P. S X010
Elementary · 0.3 mi away
P. S 304 Early Childhood School
Secondary · 0.3 mi away
St. Joseph's School for the Deaf
School · 0.5 mi away
Bronx Delta School
Elementary · 0.6 mi away
Mott Hall Community School
Secondary · 0.6 mi away
Urban Institute of Mathematics
Secondary · 0.6 mi away
Bronx Arts & Science Charter School
Elementary · 0.6 mi away
Monsignor Scanlan High School
Secondary · 0.7 mi away
PS 72 Dr William Dorney
Elementary · 0.8 mi away
PS 72x
Elementary · 0.8 mi away
Schuylerville Preparatory High School
Secondary · 0.8 mi away
Pelham Lab High School
Secondary · 0.8 mi away
Bronx River High School
Secondary · 0.8 mi away
GVC
School · 0.8 mi away
Herbert H Lehman High School
Secondary · 0.8 mi away
Pathways To Graduation
Secondary · 0.8 mi away
Commute Calculator
Nearby Homes


Similar Homes Nearby



Moving Cost Estimate
EXIT Agents in Bronx


Listing Courtesy: SPIRAL NY Real Estate LLC - 2123810596
Presented by: Rosana Martinez
 Fair Housing Notice