

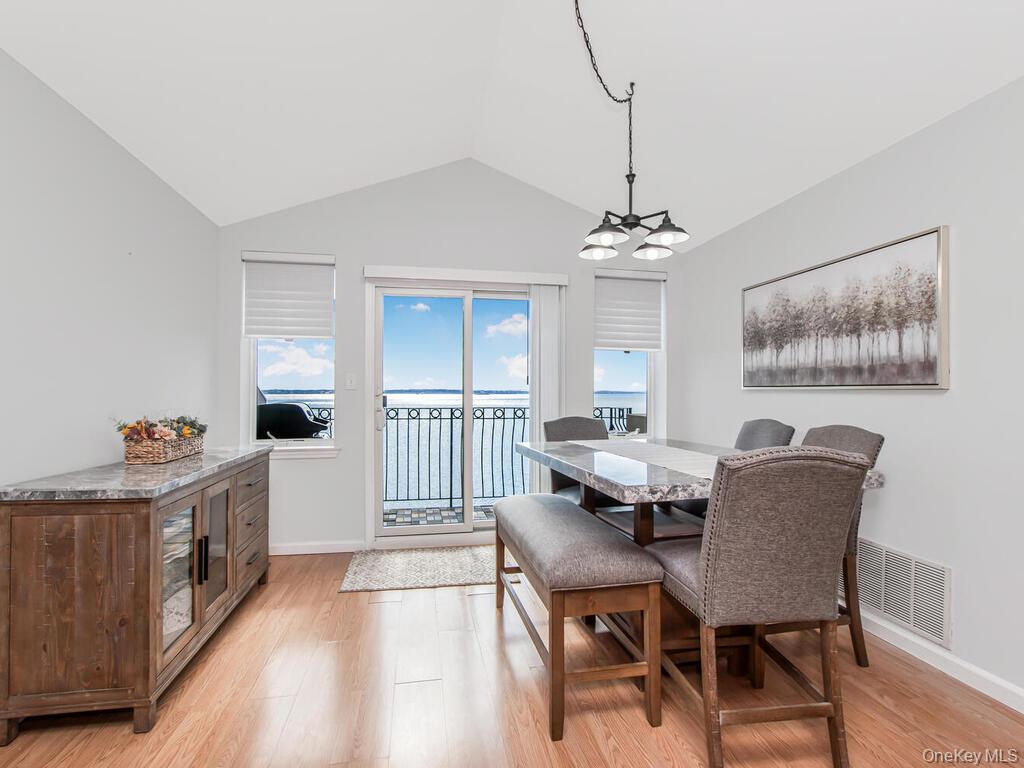
1434 Outlook Avenue 3, Bronx, NY 10465
Bronx County
Key Facts
Description
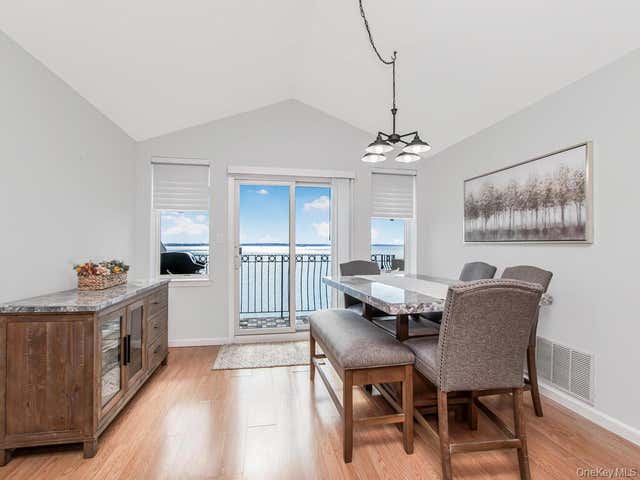
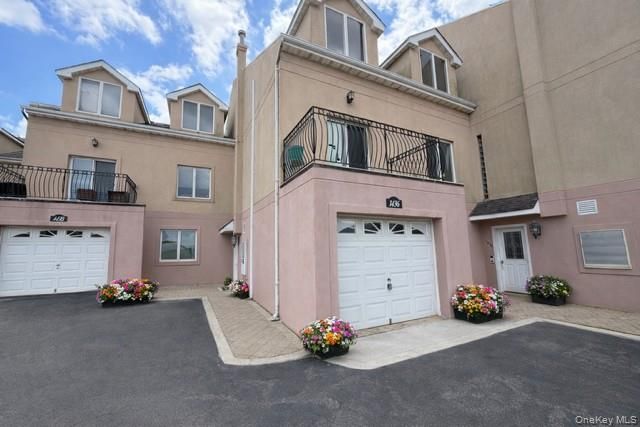
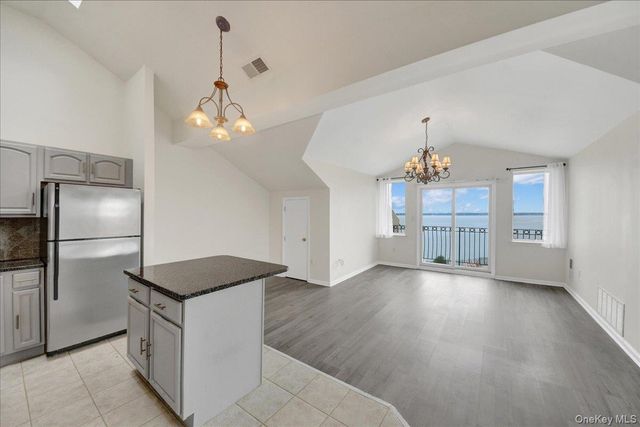
Welcome to this beautifully updated 2-bedroom, 1-bath top-floor waterfront condo at where comfort, style, and serene water views come together seamlessly. Perfectly positioned on the top floor, this light-filled home offers a sense of privacy and tranquility, enhanced by breathtaking water views visible from multiple windows throughout the unit. Step inside to a fresh, clean, and inviting interior that has been thoughtfully updated for today’s lifestyle. The renovated kitchen features modern finishes, updated cabinetry, and plenty of counter space, making it both functional and stylish. It opens effortlessly into the living and dining areas, creating a bright and airy flow that is ideal for everyday living as well as entertaining guests. Natural light pours in, highlighting the home’s crisp finishes and enhancing the overall warm and welcoming feel. The spacious primary bedroom offers generous proportions, ample closet space while the second bedroom is perfect for guests, a home office, or additional living space. The updated bathroom is tastefully designed with clean, modern touches that add to the home’s move-in-ready appeal. One of the true highlights of this home is its top-floor location, providing not only added privacy but also an elevated vantage point to enjoy peaceful water views throughout the day. Whether you’re starting your morning with coffee by the window or relaxing in the evening on your terrace as the light reflects off the water, this home offers a unique and calming atmosphere that is hard to find. Ideally located close to shopping, dining, public transportation, and major highways, this property offers the perfect balance of convenience and escape. Enjoy easy access to everything you need while coming home to a quiet waterfront setting. A rare opportunity to own a turnkey waterfront condo with beautiful updates and stunning views—perfect for homeowners or investors alike. You do not need to do a thing in this gorgeous spot, brand new boiler just installed. Don’t miss your chance to make this exceptional unit your own!
Property Information
Property Type
Residential
Sub-Type
Condominium
Style
Other
Year Built
2002
Stories
3
Living Area
1,083 sq ft
Parking Spaces
2
Days on Market
14
MLS® Listing#
975558
Property Features
Interior
Exterior
Appliances
Cooling
Heating
Flooring
Fireplace
Basement
Parking
Laundry
Patio
Fencing
Lot Features
Construction
Windows
Security
Community
Utilities
Sewer
Water Source
Schools
- Elementary:
- Contact Agent
- Middle:
- Call Listing Agent
- High:
- Contact Agent
Financial Details
HOA
$583 / Monthly
Annual Taxes
$2,709
Assessed Value
$27,548
Parcel Number
05417-1070
Directions
Griswold to Outlook, pull in complex.
Affordability Calculator
$119,800
Estimated monthly payment
$3,188/mo
Principal $479,200 · Est. interest $668,527 over 30 yrs
Neighborhood Market Statistics
How this home compares to active listings in Bronx, NY
- $576,699
- Median Listing Price
- 70
- Median Days on Market
- 1,206
- Median Sq Ft
- $376
- Median Price / Sq Ft
- 1,266
- Active Listings
- This home’s price is 4% above the area median.
- Its price per sq ft is 47% above the area median.
Market statistics compiled from active EXIT Realty® and MLS listings in Bronx, NY.
Location
- 1434 Outlook Avenue 3, Bronx, NY 10465
Points of Interest in Bronx, NY
Showing the Bronx area map.
Nearby Schools
Villa Maria Academy
School · 0.2 mi away
Earl Monroe New Renaissance Basketball School
Secondary · 0.7 mi away
P. S 071 Rose E Scala
Elementary · 0.8 mi away
PS 14
Elementary · 0.8 mi away
Greek American Institute
Secondary · 0.9 mi away
Teddy Bear Club
School · 0.9 mi away
St Benedict School
School · 1.0 mi away
Kiderific Nursery School
School · 1.0 mi away
St. Theresa School
School · 1.1 mi away
Hospital Schools Program
School · 1.1 mi away
Home Instruction
School · 1.1 mi away
Steppingstone Day School
School · 1.1 mi away
Bronx Delta School
Elementary · 1.2 mi away
Mott Hall Community School
Secondary · 1.2 mi away
Urban Institute of Mathematics
Secondary · 1.2 mi away
Schuylerville Preparatory High School
Secondary · 1.3 mi away
Pelham Lab High School
Secondary · 1.3 mi away
PS 721 Steven McSweeney School
Secondary · 1.3 mi away
P721x - Main Site
Secondary · 1.3 mi away
Herbert H Lehman High School
Secondary · 1.3 mi away
Commute Calculator
Nearby Homes



Similar Homes Nearby
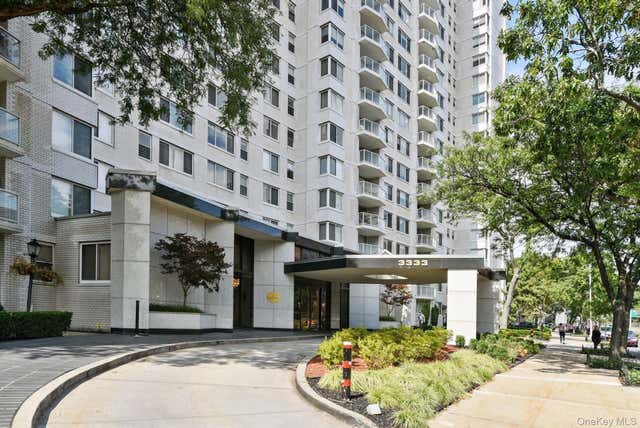

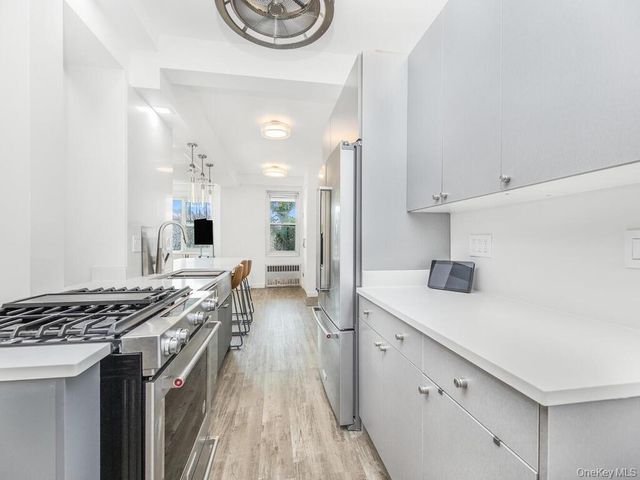
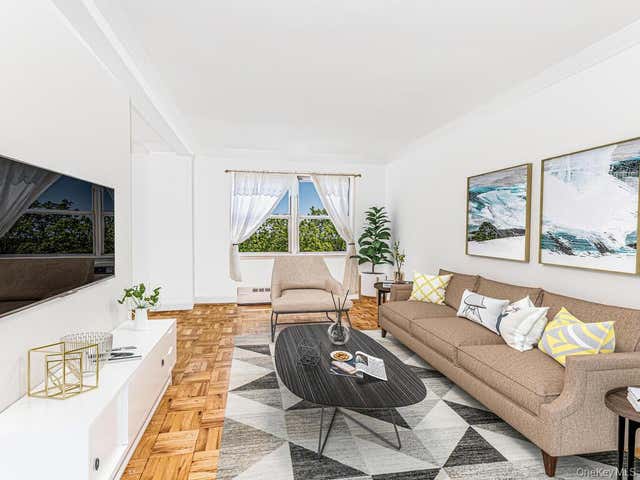
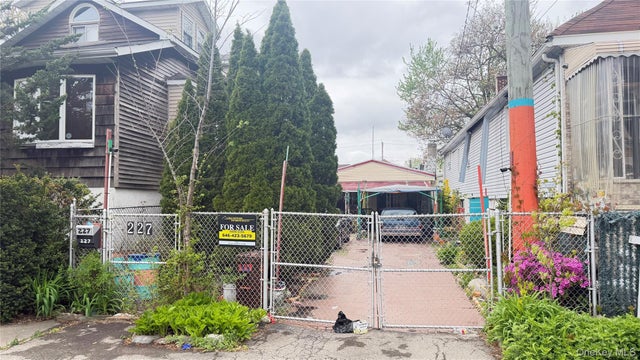

Similar Home Values
Comparable nearby listings and their asking prices.
| Address | Price | Beds | Baths | Sq Ft |
|---|---|---|---|---|
| 3333 Henry Hudson Parkway 23D, Bronx, NY | $420,000 | 1 | 1 | 1,069 |
| 1600 Parkview Avenue 7C, Bronx, NY | $424,000 | 2 | 1 | 860 |
| 2465 Palisade Avenue 1A, Bronx, NY | $424,900 | 1 | 1 | 1,000 |
| 5500 Fieldston Road 5AA, Bronx, NY | $425,000 | 3 | 2 | 1,100 |
| 227 Stephens Avenue, Bronx, NY | $429,000 | 2 | 1 | 546 |
| 4555 Henry Hudson Parkway A908, Bronx, NY | $429,000 | 2 | 1 | 1,100 |
Moving Cost Estimate
EXIT Agents in Bronx


Listing Courtesy: Howard Hanna Rand Realty - 9143280333
Presented by: Kimberly Cacace
 Fair Housing Notice