4055 W Conejos Pl, Denver, CO 80204
Sloans Lake · Denver County
Key Facts
Description
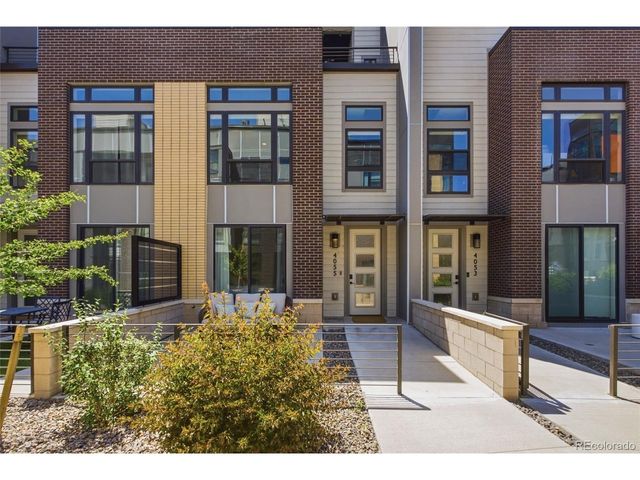
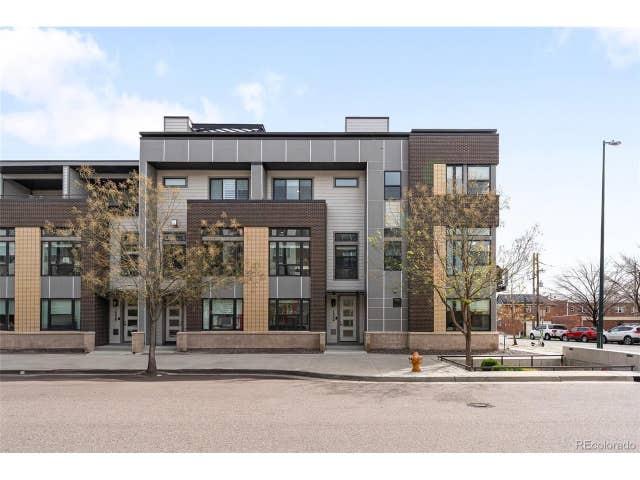
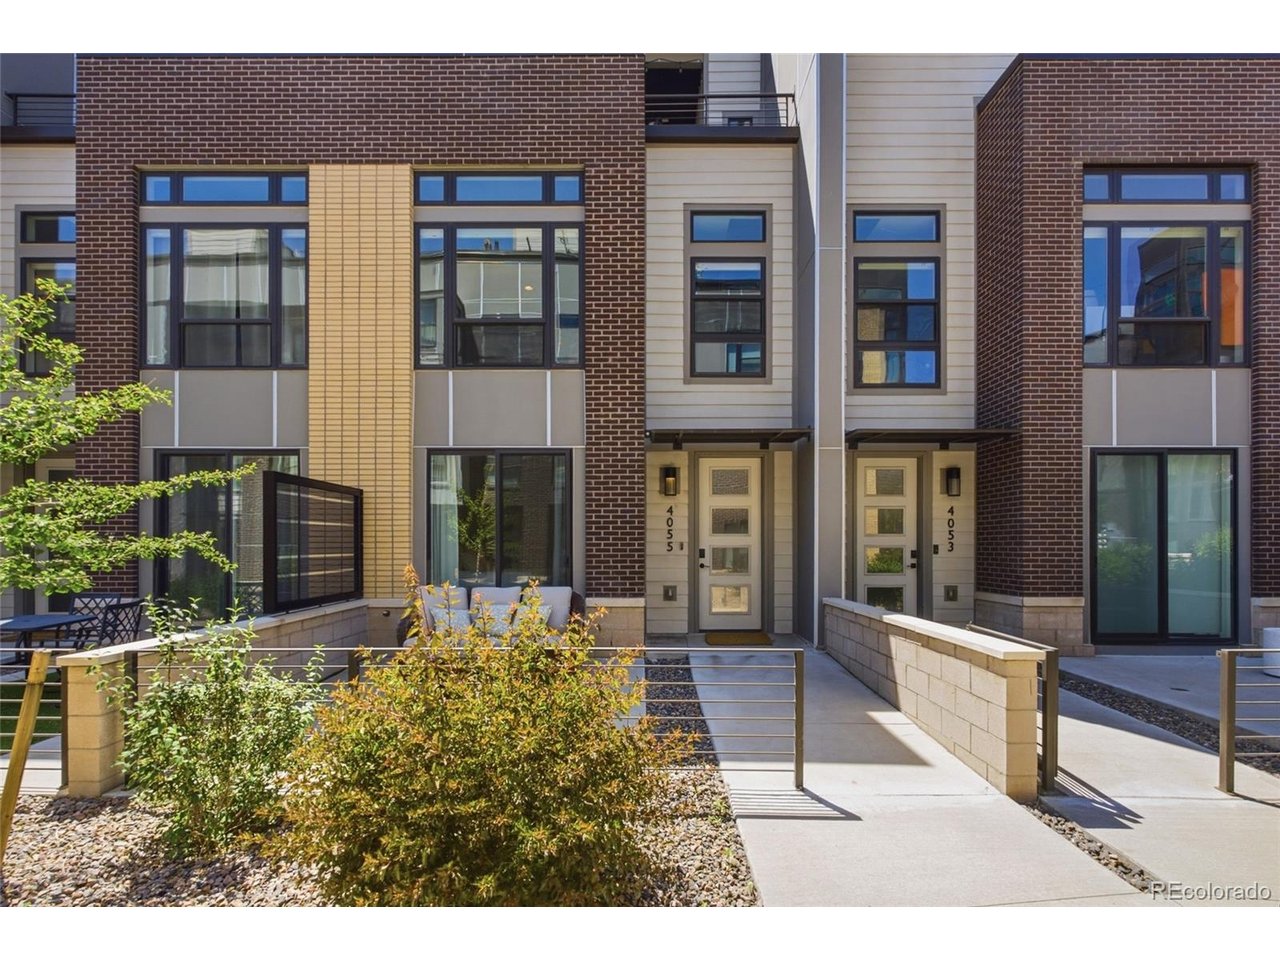
Discover stylish urban living in this thoughtfully designed townhome near Sloan's Lake. Featuring an open-concept layout, contemporary finishes, and an expansive rooftop retreat, this residence offers both comfort and functionality. A welcoming front patio overlooks the landscaped community and leads into the entry level. This floor includes a spacious tiled mudroom and a private bedroom with an en-suite bath, offering flexibility for guests, a home office, fitness space, or other needs. Modern floating stairs lead to the main living level, where the kitchen, dining, and living areas flow seamlessly together. Engineered hardwood flooring, high ceilings, and large windows create a bright, airy atmosphere throughout. The kitchen showcases sleek white cabinetry, a quartz waterfall island, stainless steel appliances, and stylish pendant lighting. The dining area is highlighted by a contemporary light fixture, while the living room features a striking fireplace with a tile surround. A convenient powder room completes this level. On the upper floor, the primary suite offers abundant natural light, a walk-in closet, and direct access to the rooftop deck through sliding glass doors. The en-suite bath includes dual vanities, modern lighting, and a spacious glass-enclosed shower. Laundry is conveniently located on this level, along with an additional rooftop access point. The rooftop deck provides exceptional outdoor living space with a gas grill hookup and ample room for dining and lounge seating, creating an ideal setting for entertaining or relaxing outdoors. Additional features include a two-car attached garage and multiple storage areas. Enjoy convenient access to Sloan's Lake and nearby dining, shopping, entertainment, and recreation, including Odell Brewing, Whole Sol, Tap & Burger, Alamo Drafthouse Cinema, Little Man Ice Cream, and more.
Property Information
Property Type
Residential
Sub-Type
Townhouse
Structure Type
Townhouse
Year Built
2016
Living Area
1,413 sq ft
Garage Spaces
2
Zoning
C-MX-5
Days on Market
25
MLS® Listing#
8697584
Property Features
- Appliances:
- Dishwasher, Refrigerator, Washer, Dryer, Microwave, Disposal
- Cooling:
- Central Air, Ceiling Fan(s)
- Heating:
- Forced Air
- Fireplace:
- Family Room
- Parking:
- Attached
- Patio:
- Patio
- Construction:
- Brick, Vinyl Siding, Concrete
- Roof:
- Rubber
- Security:
- Fire Alarm
- Sewer:
- Public Sewer
- Water Source:
- Public
Rooms
- Main
- Bedroom 2Upper
- Dining RoomMain
- KitchenMain
- LaundryUpper
- Living RoomMain
Schools
- Elementary:
- Colfax
- Middle:
- Strive Lake
- High:
- North
HOA & Tax
- HOA:
- Advance HOA — $180/Monthly
- Annual Tax:
- $6,288 (2025)
Affordability Calculator
$140,000
Estimated monthly payment
$3,726/mo
Principal $560,000 · Est. interest $781,250 over 30 yrs
Neighborhood Market Statistics
How this home compares to active listings in Denver, CO
- $526,066
- Median Listing Price
- 85
- Median Days on Market
- 1,256
- Median Sq Ft
- $369
- Median Price / Sq Ft
- 7,933
- Active Listings
- This home’s price is 33% above the area median.
- Its price per sq ft is 34% above the area median.
Market statistics compiled from active EXIT Realty® and MLS listings in Denver, CO.
Location
- 4055 W Conejos Pl, Denver, CO 80204
Nearby Schools
Yeshiva Toras Chaim
Secondary · 0.2 mi away
Colfax Elementary School
Elementary · 0.2 mi away
Lake International School
Secondary · 0.4 mi away
Cheltenham Elementary School
Elementary · 0.5 mi away
Beth Jacob High School
Secondary · 0.7 mi away
Cowell Elementary School
Elementary · 0.7 mi away
Brown Elementary School
Elementary · 0.9 mi away
Eagleton Elementary School
Elementary · 1.0 mi away
Montessori Institute
Elementary · 1.1 mi away
Edgewater Elementary School
Elementary · 1.1 mi away
Presentation of Our Lady Catholic Church
School · 1.1 mi away
Keegan Headstart
School · 1.1 mi away
Escuela de Guadalupe
Elementary · 1.1 mi away
Fairview Elementary School
Elementary · 1.2 mi away
Children's Learning Center
School · 1.3 mi away
Cec Early College
Secondary School · 1.3 mi away
The Boys School of Denver
School · 1.3 mi away
Newlon Elementary School
Elementary · 1.4 mi away
Strive Preparatory School
School · 1.5 mi away
Emmaus Lutheran Church
School · 1.5 mi away