

3935 W Colfax Avenue, Denver, CO 80204
Denver County
Key Facts
Description
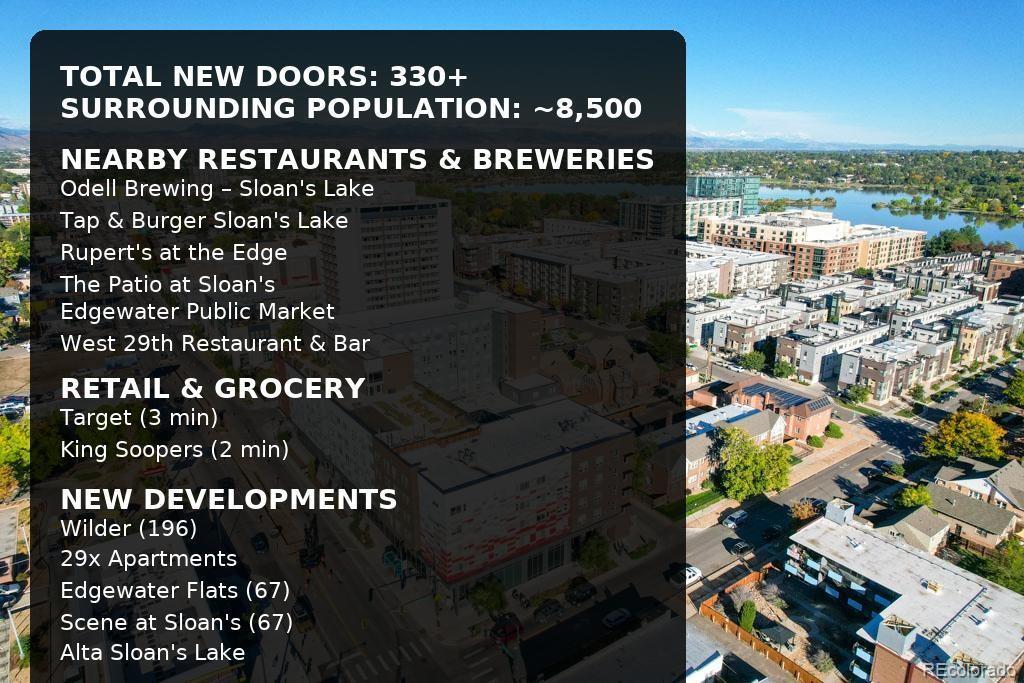
Positioned along one of Denver’s most traveled corridors, this West Colfax commercial offering delivers exceptional visibility, strong street presence, and flexible space ideal for a wide range of uses. Located just blocks from Sloan’s Lake, the property sits in a rapidly evolving corridor known for retail, restaurant, and mixed-use growth. The building features classic storefront character with large street-facing windows and clean, adaptable interiors that lend themselves well to café, boutique retail, wellness, service-based businesses, or creative concepts. Whether you are launching a new concept or expanding an existing brand, the layout supports efficient buildout and customer flow. This is a true build-to-suit opportunity, allowing tenants or users to customize the space to match their vision. With flexible interiors and commercial zoning along Colfax, the property can be tailored for retail, restaurant, showroom, or experiential uses. The surrounding West Colfax corridor continues to see strong reinvestment and redevelopment, with a focus on neighborhood-serving businesses and mixed-use growth, making this an ideal location for long-term positioning. High traffic counts, strong demographics, and proximity to Sloan’s Lake, downtown Denver, and major thoroughfares further enhance the appeal. Highlights: -Prime Colfax frontage with high visibility and traffic -Steps from Sloan’s Lake and surrounding residential density -Flexible, build-to-suit commercial space -Ideal for retail, restaurant, wellness, or service use -Located in a rapidly improving, high-demand corridor This is an opportunity to establish your business in one of Denver’s most dynamic and evolving commercial districts.
Property Information
Property Type
Commercial Lease
Sub-Type
Retail
Year Built
1924
Living Area
3,000 sq ft
Lot Size
0.11 acres
Parking Spaces
8
Zoning
U-MS-5
MLS® Listing#
8274704
Property Features
Sewer
Financial Details
Annual Taxes
$24,855
Tax year 2024
Parcel Number
2314-26-032
Affordability Calculator
$500
Estimated monthly payment
$13/mo
Principal $2,000 · Est. interest $2,790 over 30 yrs
Neighborhood Market Statistics
How this home compares to active listings in Denver, CO
- $526,066
- Median Listing Price
- 85
- Median Days on Market
- 1,256
- Median Sq Ft
- $369
- Median Price / Sq Ft
- 7,933
- Active Listings
- This home’s price is 100% below the area median.
- Its price per sq ft is 100% below the area median.
Market statistics compiled from active EXIT Realty® and MLS listings in Denver, CO.
Location
- 3935 W Colfax Avenue, Denver, CO 80204
Points of Interest in Denver, CO
Showing the Denver area map.
Nearby Schools
Yeshiva Toras Chaim
Secondary · 0.3 mi away
Colfax Elementary School
Elementary · 0.3 mi away
Lake International School
Secondary · 0.4 mi away
Cheltenham Elementary School
Elementary · 0.4 mi away
Cowell Elementary School
Elementary · 0.7 mi away
Beth Jacob High School
Secondary · 0.7 mi away
Eagleton Elementary School
Elementary · 0.9 mi away
Montessori Institute
Elementary · 0.9 mi away
Brown Elementary School
Elementary · 1.0 mi away
Presentation of Our Lady Catholic Church
School · 1.0 mi away
Escuela de Guadalupe
Elementary · 1.0 mi away
Fairview Elementary School
Elementary · 1.1 mi away
Edgewater Elementary School
Elementary · 1.2 mi away
Keegan Headstart
School · 1.2 mi away
The Boys School of Denver
School · 1.3 mi away
Cec Early College
Secondary School · 1.3 mi away
Newlon Elementary School
Elementary · 1.4 mi away
Children's Learning Center
School · 1.4 mi away
Molholm Elementary School
Elementary · 1.5 mi away
Strive Preparatory School
School · 1.5 mi away
Commute Calculator
Moving Cost Estimate
EXIT Agents in Denver


Listing Courtesy: Symbio Denver Corp. - derek@symbiodenver.com,720-955-7770
This publication is designed to provide information with regard to the subject matter covered. It is displayed with the understanding that the publisher and authors are not engaged in rendering real estate, legal, accounting, tax, or other professional services and that the publisher and authors are not offering such advice in this publication. If real estate, legal, or other expert assistance is required, the services of a competent, professional person should be sought. The information contained in this publication is subject to change without notice. METROLIST, INC., DBA RECOLORADO MAKES NO WARRANTY OF ANY KIND WITH REGARD TO THIS MATERIAL, INCLUDING, BUT NOT LIMITED TO, THE IMPLIED WARRANTIES OF MERCHANTABILITY AND FITNESS FOR A PARTICULAR PURPOSE. METROLIST, INC., DBA RECOLORADO SHALL NOT BE LIABLE FOR ERRORS CONTAINED HEREIN OR FOR ANY DAMAGES IN CONNECTION WITH THE FURNISHING, PERFORMANCE, OR USE OF THIS MATERIAL.
PUBLISHER'S NOTICE: All real estate advertised herein is subject to the Federal Fair Housing Act and the Colorado Fair Housing Act, which Acts make it illegal to make or publish any advertisement that indicates any preference, limitation, or discrimination based on race, color, religion, sex, handicap, familial status, or national origin.
METROLIST, INC., DBA RECOLORADO will not knowingly accept any advertising for real estate that is in violation of the law. All persons are hereby informed that all dwellings advertised are available on an equal opportunity basis.
Licensed in the state of Colorado
Data Terms of Use
The information contained in this publication is subject to change without notice. METROLIST, INC. MAKES NO WARRANTY OF ANY KIND WITH REGARD TO THIS MATERIAL, INCLUDING, BUT NOT LIMITED TO, THE IMPLIED WARRANTIES OF MERCHANTABILITY AND FITNESS FOR A PARTICULAR PURPOSE. METROLIST, INC. SHALL NOT BE LIABLE FOR ERRORS CONTAINED HEREIN OR FOR ANY DAMAGES IN CONNECTION WITH THE FURNISHING, PERFORMANCE, OR USE OF THIS MATERIAL.
 PUBLISHER'S NOTICE: All real estate advertised herein is subject to the Federal Fair Housing Act and the Colorado Fair Housing Act, which Acts make it illegal to make or publish any advertisement that indicates any preference, limitation, or discrimination based on race, color, religion, sex, handicap, familial status, or national origin.
METROLIST, INC. will not knowingly accept any advertising for real estate that is in violation of the law. All persons are hereby informed that all dwellings advertised are available on an equal opportunity basis.
©2017 METROLIST, INC. All Rights Reserved 7100 E. Belleview Ave. #110 Greenwood Village, CO 80111 USA
ALL RIGHTS RESERVED WORLDWIDE. No part of this publication may be reproduced, adapted, translated, stored in a retrieval system or transmitted in any form or by any means, electronic, mechanical, photocopying, recording, or otherwise, without the prior written permission of the publisher. The information contained herein including but not limited to all text, photographs, digital images, virtual tours, may be seeded and monitored for protection and tracking.