

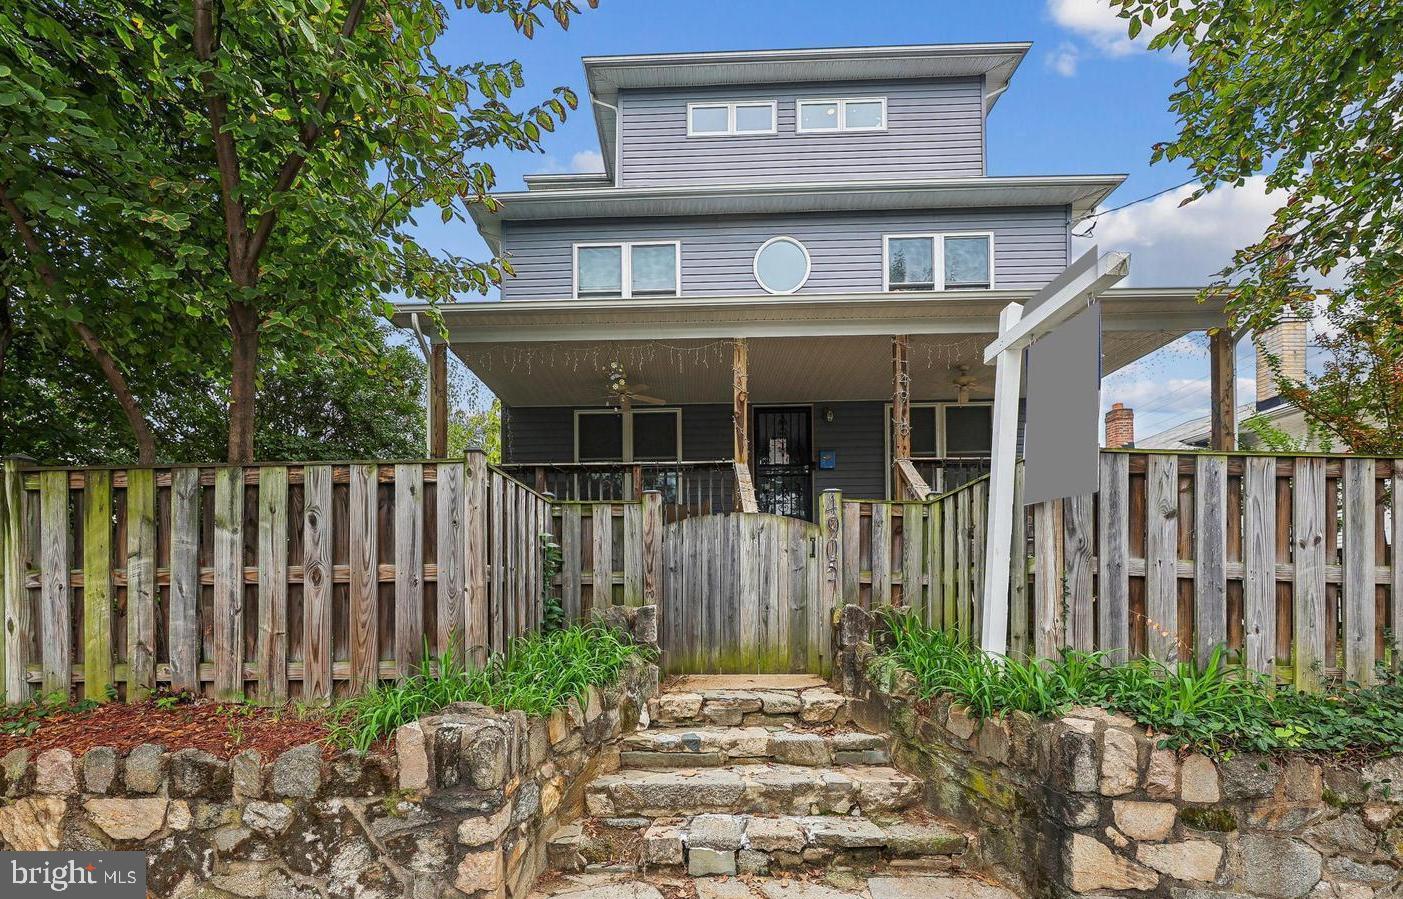
4905 MINNESOTA AVENUE NE, WASHINGTON, DC 20019
DEANWOOD · WASHINGTON County
Key Facts
Description
This exceptional residence offers an extraordinary amount of space—both inside and out—designed for comfort, functionality, and effortless entertaining. From the moment you enter, the expansive interior layout is immediately apparent. Generously proportioned living areas provide exceptional flow and flexibility, easily accommodating large gatherings while maintaining warmth and livability. The spacious main level offers multiple entertainment zones, generous room sizes, and abundant natural light, creating an open yet refined atmosphere. Whether hosting formal events or casual get-togethers, the scale of this home provides room to spread out without compromise. Home is Virtually Staged!!!! The exterior footprint is equally impressive. The property offers ample outdoor space d for entertaining, recreation, and everyday convenience, The private parking area comfortably accommodates two vehicles—a rare and valuable feature—while still leaving room for outdoor enjoyment. Adding to its versatility is a substantial basement level with strong income-producing potential. With its separate space configuration, the lower level presents an excellent opportunity for a rental unit, in-law suite, or short-term income strategy. This additional living area enhances both functionality and long-term investment value. Location further elevates this offering. Situated within close proximity to Metro access, commuting is seamless and highly convenient—providing quick connectivity to employment centers, dining, shopping, and cultural destinations. The blend of interior scale, exterior usability, transit accessibility, and income potential makes this property a rare and compelling opportunity for both homeowners and investors
Property Information
Property Type
Residential
Sub-Type
Single Family Residence
Structure Type
House
Year Built
2014
Living Area
3,201 sq ft
Lot Size
0.11 acres
Zoning
R
Days on Market
130
MLS® Listing#
DCDC2246598
Property Features
- Appliances:
- Gas Water Heater
- Cooling:
- Central Air, Electric
- Heating:
- Natural Gas, Forced Air
- Basement:
- Finished
- Pool:
- None
- Parking:
- Off Street, Driveway
- Construction:
- Wood Siding
- Foundation:
- Permanent
- Sewer:
- Public Sewer
- Water Source:
- Public
Schools
- District:
- DISTRICT OF COLUMBIA PUBLIC SCHOOLS
HOA & Tax
- HOA:
- None
- Annual Tax:
- $3,850 (2025)
- Assessed Value:
- $954,920
- Parcel #:
- 5171//0803
Directions
See GPS
Affordability Calculator
$178,000
Estimated monthly payment
$4,737/mo
Principal $712,000 · Est. interest $993,303 over 30 yrs
Neighborhood Market Statistics
How this home compares to active listings in WASHINGTON, DC
- $553,153
- Median Listing Price
- 66
- Median Days on Market
- 1,248
- Median Sq Ft
- $482
- Median Price / Sq Ft
- 2,898
- Active Listings
- This home’s price is 61% above the area median.
- Its price per sq ft is 42% below the area median.
Market statistics compiled from active EXIT Realty® and MLS listings in WASHINGTON, DC.
Location
- 4905 MINNESOTA AVENUE NE, WASHINGTON, DC 20019
Walk Score
Nearby Schools
Ron Brown College Preparatory High School
Secondary School · 0.2 mi away
Houston Elementary School
Elementary · 0.3 mi away
Idea Public Charter School
Secondary · 0.4 mi away
Kenilworth Elementary School
Elementary · 0.5 mi away
Robert R. Gray Elementary School
Elementary · 0.5 mi away
Burrville Elementary School
Elementary · 0.8 mi away
The Monroe School
School · 0.9 mi away
Lorraine H. Whitlock Elementary School
Elementary · 0.9 mi away
Nannie Helen Burroughs School
School · 0.9 mi away
H.D. Woodson High School
Secondary · 1.0 mi away
Cesar Chavez Public Charter Schools for Public Policy (Washington, DC)
Secondary · 1.1 mi away
Global Citizens Public Charter School
Elementary · 1.1 mi away
Kelly Miller Middle School
Secondary · 1.1 mi away
Friendship Collegiate Academy
Secondary · 1.1 mi away
Drew Elementary School
Elementary · 1.1 mi away
Smothers Elementary School
Elementary · 1.1 mi away
KIPP DC Public Schools
School · 1.3 mi away
D C Preparatory Benning Middle Campus
Elementary · 1.4 mi away
Nationhouse
School · 1.4 mi away
Maya Angelou Schools
Secondary · 1.5 mi away
Commute Calculator
Nearby Homes




Similar Homes Nearby


Moving Cost Estimate
EXIT Agents in WASHINGTON


Listing Courtesy: CENTURY 21 Envision - 2402327005