

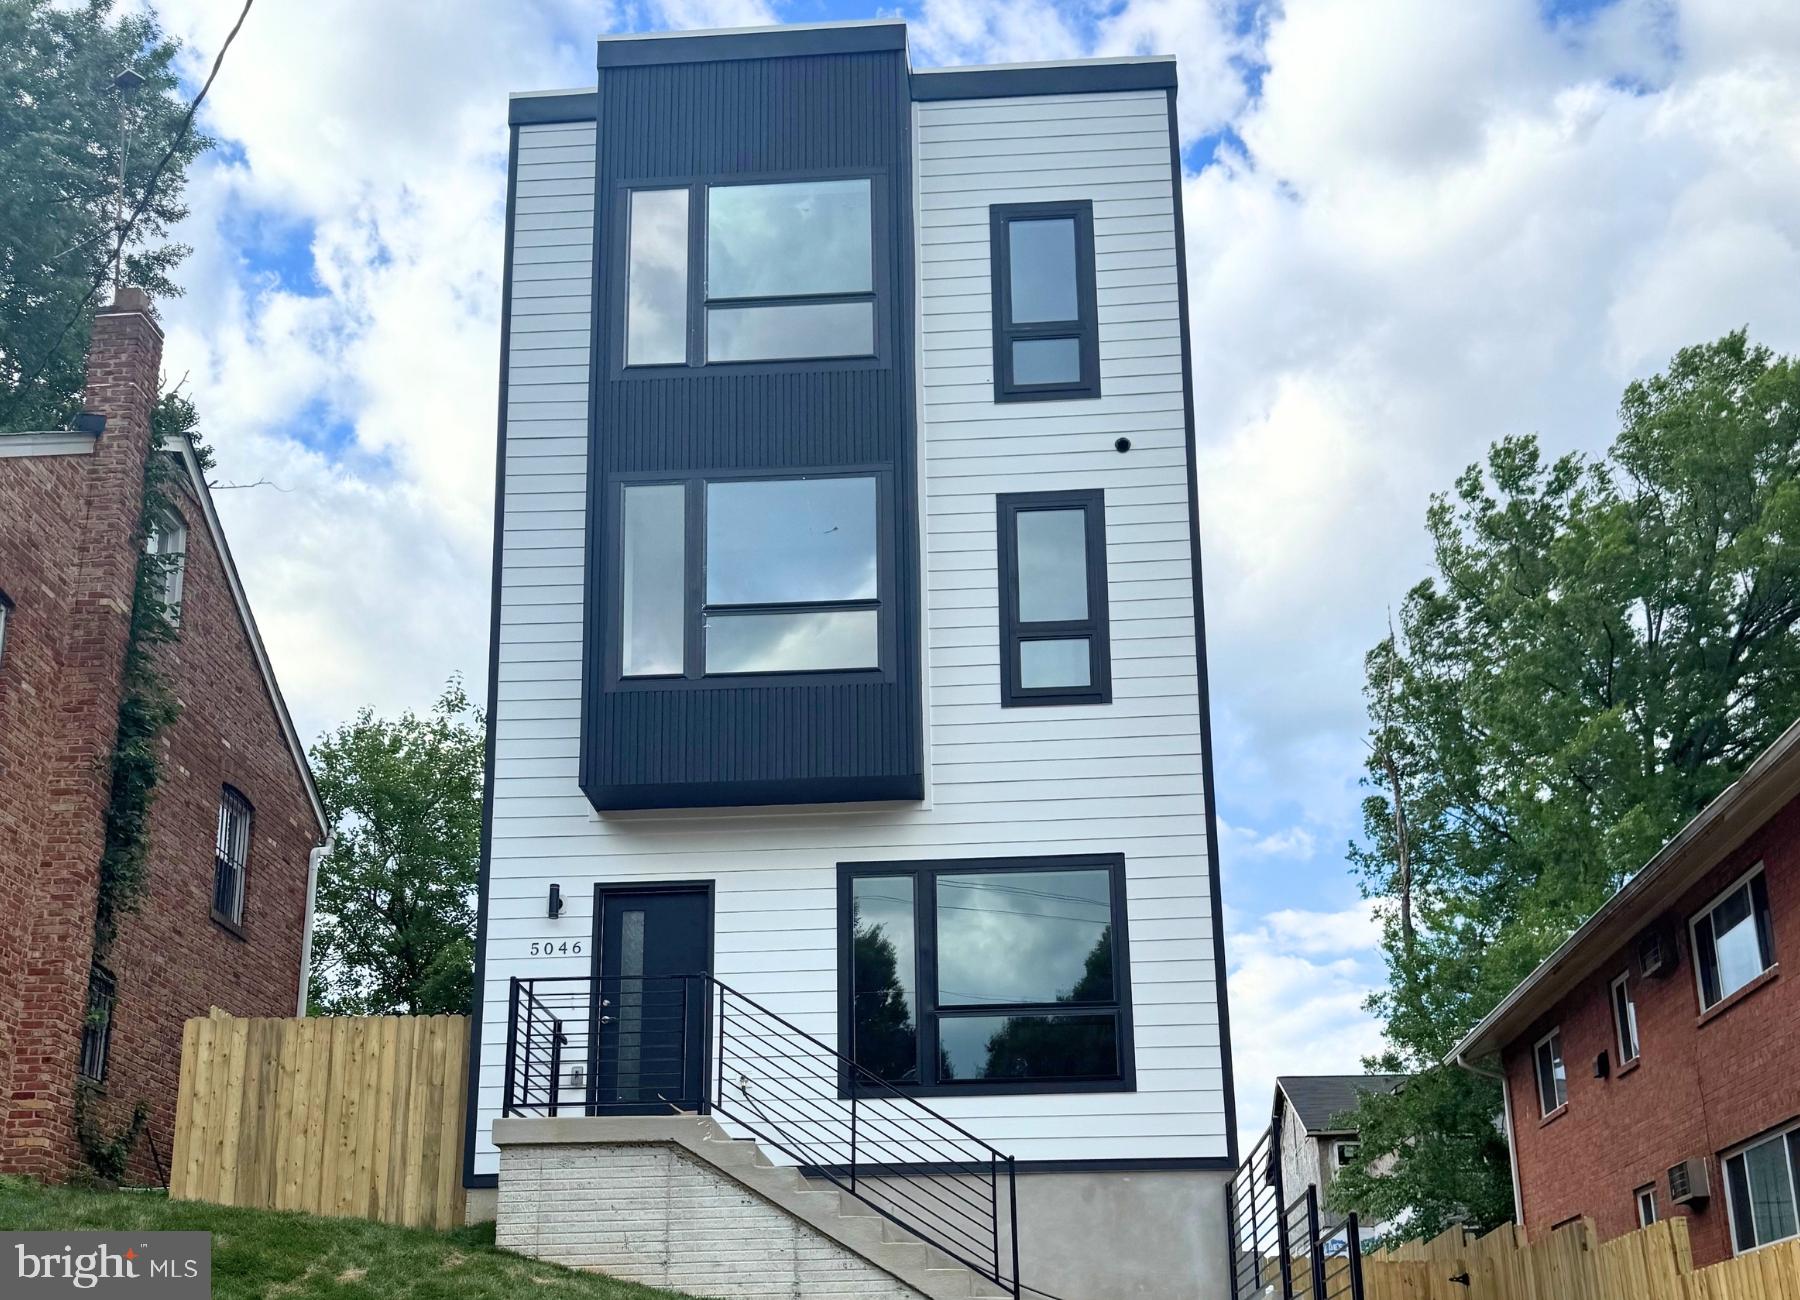
5046 ASTOR PLACE SE, WASHINGTON, DC 20019
MARSHALL HEIGHTS · WASHINGTON County
Key Facts
Description
Welcome to 5046 Astor Pl SE, a beautifully crafted new construction detached three-level home offering exceptional flexibility with a fully equipped Accessory Dwelling Unit (ADU) on the first floor. Featuring 5 bedrooms, 3 full baths, and 1 half bath, the property includes two full kitchens with stylish cabinetry, GE appliances, and separate washer/dryer sets. Enjoy the convenience of dual electric, HVAC, and water heater systems—ideal for multi-generational living or rental potential. With approximately 2,760 sq ft of living space, this home also boasts two rear decks (accessible from the first and second floors), generous side yard space, and a private driveway/parking pad. Conveniently located in the Marshall Heights neighborhood, 5046 Astor Pl SE offers a quiet, family‑friendly street just minutes from grocery‑style shopping, parks, and Benning Road Metro. You get easy access to downtown DC while staying close to schools. A rare opportunity combining comfort, efficiency, and income potential in one property.
Property Information
Property Type
Residential
Sub-Type
Single Family Residence
Structure Type
House
Year Built
2026
Living Area
2,760 sq ft
Lot Size
0.09 acres
Zoning
R-3
Days on Market
40
MLS® Listing#
DCDC2259748
Property Features
- Appliances:
- Electric Water Heater
- Cooling:
- Heat Pump, Electric
- Heating:
- Electric, Heat Pump
- Pool:
- None
- Parking:
- Driveway, Parking Lot
- Construction:
- Vinyl Siding
- Foundation:
- Concrete Perimeter
- Sewer:
- Public Sewer
- Water Source:
- Public
Schools
- District:
- DISTRICT OF COLUMBIA PUBLIC SCHOOLS
HOA & Tax
- HOA:
- None
- Annual Tax:
- $1,363 (2025)
- Assessed Value:
- $164,520
- Parcel #:
- 5327//0026
Directions
By gps
Affordability Calculator
$125,000
Estimated monthly payment
$3,327/mo
Principal $499,999 · Est. interest $697,543 over 30 yrs
Neighborhood Market Statistics
How this home compares to active listings in WASHINGTON, DC
- $553,153
- Median Listing Price
- 66
- Median Days on Market
- 1,248
- Median Sq Ft
- $482
- Median Price / Sq Ft
- 2,898
- Active Listings
- This home’s price is 13% above the area median.
- Its price per sq ft is 53% below the area median.
Market statistics compiled from active EXIT Realty® and MLS listings in WASHINGTON, DC.
Location
- 5046 ASTOR PLACE SE, WASHINGTON, DC 20019
Nearby Schools
J.C. Nalle Elementary School
Elementary · 0.2 mi away
C.W. Harris Elementary School
Elementary · 0.3 mi away
Fletcher Johnson Education Complex
School · 0.4 mi away
KIPP DC Public Schools
School · 0.4 mi away
DC Scholars PCS
Elementary · 0.4 mi away
Evans Middle School
School · 0.4 mi away
Kipp DC Promise Academy
School · 0.4 mi away
Kelly Miller Middle School
Secondary · 0.5 mi away
Maya Angelou Schools
Secondary · 0.5 mi away
Plummer Elementary School
Elementary · 0.6 mi away
Nannie Helen Burroughs School
School · 0.7 mi away
The Monroe School
School · 0.7 mi away
Smothers Elementary School
Elementary · 0.7 mi away
Lorraine H. Whitlock Elementary School
Elementary · 0.7 mi away
H.D. Woodson High School
Secondary · 0.7 mi away
Davis Elementary School
Elementary · 0.7 mi away
Drew Elementary School
Elementary · 0.8 mi away
D C Preparatory Benning Middle Campus
Elementary · 0.9 mi away
Burrville Elementary School
Elementary · 0.9 mi away
Nationhouse
School · 0.9 mi away
Commute Calculator
Nearby Homes



Similar Homes Nearby



Moving Cost Estimate
EXIT Agents in WASHINGTON


Listing Courtesy: TTR Sothebys International Realty - 7033193344