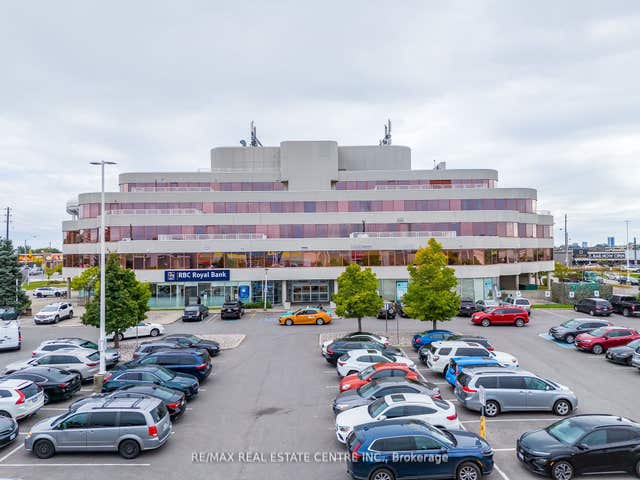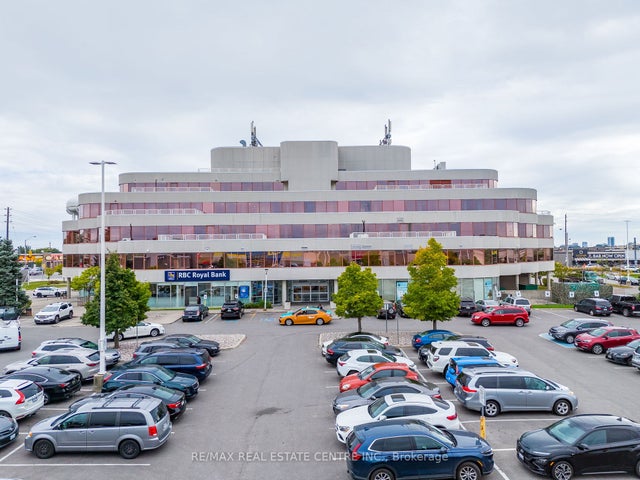
1940 Eglinton Avenue E #18 Unit #18, Toronto, ON M1L 2M2
Toronto County
Key Facts
Description
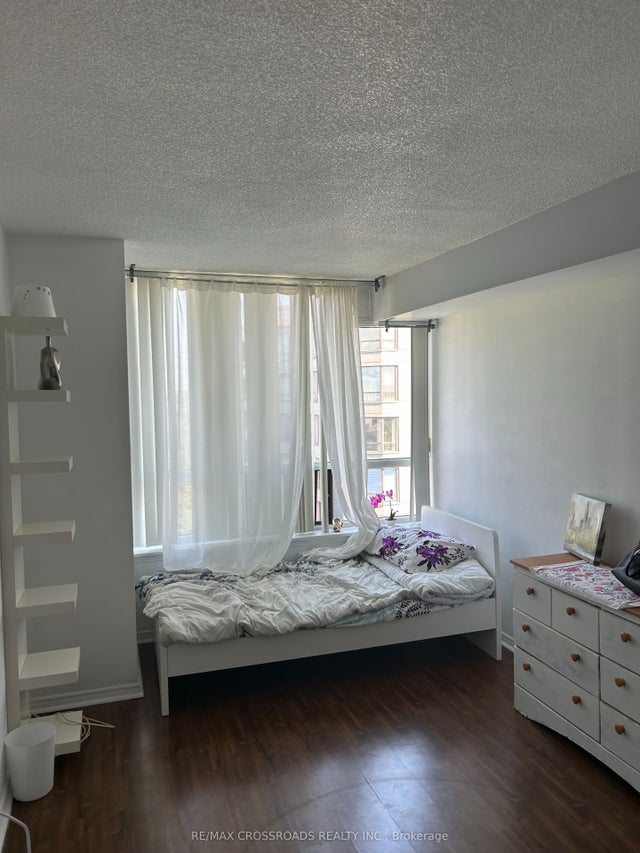
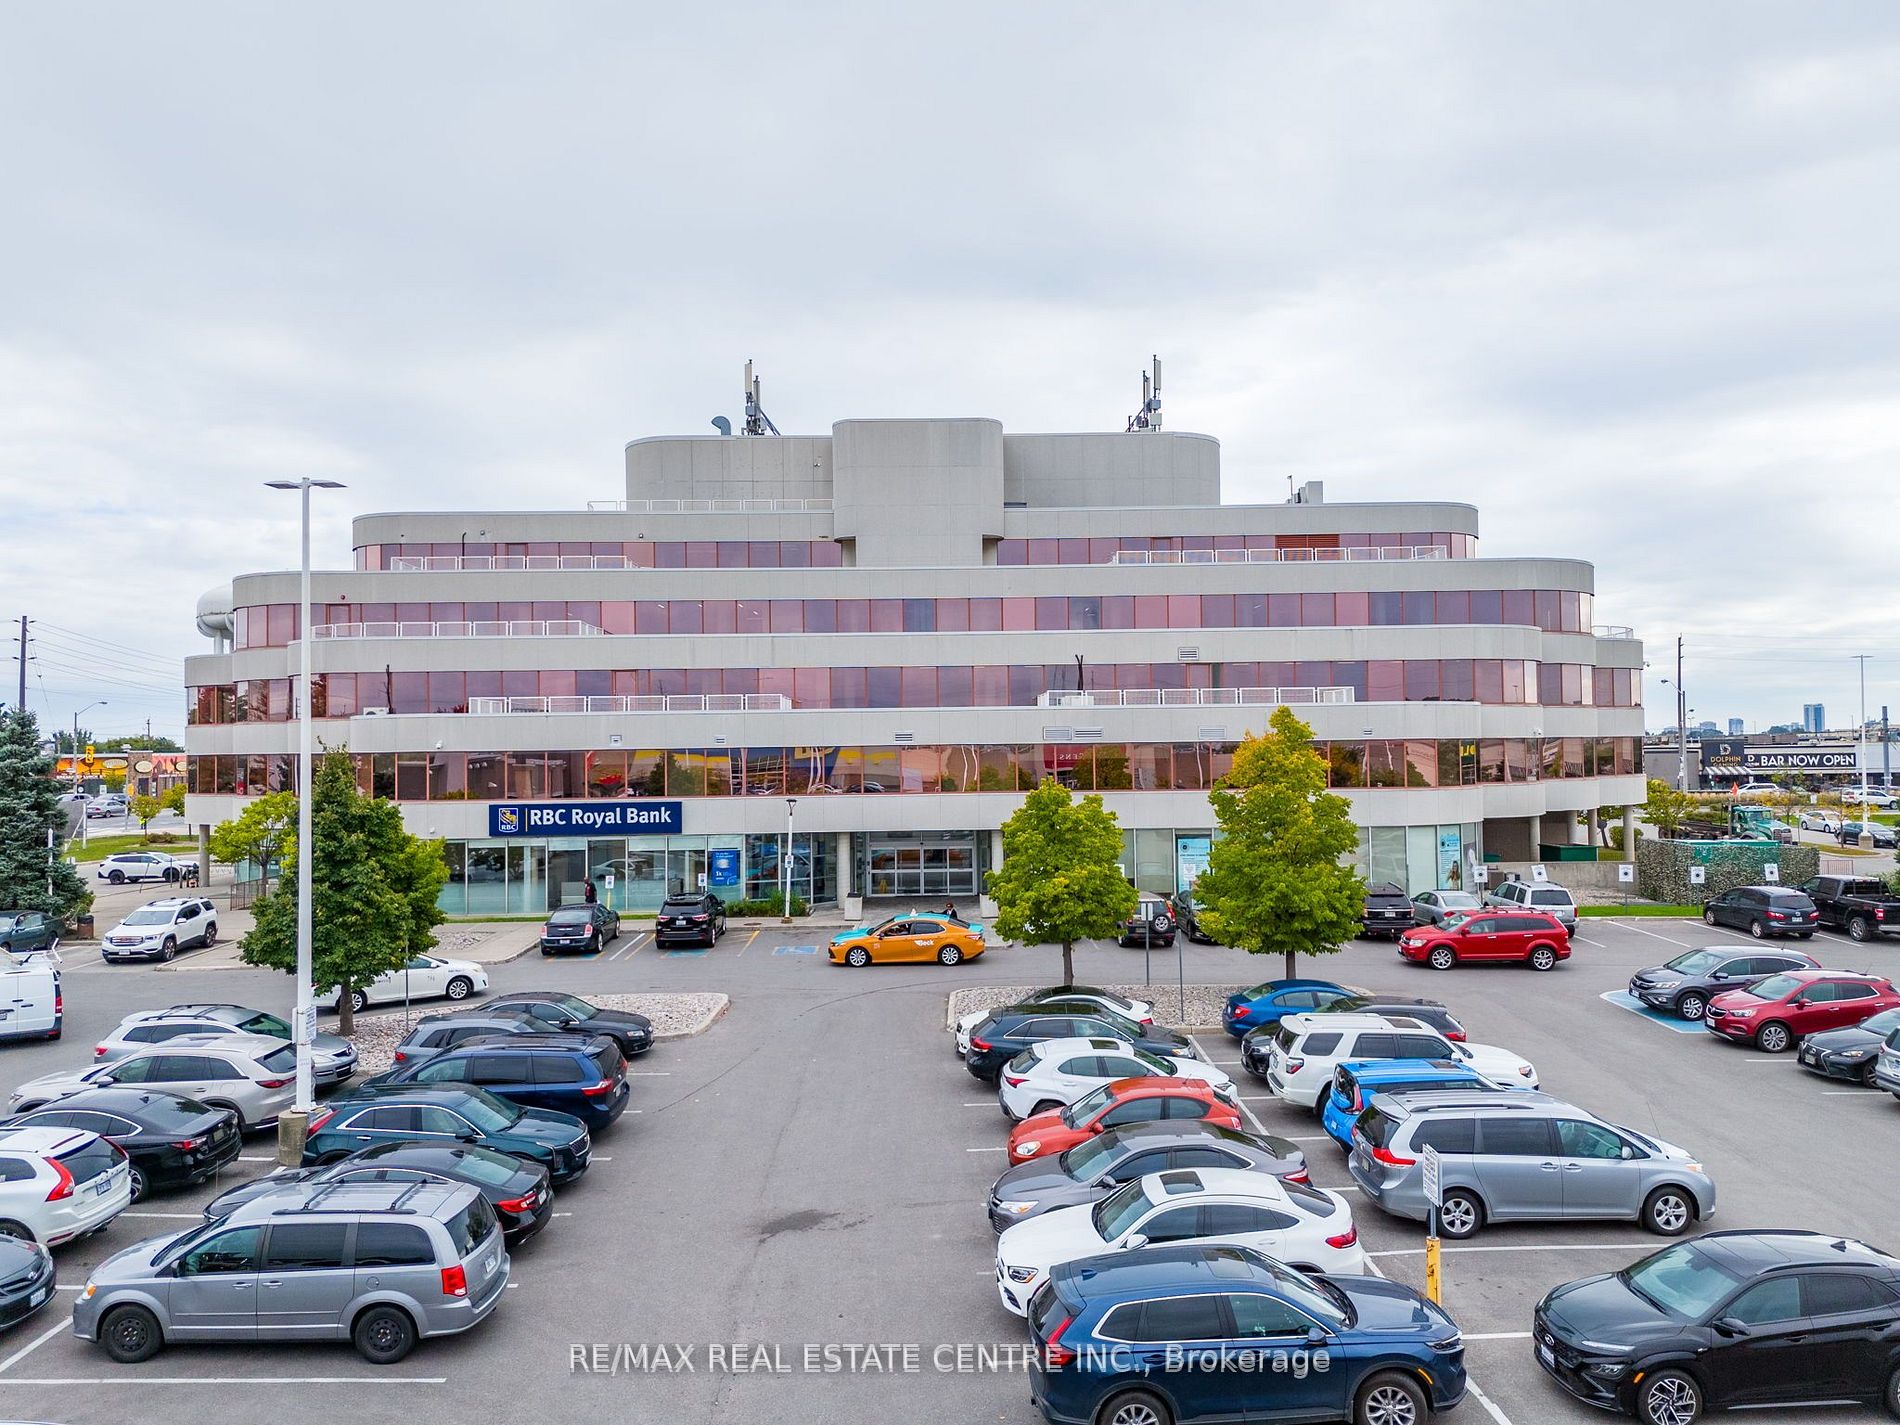
Discover a dynamic Offices for professionals and growing teams in various sectors, including real estate, law, media, and more. These flexible office suites range from 117 sq ft to 413 sq ft, offering the perfect solution for businesses seeking adaptability and a professional environment. Enjoy 24/7 access to high-speed internet, well-appointed boardrooms designed for collaboration, and fully-equipped meeting spaces. With excellent transit connectivity, including future Eglinton Crosstown LRT stations and nearby TTC bus routes, commuting is a breeze. A welcoming reception area and communal spaces foster productivity and networking, creating a vibrant environment for your business to thrive.
Property Information
Property Type
Commercial Lease
Sub-Type
Office
Living Area
205 sq ft
Lot Dimensions
0.0x0.0
MLS® Listing#
E9394137
Property Features
- Interior:
- Elevator
HOA & Tax
- Annual Tax:
- CA$1 (2024)
Affordability Calculator
$266
Estimated monthly payment
$7/mo
Principal $1,066 · Est. interest $1,487 over 30 yrs
Neighborhood Market Statistics
How this home compares to active listings in Toronto, ON
- CA$786,362
- Median Listing Price
- 48
- Median Days on Market
- 950
- Median Sq Ft
- CA$821
- Median Price / Sq Ft
- 19,842
- Active Listings
- This home’s price is 100% below the area median.
- Its price per sq ft is 99% below the area median.
Market statistics compiled from active EXIT Realty® and MLS listings in Toronto, ON.
Location
- 1940 Eglinton Avenue E #18 Unit #18, Toronto, ON M1L 2M2
Walk Score
Nearby Schools
Khairul Ummah School
School · 0.2 km away
Institute of Technical Trades
Secondary · 1.1 km away
Satec at Wa Porter Collegiate Inst
Secondary · 1.3 km away
George Peck Public School
School · 1.3 km away
My Little School
School · 1.4 km away
IonView Public School
Elementary · 1.4 km away
General Brock Public School
School · 1.4 km away
Clairlea PS
Elementary · 1.5 km away
A+ Academy of Advancement
School · 1.6 km away
St Maria Goretti Church
School · 1.6 km away
Kennedy Road Kiddy Kare
School · 1.8 km away
O'Connor Public School
Elementary · 1.9 km away
St Joachim Catholic School
School · 1.9 km away
Sloane Public School
Elementary · 1.9 km away
Wexford Public School
School · 2.0 km away
CORVETTE Junior Public School
Secondary · 2.0 km away
General Crerar PS
Elementary · 2.1 km away
Our Lady of Fatima Shrine
School · 2.1 km away
Youflair
School · 2.1 km away
Hilltop Daycare Centre
School · 2.2 km away