

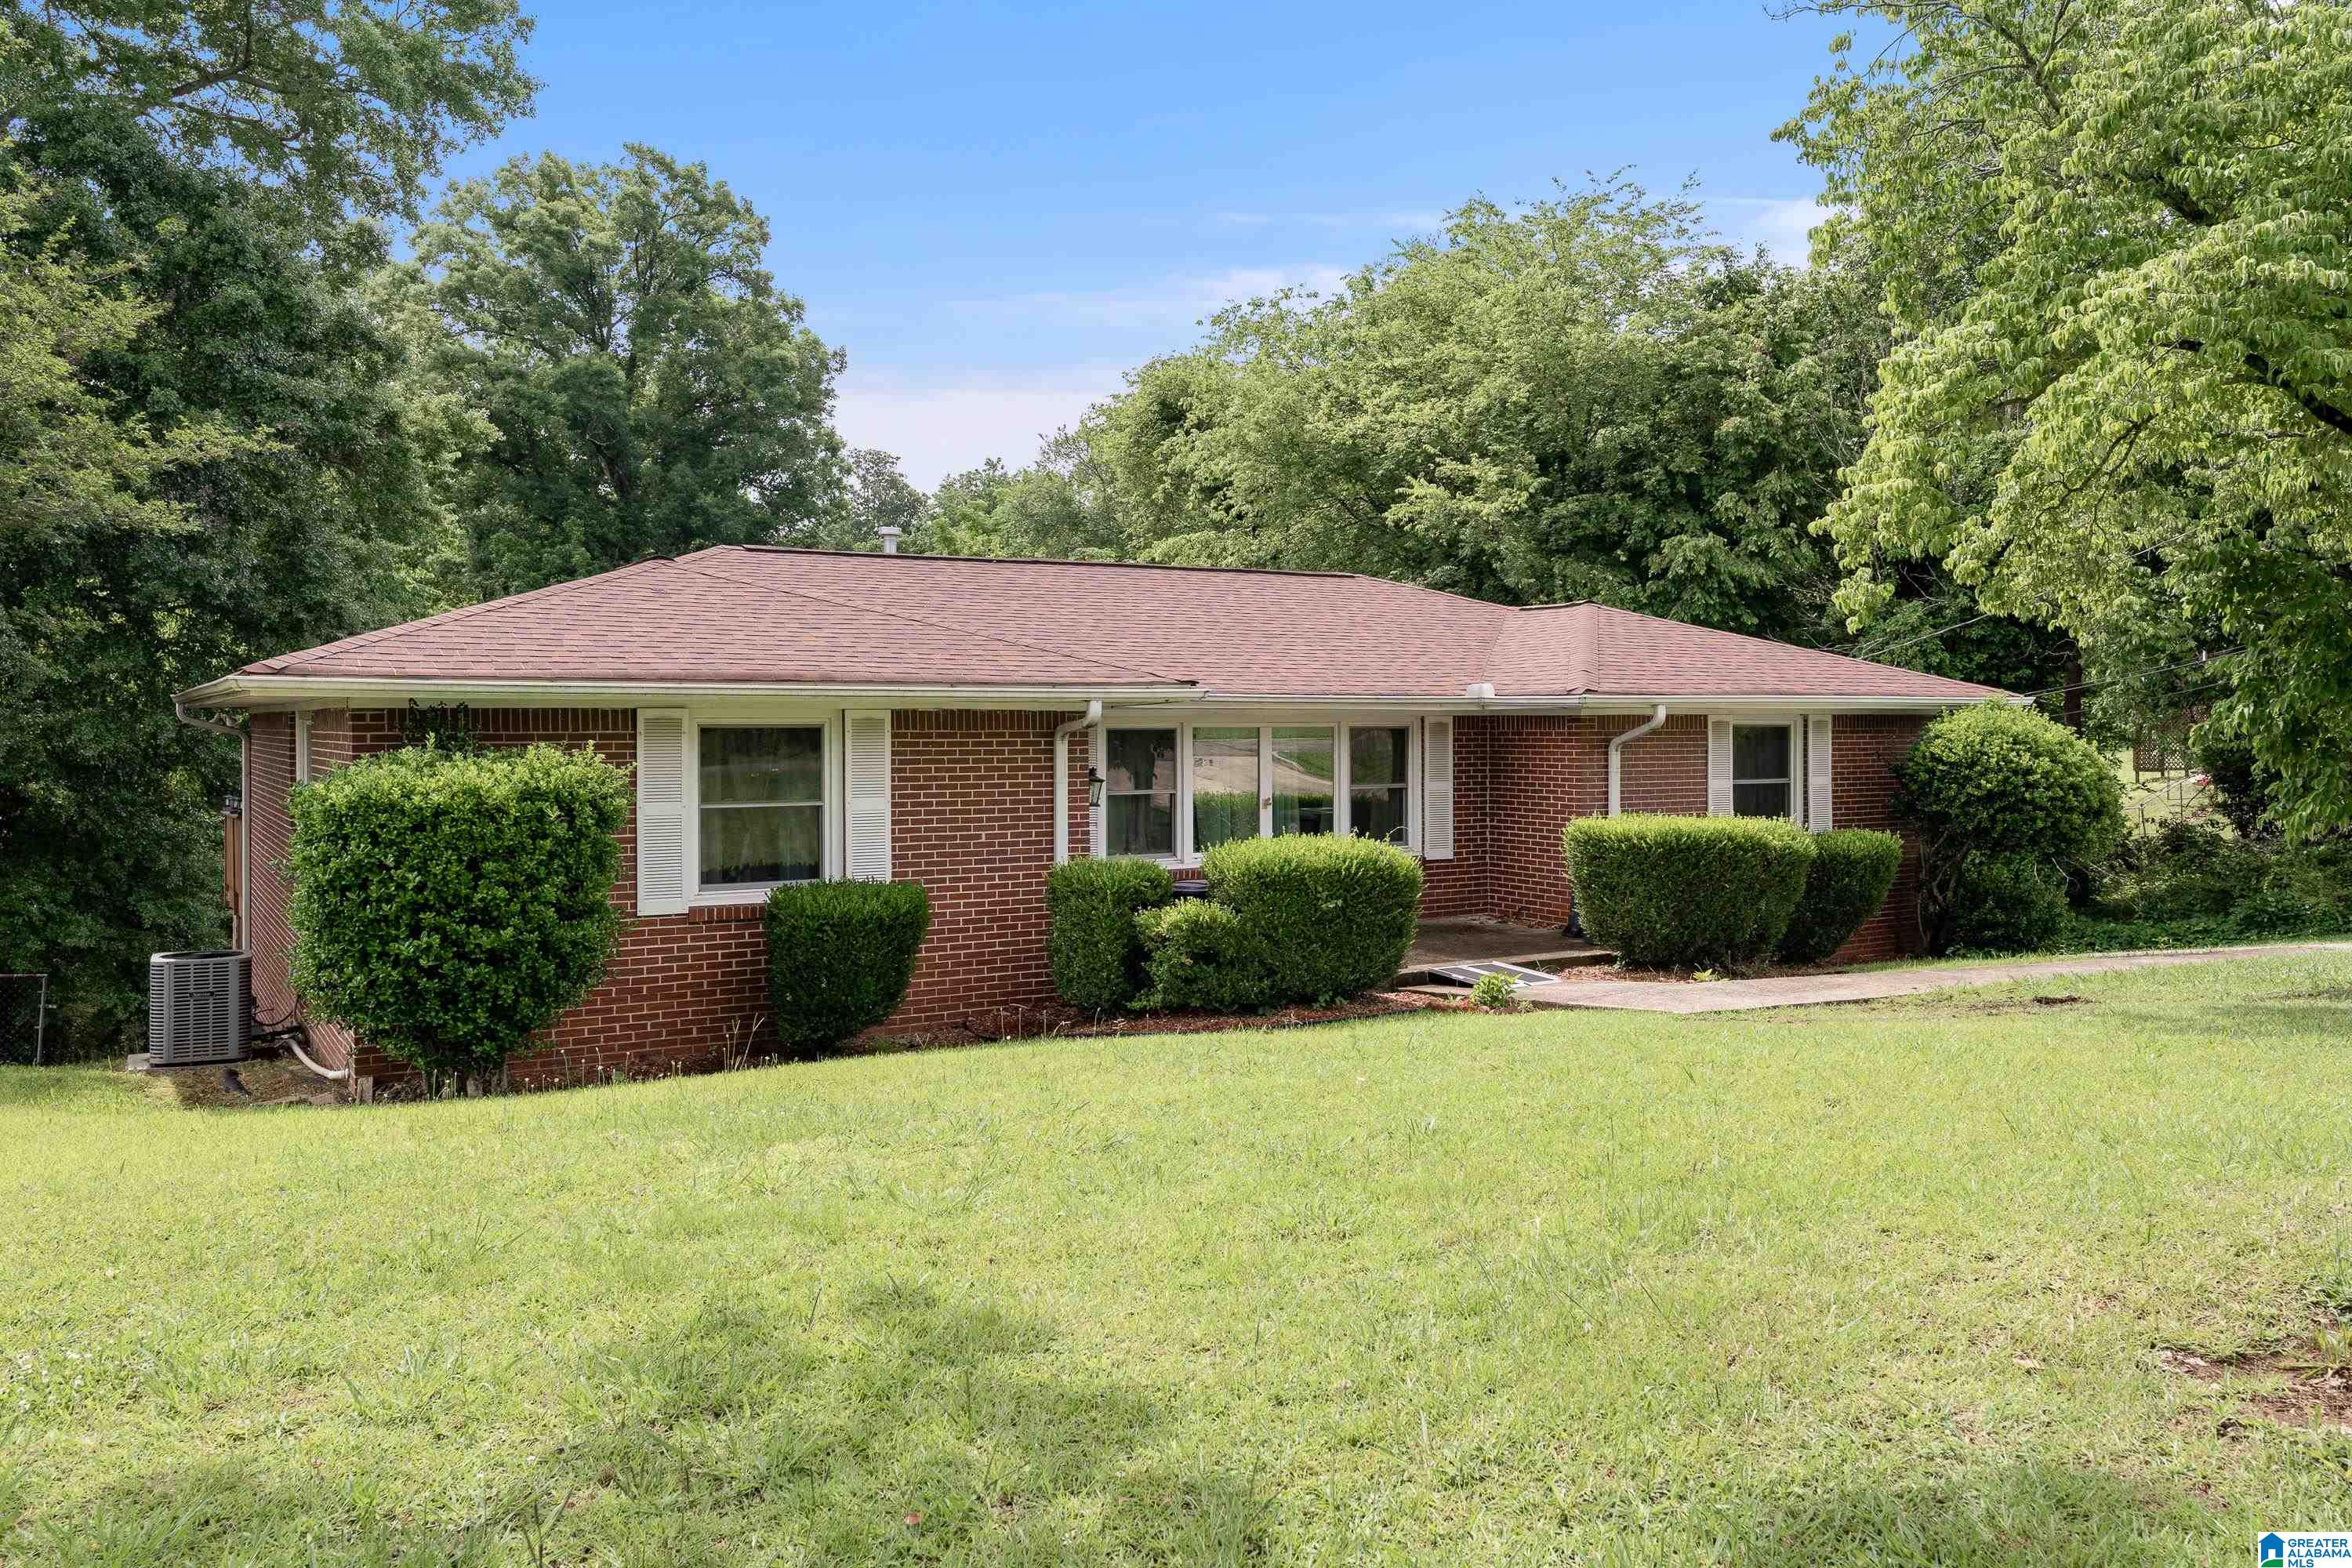
401 ESPLANADE DRIVE, BIRMINGHAM, AL 35206
SOUTH ROEBUCK · Jefferson County
Key Facts
Description
Welcome to this beautifully maintained one-story brick home located on a quiet dead-end street in Birmingham! This spacious home features 4 bedrooms with hardwood floors, an updated kitchen with tile flooring and granite countertops, and a beautifully renovated primary suite with a custom walk-in shower. The hallway bath has also been tastefully updated. Major upgrades include a 4-ton HVAC system, new septic tank (2024), updated flex plumbing, and new electrical wiring. Downstairs offers incredible additional living space with 2 large media rooms, a kitchenette in the man cave area and a stunning 4-piece bath featuring a soaker tub and custom tile. Enjoy the large concrete deck perfect for entertaining, with covered parking underneath. A beautiful archway connects the living room to the breakfast area, adding charm and character throughout.
Property Information
Property Type
Residential
Sub-Type
Single Family Residence
Style
1-Story
Year Built
1959
Living Area
2,692 sq ft
Lot Size
0.42 acres
Garage Spaces
1
Ownership
Fee Simple
Days on Market
39
MLS® Listing#
21453727
Property Features
- Interior:
- Breakfast Bar, Walk-In Closet(s), Pantry, Stone Counters, Master Downstairs, Eat-in Kitchen
- Appliances:
- Dishwasher, Double Oven, Refrigerator, Gas Cooktop, Gas Oven, Microwave, Electric Water Heater, Disposal, Dryer
- Cooling:
- Central Air
- Heating:
- Natural Gas
- Flooring:
- Hardwood, Tile
- Basement:
- Full, Finished, Block, Concrete
- Parking:
- Basement, Garage Faces Rear, Driveway
- Laundry:
- Main Level, Electric Dryer Hookup, Washer Hookup, Laundry Closet
- Patio:
- Deck, Patio
- Construction:
- Brick
- Security:
- Security System
- Sewer:
- Septic Tank
- Water Source:
- Public
Rooms
- Basement
- Bathroom 2First
- Bathroom 3Basement
- Bedroom 1First
- Bedroom 3First
- Bedroom 4First
- Dining RoomFirst
- KitchenFirst
- Living RoomFirst
- Master BathroomFirst
- Master BedroomFirst
Schools
- Elementary:
- CHRISTIAN
- Middle:
- HUFFMAN
- High:
- HUFFMAN
HOA & Tax
- Parcel #:
- 23-00-01-1-012-012.000
Directions
I59 N to Roebuck Parkway exit. Go right, turn left on Esplanade Dr. House on right near end of street.
Affordability Calculator
$58,000
Estimated monthly payment
$1,544/mo
Principal $232,000 · Est. interest $323,661 over 30 yrs
Neighborhood Market Statistics
How this home compares to active listings in BIRMINGHAM, AL
- 70
- Median Days on Market
- 1,437
- Median Sq Ft
- $119
- Median Price / Sq Ft
- 1,197
- Active Listings
- Its price per sq ft is 9% below the area median.
Market statistics compiled from active EXIT Realty® and MLS listings in BIRMINGHAM, AL.
Location
- 401 ESPLANADE DRIVE, BIRMINGHAM, AL 35206
Nearby Schools
W.J. Christian K-8 School
Elementary · 0.4 mi away
Huffman Middle School
Secondary · 0.7 mi away
Martha Gaskins Elementary School
Elementary · 0.8 mi away
The Children's Place
School · 0.9 mi away
Banks Middle School
School · 1.1 mi away
Integrity Christian Academy
School · 1.2 mi away
Parkway Christian Academy
School · 1.3 mi away
Cornerstone High School
Secondary · 1.3 mi away
Robinson Elementary School
Elementary · 1.6 mi away
L. M. Smith Middle School
Secondary · 1.8 mi away
Ossie Ware Mitchell Middle School
Secondary · 1.8 mi away
Huffman High School
Secondary · 2.0 mi away
St. Barnabas Catholic School
School · 2.2 mi away
Nikkiland Learning Center
School · 2.2 mi away
Huffman Academy
School · 2.5 mi away
Barrett Elementary School
Elementary · 2.5 mi away
Cathedral of the Cross A.O.H. Church of God
School · 2.6 mi away
His Kids Academy
School · 3.1 mi away
Irondale Middle School
Secondary · 3.3 mi away
Shades Valley High School
Secondary · 3.4 mi away
Commute Calculator
Nearby Homes


Similar Homes Nearby



Moving Cost Estimate
EXIT Agents in BIRMINGHAM


Listing Courtesy: EXIT Realty Southern Select - 2059130396