

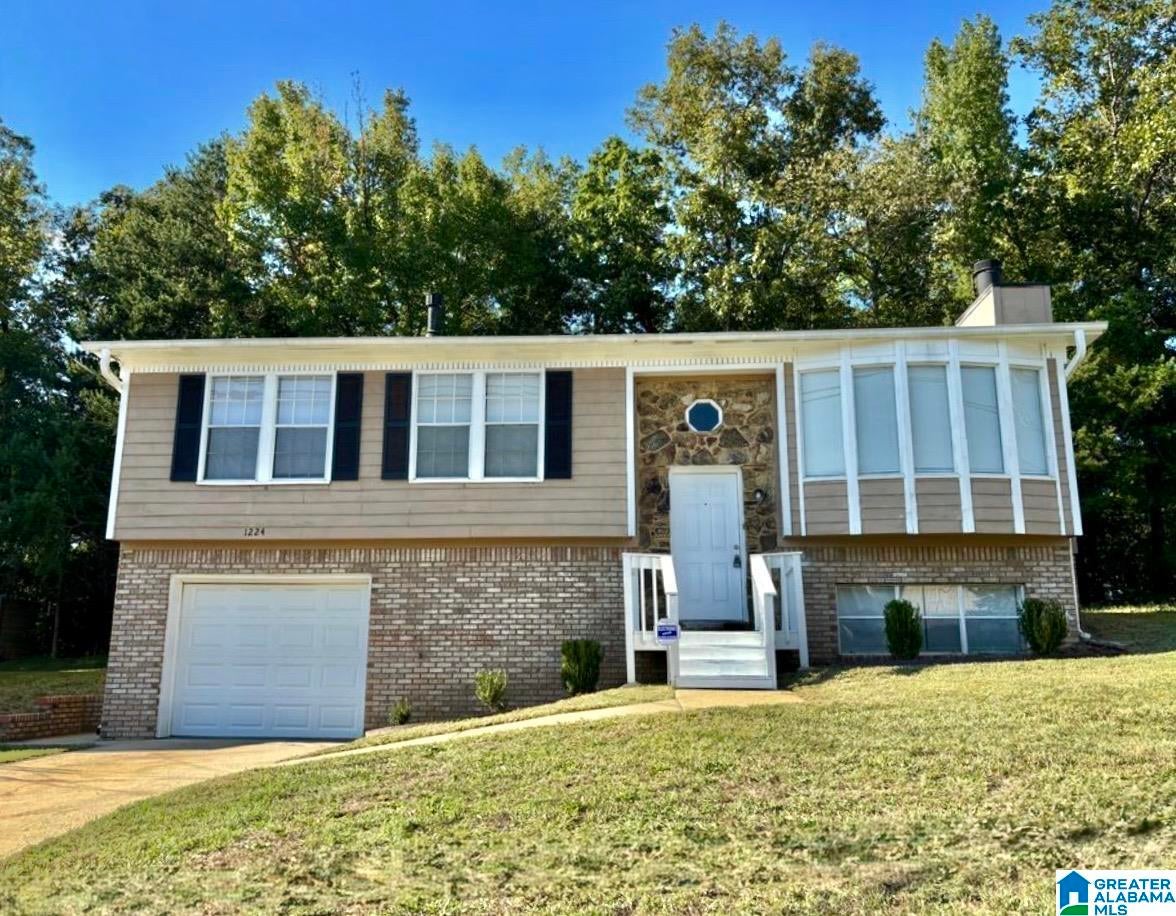
1224 GRAND BOULEVARD, BIRMINGHAM, AL 35214
WESTCHESTER ESTATES · Jefferson County
Key Facts
Description
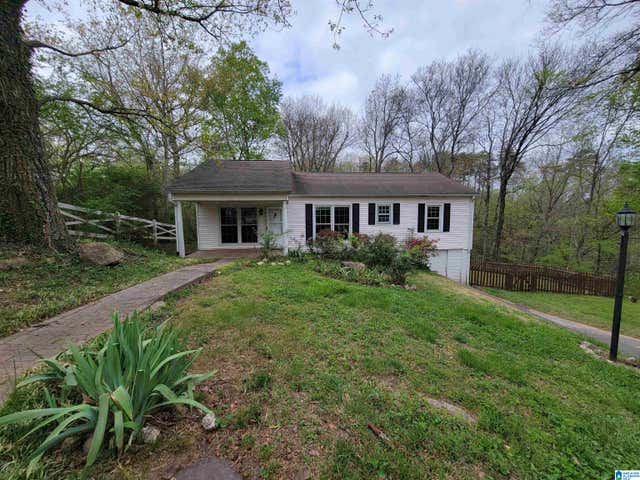
Step into a home that perfectly blends comfort, space, and natural light. This inviting two-story residence offers 3 bedrooms—including a generously sized primary suite designed to be your own relaxing retreat. The light-filled den boasts floor-to-ceiling windows with beautiful neighborhood views, creating the perfect space to relax or entertain. Enjoy a well-designed layout with a kitchen, separate dining room, and a versatile downstairs living area with a cozy wood-burning fireplace. The downstairs also includes a full bath, laundry closet, and an additional interior closet that could serve as a storm room, and additional storage space in the garage. Step outside to a fenced backyard and open deck—wether for gatherings or quiet evenings. Comfort, space, and functionality all in one.
Property Information
Property Type
Residential
Sub-Type
Single Family Residence
Style
2+ Story
Year Built
1991
Living Area
1,681 sq ft
Lot Size
0.34 acres
Garage Spaces
1
Ownership
Fee Simple
Days on Market
104
MLS® Listing#
21447850
Property Features
- Interior:
- Laminate Counters, Master Downstairs, Eat-in Kitchen
- Appliances:
- Dishwasher, Gas Water Heater, Disposal, Dryer
- Cooling:
- Central Air
- Heating:
- Electric, Heat Pump
- Flooring:
- Carpet, Laminate, Tile, Vinyl
- Fireplace:
- Den, Wood Burning, Stone
- Basement:
- Full, Finished, Daylight
- Parking:
- On Street, Basement, Garage Faces Front, Driveway
- Laundry:
- In Basement, Laundry Room, Electric Dryer Hookup, Washer Hookup, Laundry Closet, Lower Level
- Patio:
- Deck
- Fencing:
- Fenced
- Construction:
- Vinyl Siding, Brick
- Windows:
- Window Treatments
- Utilities:
- Sewer Connected
- Water Source:
- Public
Rooms
- Bathroom 2Basement
- Bedroom 2First
- Bedroom 3
- Dining Room
- Family RoomBasement
- KitchenFirst
- LaundryBasement
- Living RoomFirst
- Master Bathroom
- Master BedroomFirst
Schools
- Elementary:
- SOUTH HAMPTON
- Middle:
- SOUTH HAMPTON
- High:
- JACKSON-OLIN
HOA & Tax
- HOA:
- None
- Parcel #:
- 22-00-17-2-009-011.000
Directions
From downtown Birmingham take Arkadelphia Rd. Exit Right. Follow 2 miles and turn Right onto Cherry Avenue. Turn Lefto onto Daniel Payne Dr. Turn Right into Westchester Estates. Turn Right onto Grand Blvd, and follow to 1224. House on the left.
Affordability Calculator
$40,980
Estimated monthly payment
$1,091/mo
Principal $163,920 · Est. interest $228,683 over 30 yrs
Neighborhood Market Statistics
How this home compares to active listings in BIRMINGHAM, AL
- 70
- Median Days on Market
- 1,437
- Median Sq Ft
- $119
- Median Price / Sq Ft
- 1,197
- Active Listings
- Its price per sq ft is 3% above the area median.
Market statistics compiled from active EXIT Realty® and MLS listings in BIRMINGHAM, AL.
Location
- 1224 GRAND BOULEVARD, BIRMINGHAM, AL 35214
Nearby Schools
Legacy Prep
Elementary · 0.6 mi away
Forestdale Baptist School
School · 0.8 mi away
South Hampton Elementary School
Elementary · 1.5 mi away
South Hampton K-8 School
Elementary · 1.5 mi away
Pratt School
School · 1.9 mi away
Crumley Chapel Elementary School
Elementary · 2.5 mi away
Minor High School
Secondary · 3.0 mi away
George W. Carver High School
Secondary · 3.0 mi away
P. D. Jackson-Olin High School
Secondary · 3.0 mi away
Bush Hills STEAM Academy
School · 3.2 mi away
Minor Community School
Elementary · 3.3 mi away
Holy Family Catholic Academy
School · 3.5 mi away
Holy Family Cristo Rey Catholic High School
Secondary · 3.5 mi away
Malachi Wilkerson Middle School
Secondary · 3.5 mi away
Minor Middle School
Secondary · 3.6 mi away
Tuggle Elementary School
Elementary · 3.8 mi away
Minor Elementary School
Elementary · 3.9 mi away
North Side Christian School
School · 3.9 mi away
Princeton Elementary School
Elementary · 4.1 mi away
Metropolitan Day School
School · 4.2 mi away
Commute Calculator
Nearby Homes


Similar Homes Nearby


Moving Cost Estimate
EXIT Agents in BIRMINGHAM


Listing Courtesy: Jimmy Hamner RE Eastern Branch