

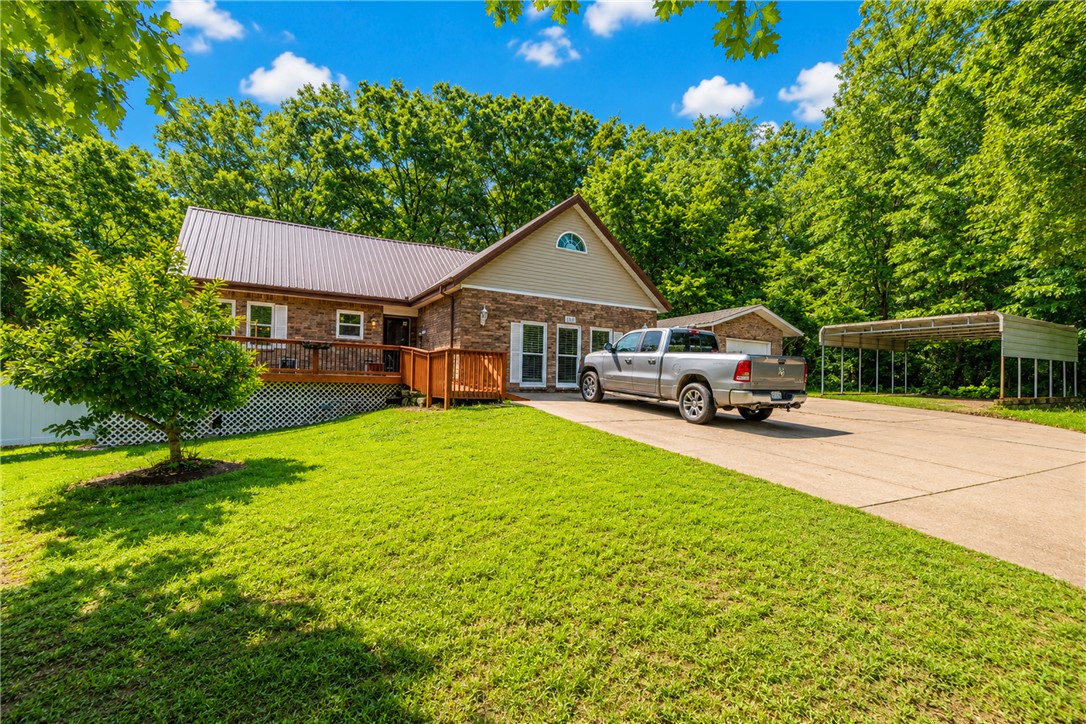
185 Glenwood Circle, Cassville, MO 65625
Southern Hills · Barry County
Key Facts
Description
2200 SQ +/- home on 4+/- acres in city limits. Looking for space, this custom home offers 2 bedrooms with their own bath rooms. 3rd bedroom doesn't have a closet. The attic space could easily be made into more living spaces, as it is huge! Wonderful large family room plus an open floorplan with kitchen, dining, 2 separate living spaces overlook a huge screened in porch. Kitchen has massive amount of cabinets. Energy efficient home with metal roof. Use the extra acreage to have space, build homes, or even sell. This is a must see so make an appointment today. Photos show what house would look like vacant.
Property Information
Property Type
Residential
Sub-Type
Single Family Residence
Structure Type
House
Year Built
2011
Stories
1
Living Area
2,200 sq ft
Lot Size
4.00 acres
Days on Market
38
MLS® Listing#
1349149
Property Features
Interior
Appliances
Cooling
Heating
Flooring
Fireplace
Basement
Pool
Parking
Laundry
Patio
Fencing
Lot Features
Construction
Foundation
Roof
Windows
Other Structures
Utilities
Water Source
Rooms
- 15x11Main
- 24x13Main
- Bedroom11x10Main
- Bedroom13x11Main
- Dining Room15x10Main
- Family Room13x10Main
- Kitchen15x11Main
- Living Room23x20Main
- Utility Room8x6Main
Financial Details
Annual Taxes
$1,376
Parcel Number
18-8.0-33-000-000-0063024
Directions
Hwy 37 into Cassville, turn Right on Hwy 112, Right on Homan, Left on Glenwood Circle to property on the Left.
Affordability Calculator
$79,980
Estimated monthly payment
$2,128/mo
Principal $319,920 · Est. interest $446,317 over 30 yrs
Neighborhood Market Statistics
How this home compares to active listings in Cassville, MO
- $318,750
- Median Listing Price
- 60
- Median Days on Market
- 2,016
- Median Sq Ft
- $157
- Median Price / Sq Ft
- 64
- Active Listings
- This home’s price is 25% above the area median.
- Its price per sq ft is 16% above the area median.
Market statistics compiled from active EXIT Realty® and MLS listings in Cassville, MO.
Location
- 185 Glenwood Circle, Cassville, MO 65625
Points of Interest in Cassville, MO
Showing the Cassville area map.
Nearby Schools
Cassville R-IV High School
Secondary · 1.6 mi away
Cassville Senior High School
Secondary · 1.9 mi away
Crowder College
School · 2.9 mi away
Exeter Elementary School
Elementary · 4.3 mi away
Exeter High School
Secondary · 4.3 mi away
Exeter School District R-VI
School · 4.3 mi away
Southwest High
Secondary · 7.3 mi away
Southwest Middle
Elementary · 7.3 mi away
Purdy Schools Baseball Field
School · 11.0 mi away
Purdy R-II Schools
Secondary · 11.0 mi away
Wheaton High School
Secondary · 12.6 mi away
Garfield Elementary School
Elementary · 16.0 mi away
Berean Christian Academy
School · 17.2 mi away
St Lawrence School
School · 18.4 mi away
Oakview School
School · 18.4 mi away
Monett Elementary School
Elementary · 18.6 mi away
Monett Intermediate School
Elementary · 18.6 mi away
Monett R-1 School District
School · 18.6 mi away
Monett High School
Secondary · 18.6 mi away
Clear Spring School
School · 18.7 mi away
Commute Calculator
Nearby Homes


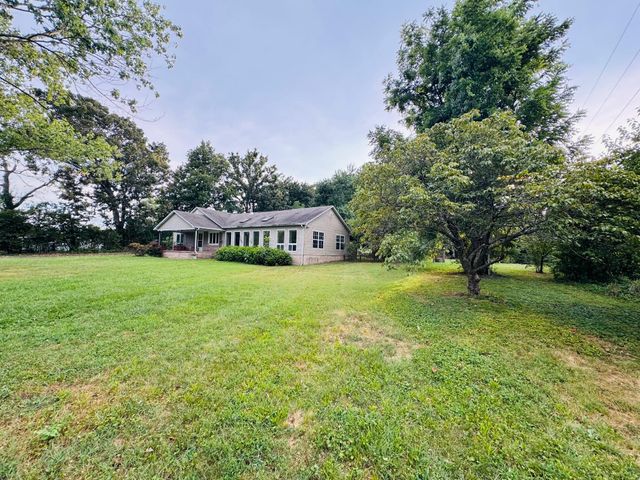
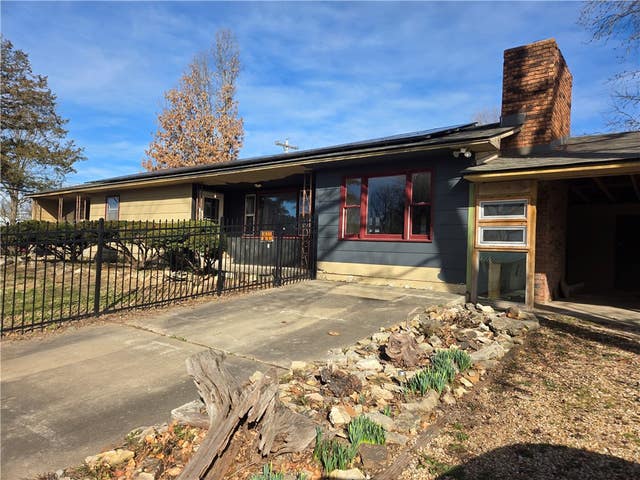
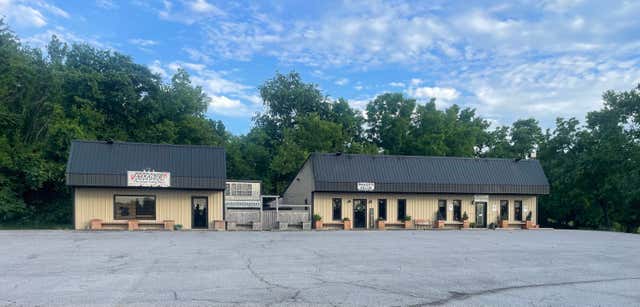
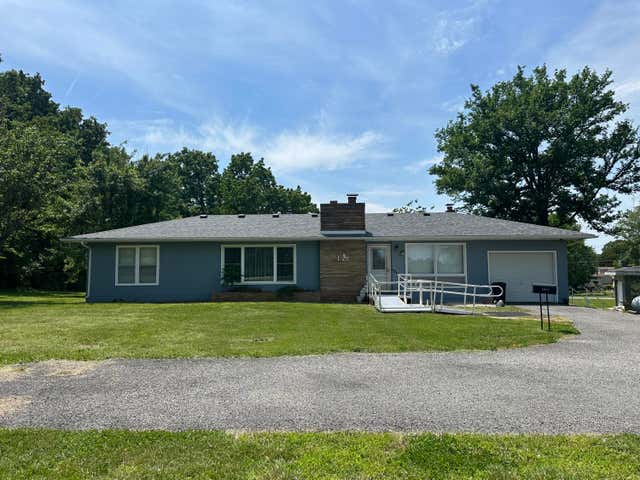
Similar Homes Nearby
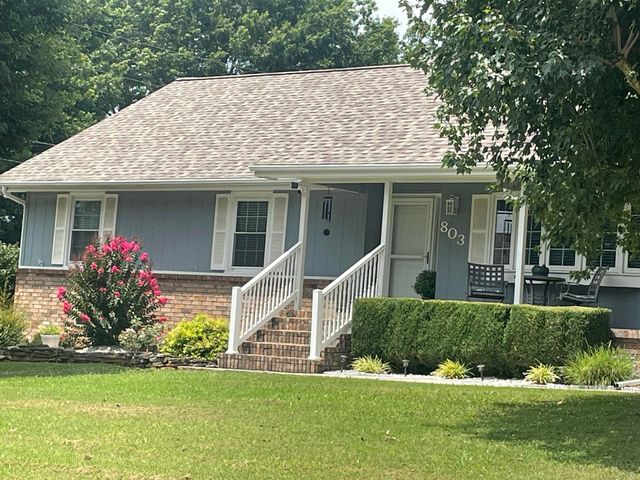
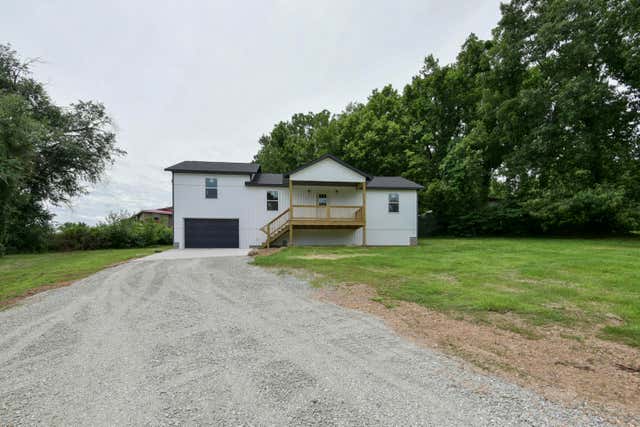
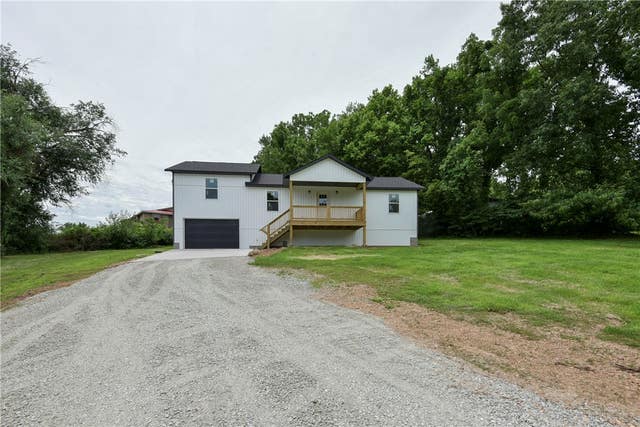
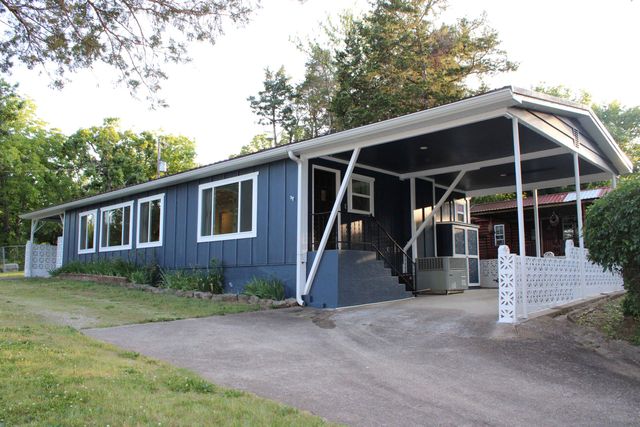
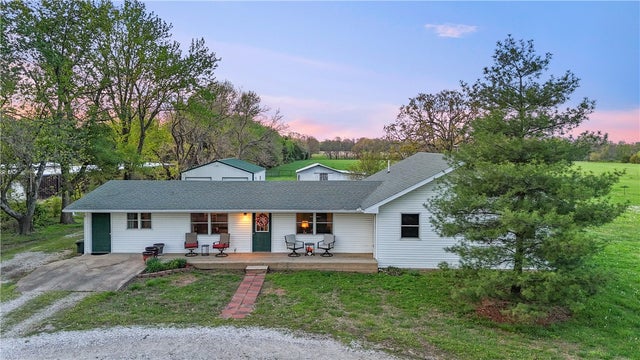
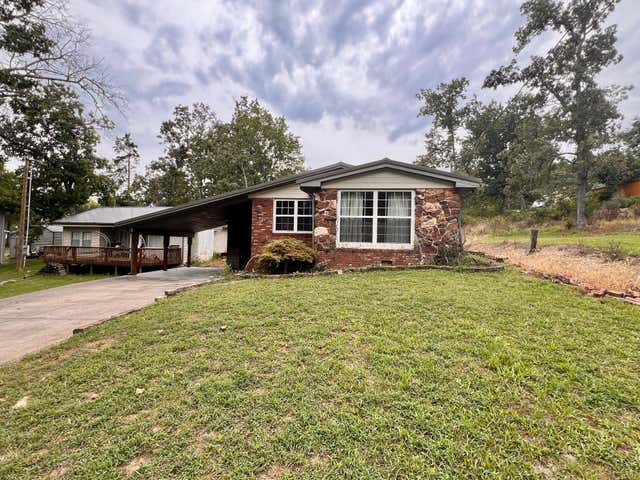
Similar Home Values
Comparable nearby listings and their asking prices.
| Address | Price | Beds | Baths | Sq Ft |
|---|---|---|---|---|
| 803 Hickory Street, Cassville, MO | $288,500 | 3 | 2 | 2,210 |
| 606 Old Exeter Road, Cassville, MO | $289,900 | 3 | 2 | 1,568 |
| 606 Old Exeter, Cassville, MO | $289,900 | 3 | 2 | 1,568 |
| 21935 Lake Road M-12, Cassville, MO | $299,000 | 3 | 2 | 1,485 |
| 9125 Farm Road 2140, Cassville, MO | $299,000 | 4 | 2 | 1,864 |
| 21865 Lake Road M-12, Cassville, MO | $345,000 | 3 | 2 | 1,343 |
Moving Cost Estimate
EXIT Agents in Cassville


Listing Courtesy: Coldwell Banker Harris McHaney & Faucette-MO - donnaberm@coldwellbankerhmf.com
Presented by: Donna Bermingham