

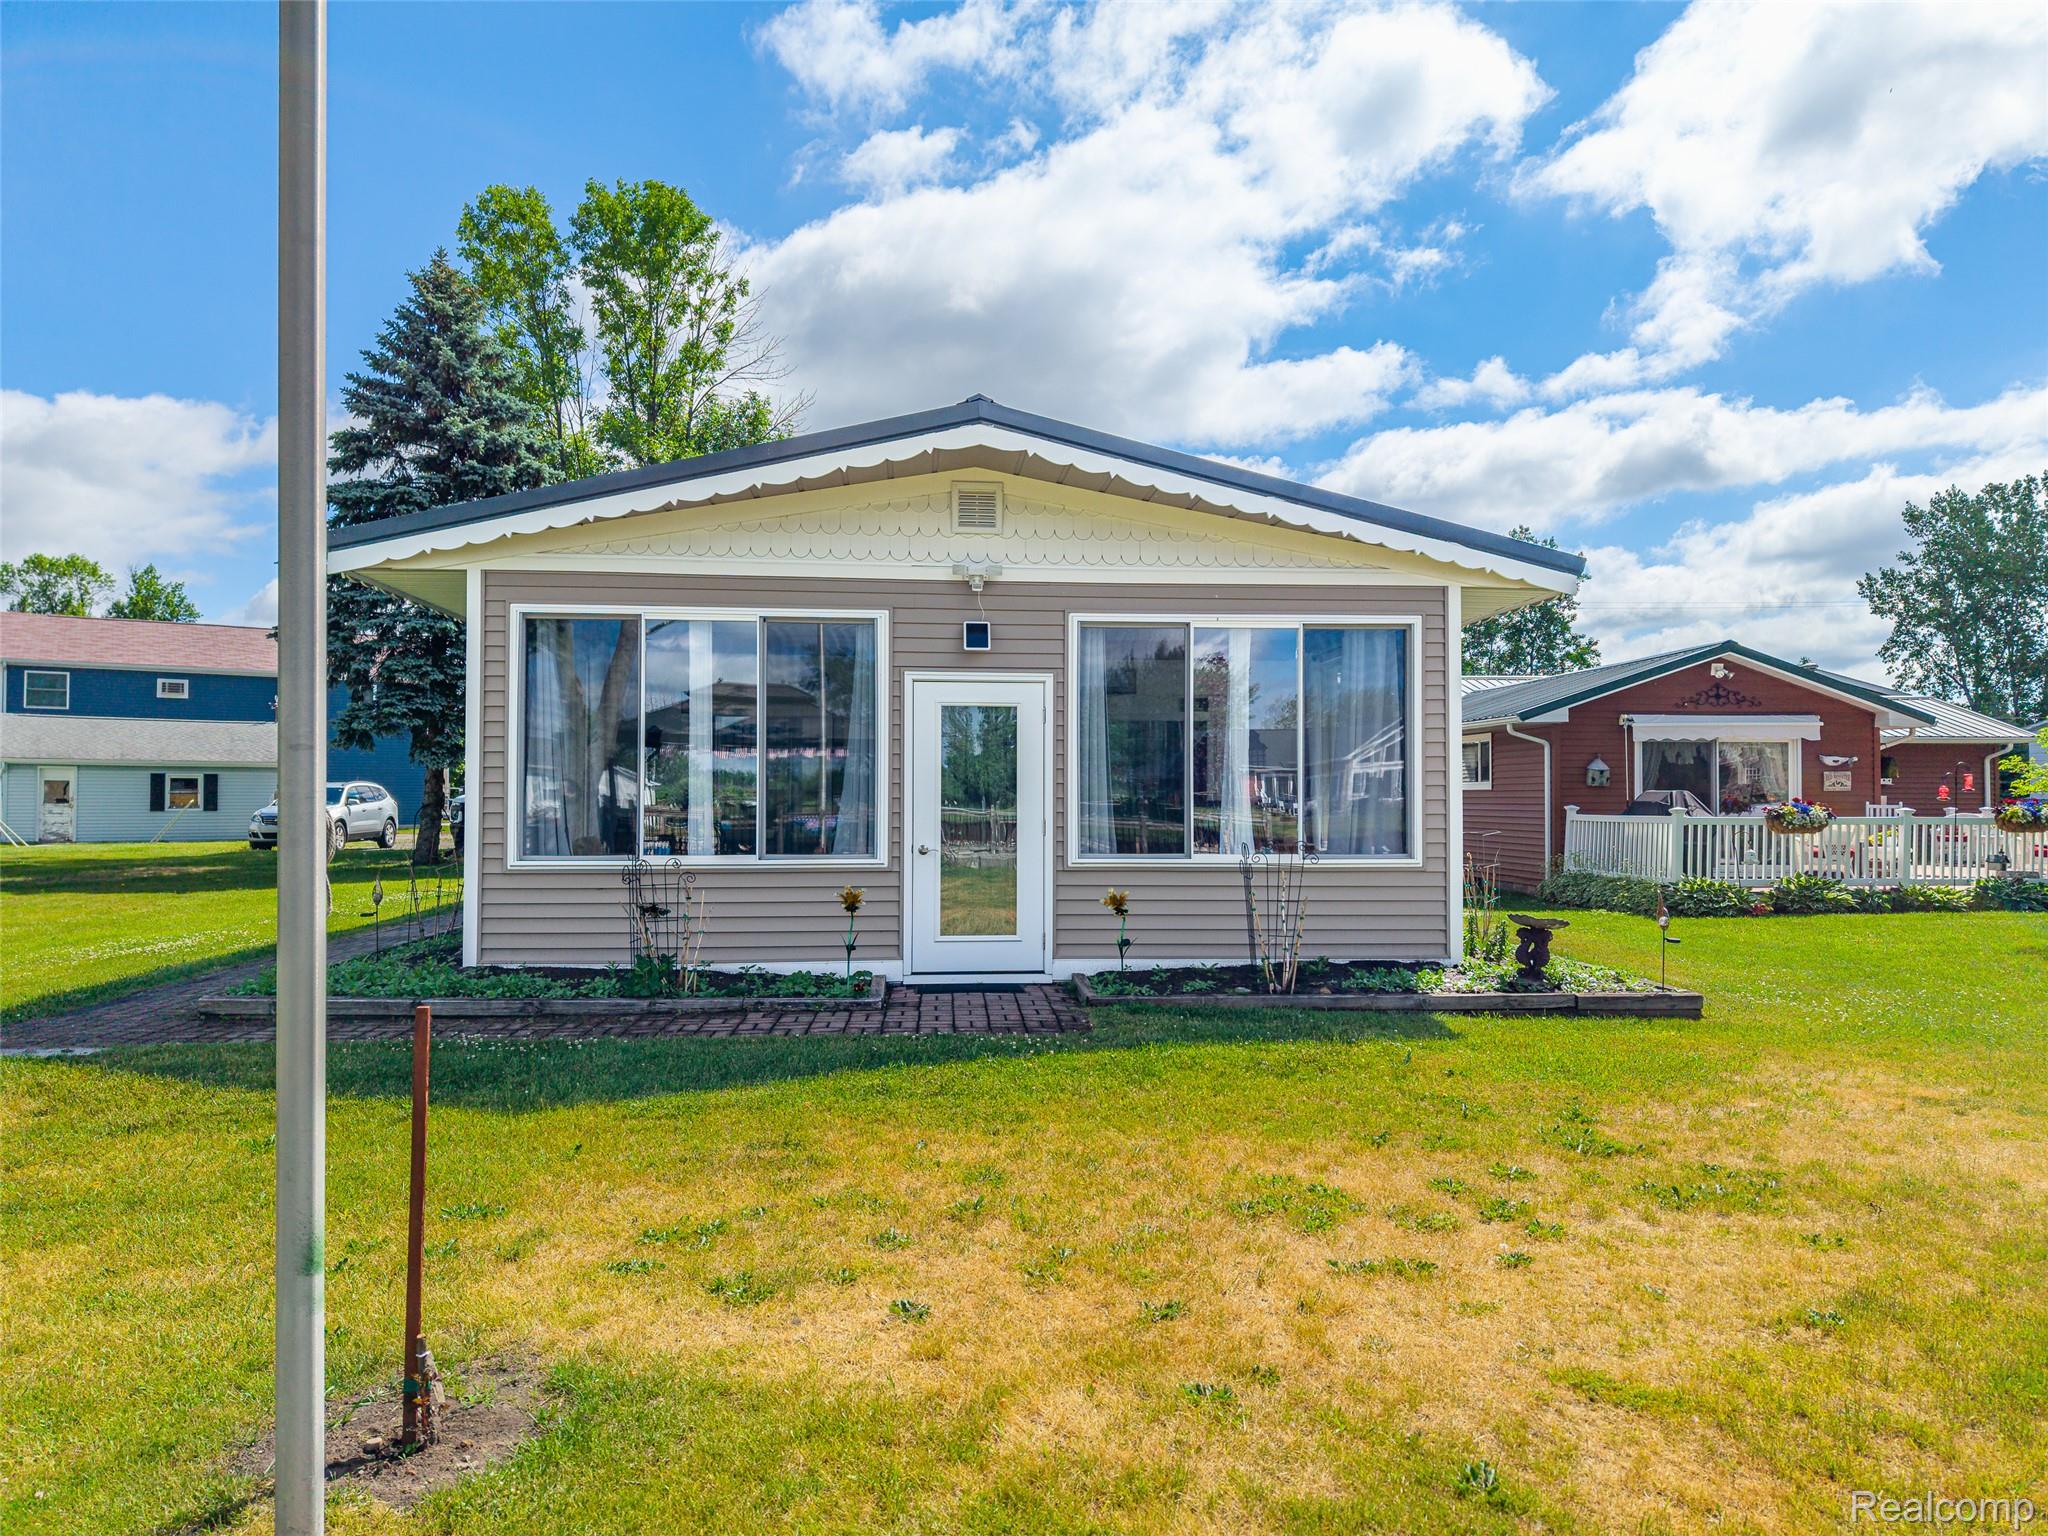
1656 S Riverside Drive, Au Gres City, MI 48703
ADOURS RIVERSIDE SUB 3RD ADD · Arenac County
Key Facts
Description
RETREAT TO THE RIVER! Embrace the ultimate waterfront lifestyle with this turn-key riverfront ranch! This exceptional 2-bedroom, 1.5-bath home offers maximum peace of mind with a comprehensive list of high-end updates. Situated along the Au Gres River near Lake Huron, the property features a robust steel seawall and municipal utilities (city water, sewer, and natural gas). Brand-new key renovations: Full kitchen remodel w/a built-in coffee bar, new cabinets, quartz countertop, decorative ceiling tile & appliances, new vinyl siding, all new windows, updated bathrooms & bedroom, fresh carpet, and modern vinyl flooring throughout. The expansive, open-concept living room features a cozy fireplace and a built-in wet bar with seating. Premium utilities & mechanicals: New boiler/on-demand hot water heater system, a durable steel roof, and a whole-house Generac backup generator system. Bonus spaces: A 230sf enclosed sunroom with beautiful, updated flooring...sundrenched for relaxation or entertainment; plus, a massive 30'x30' powered metal 3-car detached garage. Outside, your large front yard includes a firepit and spacious deck with a covered gazebo perfect for summer fun, fishing and BBQ's.
Property Information
Property Type
Residential
Sub-Type
Single Family Residence
Style
Ranch
Year Built
1960
Living Area
1,728 sq ft
Lot Size
0.16 acres
Lot Dimensions
50 x 153
Garage Spaces
3
Days on Market
39
MLS® Listing#
20261043613
Property Features
Interior
Appliances
Cooling
Heating
Fireplace
Pool
Parking
Patio
Construction
Foundation
Roof
Other Structures
Sewer
Water Source
Rooms
- 8 X 9
- 8 X 5
- 21 X 11
- Bedroom13 X 12
- Dining Room13 X 12
- Kitchen14 X 12
- Living Room36 X 27
- Master Bedroom14 X 12
Financial Details
HOA
None
Annual Taxes
$1,063
Assessed Value
$108,800
Parcel Number
020003300001200
Directions
E Huron Rd to S Main St turn W on S Riverside Dr house on left.
Affordability Calculator
$57,980
Estimated monthly payment
$1,543/mo
Principal $231,920 · Est. interest $323,549 over 30 yrs
Neighborhood Market Statistics
How this home compares to active listings in Au Gres City, MI
- $235,174
- Median Listing Price
- 60
- Median Days on Market
- 1,490
- Median Sq Ft
- $136
- Median Price / Sq Ft
- 13,374
- Active Listings
- This home’s price is 23% above the area median.
- Its price per sq ft is 24% above the area median.
Market statistics compiled from active EXIT Realty® and MLS listings in Au Gres City, MI.
Location

Points of Interest in Au Gres City, MI
Showing the Au Gres City area map.
Nearby Schools
Au Gressims Elementary School
Elementary · 0.8 mi away
Arenac Eastern High School
Secondary · 7.9 mi away
LLC-Arenac Campus
School · 10.5 mi away
Standishsterling Central JRSR High School
Secondary · 13.3 mi away
Central High School
Secondary · 13.4 mi away
Standish-Sterling Community Schools
Elementary · 13.5 mi away
Whittemore-Prescott Elementary School
Elementary · 16.1 mi away
Whittemore Presc
School · 16.3 mi away
Sterling Elementary School
Elementary · 16.7 mi away
St. Michael's School, Pinconning, Mi
School · 18.2 mi away
Clara Bolen Elementary School
Elementary · 18.3 mi away
Emanuel Lutheran School
Secondary · 18.4 mi away
Bible Baptist Church
School · 18.7 mi away
Pinconning High School
Secondary · 18.8 mi away
Central Elementary School
Elementary · 18.9 mi away
Holy Family School
School · 19.5 mi away
Alternative Educational Academy of Iosco County
School · 20.2 mi away
Sunrise Education Center
School · 22.2 mi away
New Salem Lutheran Church
School · 24.3 mi away
Hale Elementary School
Elementary · 24.4 mi away
Commute Calculator
Nearby Homes

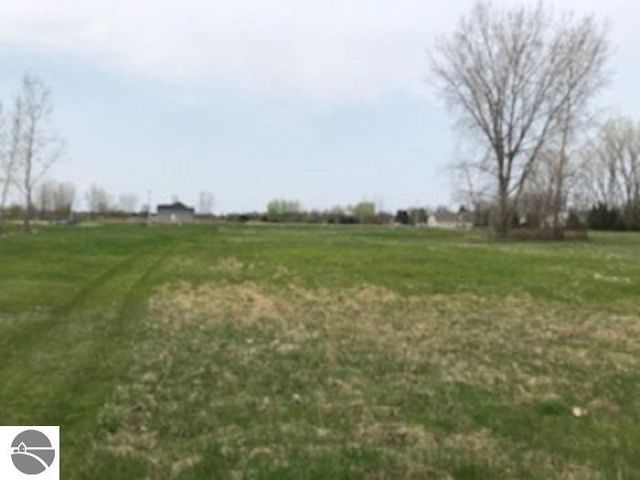
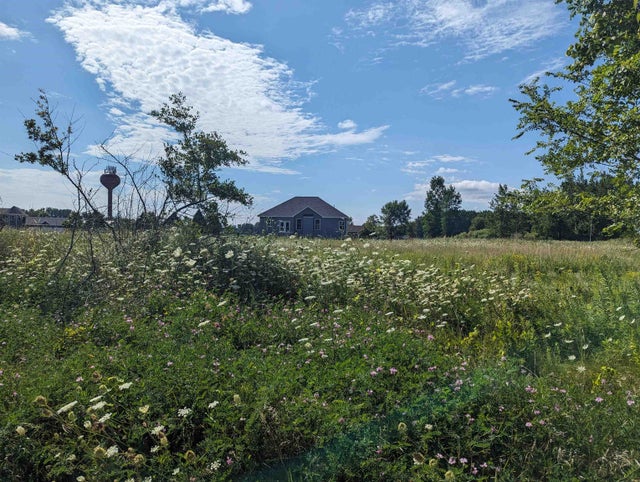
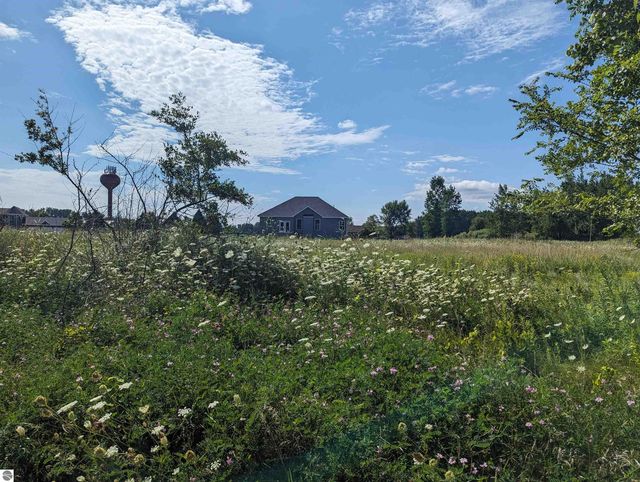

Similar Homes Nearby

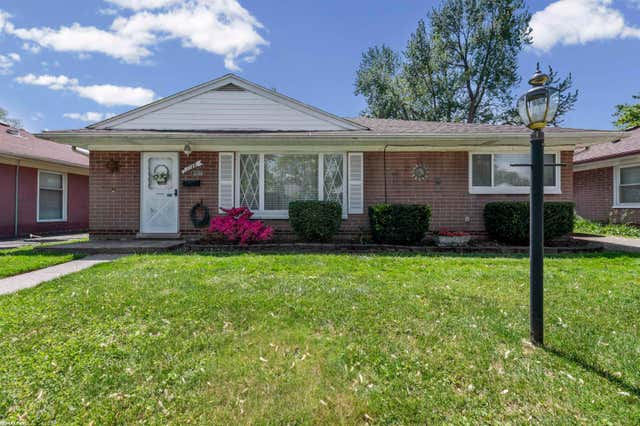
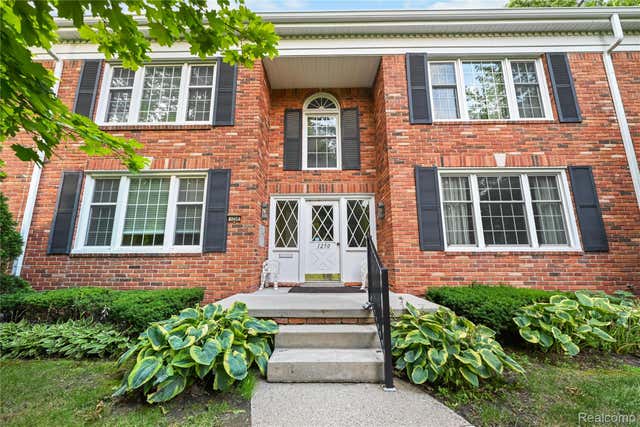
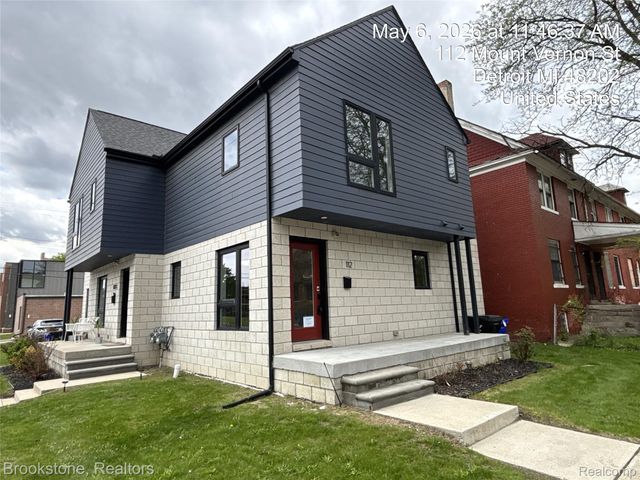

Similar Home Values
Comparable nearby listings and their asking prices.
| Address | Price | Beds | Baths | Sq Ft |
|---|---|---|---|---|
| 17416 Veronica Avenue, Eastpointe City, MI | $203,900 | 3 | 2 | 2,098 |
| 1188 E Barrett Avenue, Madison Heights City, MI | $204,500 | 3 | 1 | 1,092 |
| 1250 Trailwood Path, Bloomfield Hills City, MI | $204,500 | 2 | 2 | 1,200 |
| 112 Mount Vernon Street 6, Detroit City, MI | $204,900 | 2 | 2 | 1,120 |
| 342 Butler Court, Marshall City, MI | $204,900 | 2 | 2 | 1,079 |
| 677 N Saginaw Street N, Lapeer City, MI | $204,900 | 3 | 3 | 1,517 |
Moving Cost Estimate
EXIT Agents in Au Gres City


Listing Courtesy: Liberty Way Realty - 2488452669
The accuracy of all information, regardless of source, is not guaranteed or warranted. All information should be independently verified. Any use of search facilities of data on the site, other than by a consumer looking to purchase real estate, is prohibited.