

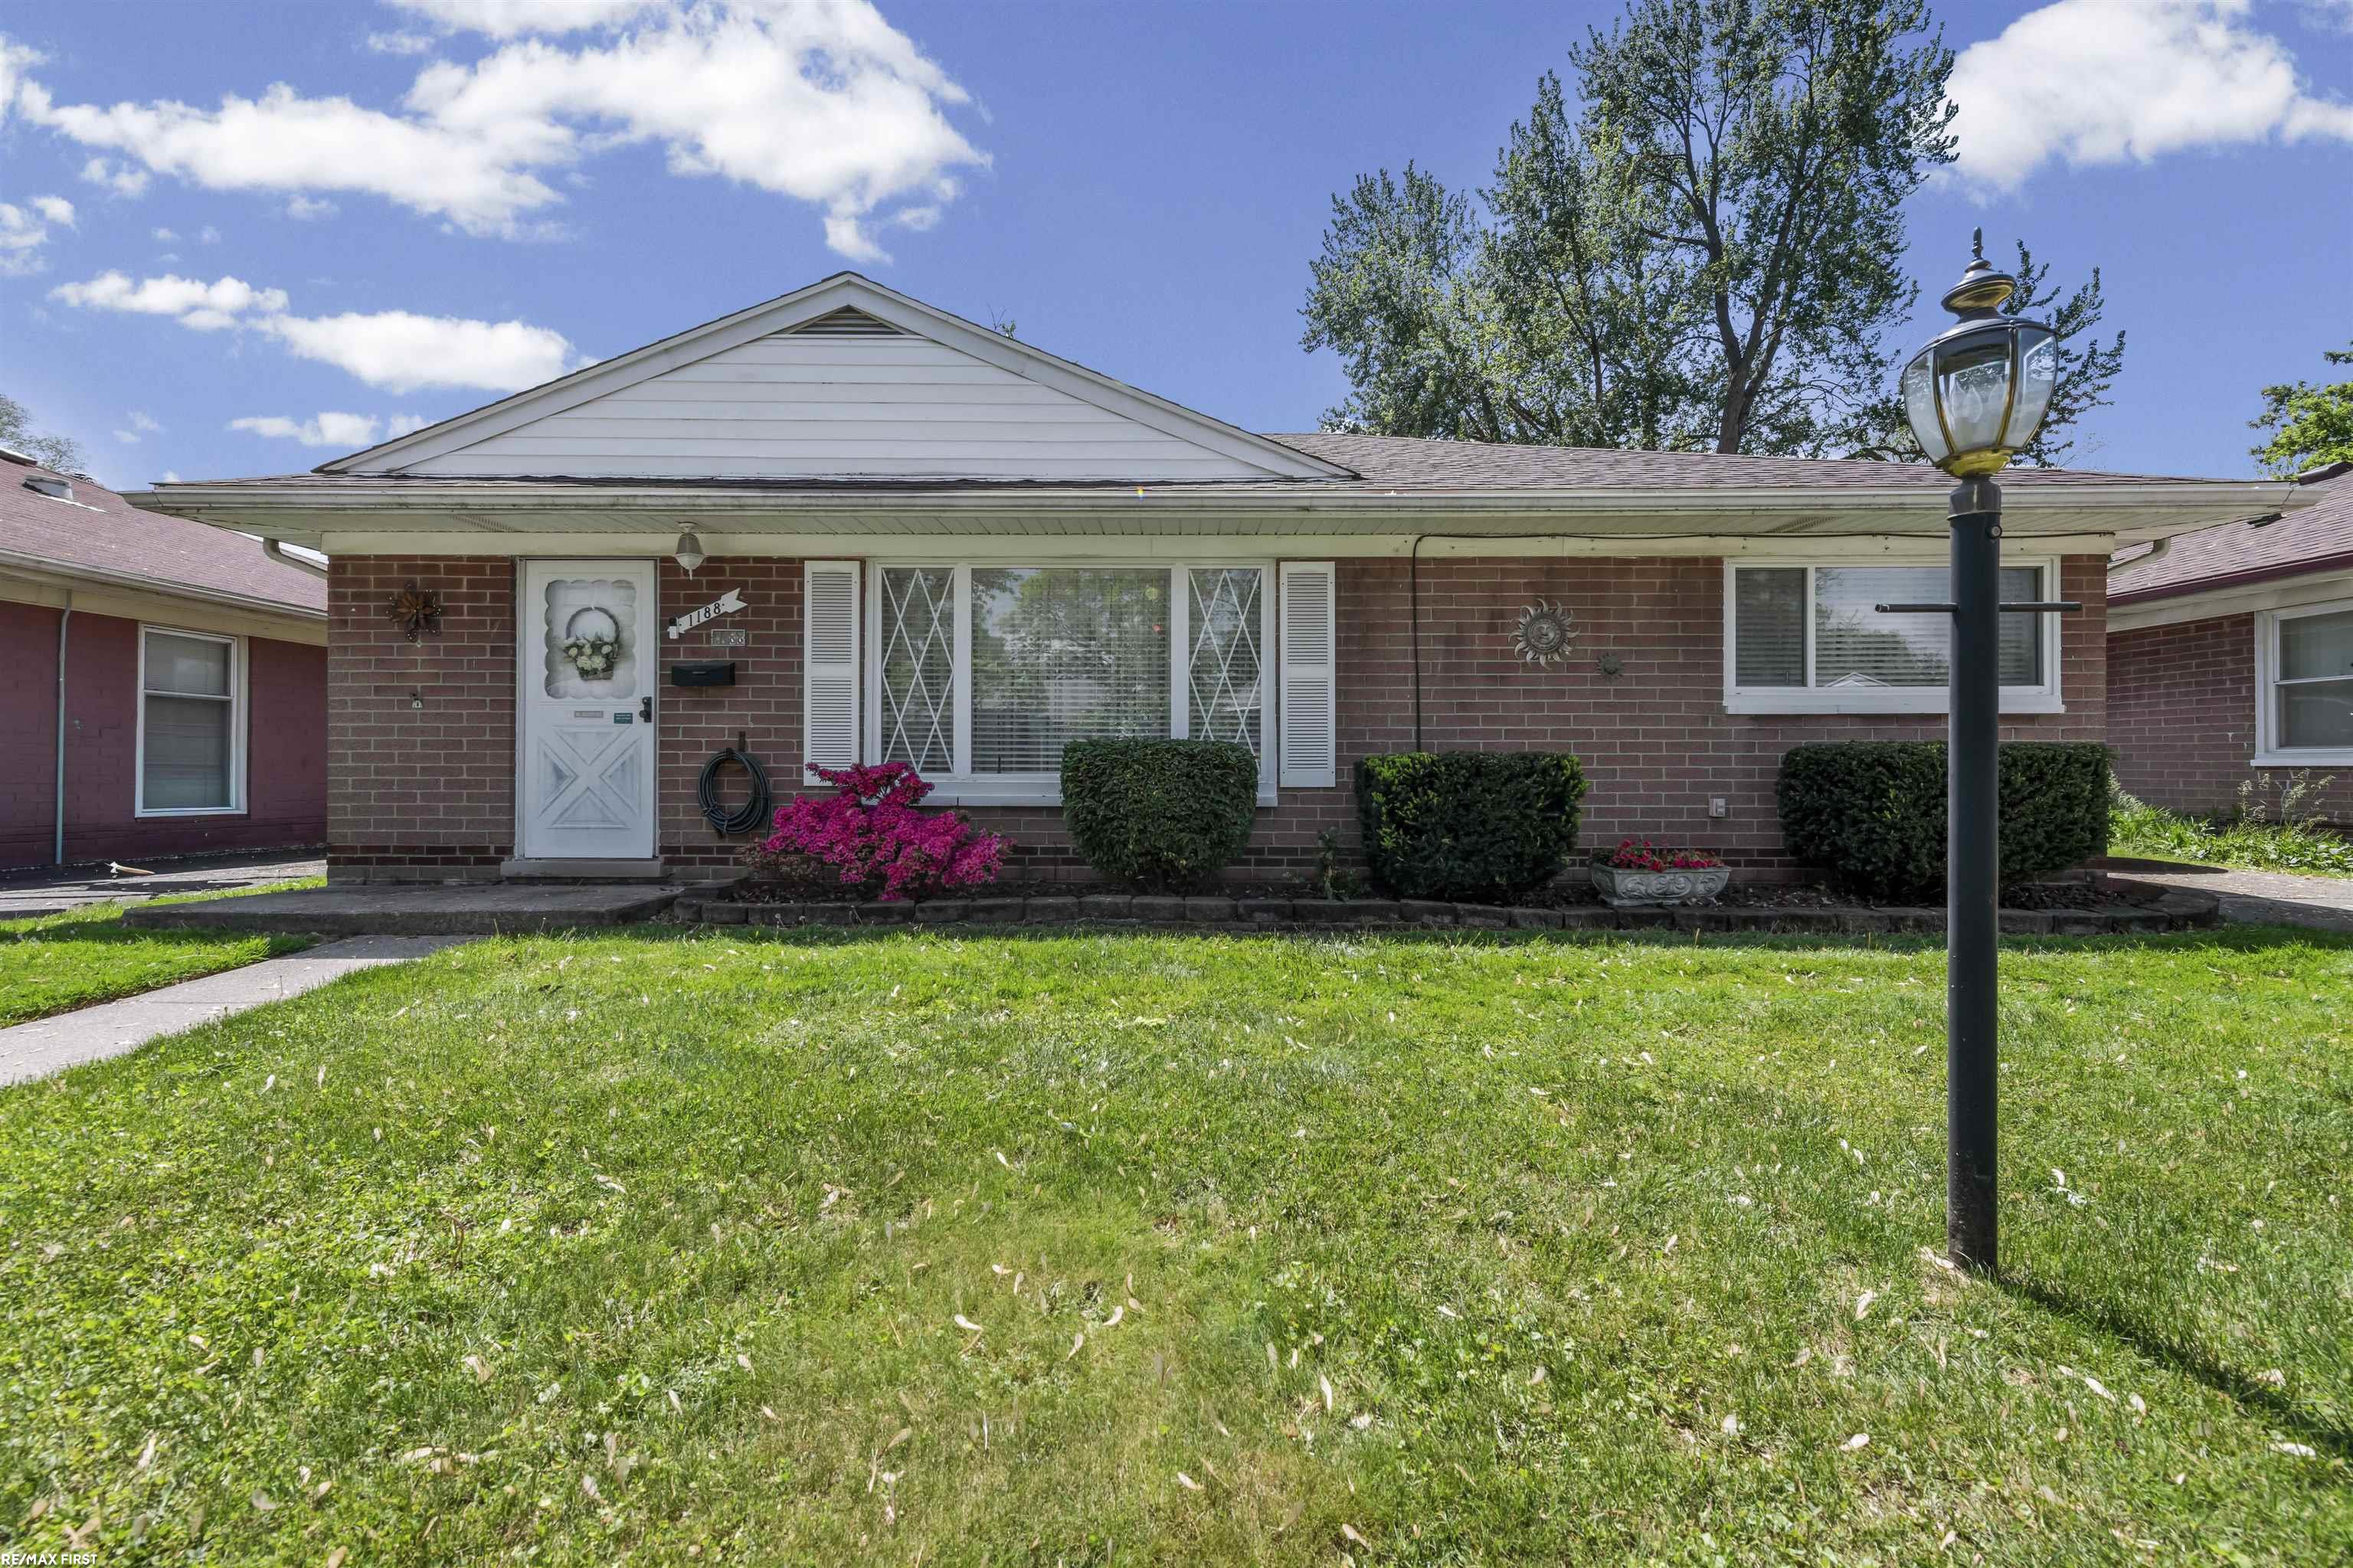
1188 E Barrett Avenue, Madison Heights City, MI 48071
FRED DEI ESTATES · Oakland County
Key Facts
Description
**PRICE REDUCED** Clean and well-maintained 3-bedroom brick ranch featuring a spacious living room with an inviting gas fireplace, creating a warm and comfortable atmosphere. Vinyl windows throughout provide great natural light and energy efficiency. Updated mechanicals include a new furnace and roof approximately 8 years old. Spacious backyard offers a covered patio, perfect for relaxing or entertaining. Steel entry doors front and back.. Pride of ownership shows throughout this move-in ready home in Madison Heights. Centrally located near restaurants and local parks. Easy access to the major expressways.
Property Information
Property Type
Residential
Sub-Type
Single Family Residence
Style
Ranch
Year Built
1952
Living Area
1,092 sq ft
Lot Size
0.10 acres
Lot Dimensions
40x106
Garage Spaces
1
Days on Market
14
MLS® Listing#
58050212535
Property Features
Interior
Appliances
Cooling
Heating
Flooring
Fireplace
Pool
Parking
Patio
Fencing
Construction
Foundation
Sewer
Water Source
Rooms
- 7.0 x 6.0
- Bedroom 210.0 x 10.0
- Bedroom 38.0 x 11.0
- Kitchen8.0 x 13.0
- Laundry13.0 x 7.0
- Living Room12.0 x 23.0
- Master Bedroom9.0 x 14.0
Financial Details
HOA
Yes
Annual Taxes
$1,494
Assessed Value
$30,320
Parcel Number
2524452009
Affordability Calculator
$40,900
Estimated monthly payment
$1,088/mo
Principal $163,600 · Est. interest $228,237 over 30 yrs
Neighborhood Market Statistics
How this home compares to active listings in Madison Heights City, MI
- $236,552
- Median Listing Price
- 58
- Median Days on Market
- 1,500
- Median Sq Ft
- $135
- Median Price / Sq Ft
- 13,321
- Active Listings
- This home’s price is 14% below the area median.
- Its price per sq ft is 38% above the area median.
Market statistics compiled from active EXIT Realty® and MLS listings in Madison Heights City, MI.
Location

Points of Interest in Madison Heights City, MI
Showing the Madison Heights City area map.
Nearby Schools
Madison Preparatory
School · 0.2 mi away
Wilkinson Middle School
Secondary · 0.8 mi away
Hoover Elementary School
Elementary · 0.8 mi away
Madison High School
Secondary · 0.9 mi away
Hazel Park High School
Secondary · 0.9 mi away
Madison Elementary School
Elementary · 0.9 mi away
Tweetle Beetles Childcare Center
School · 1.0 mi away
Fitzgerald Public Schools
School · 1.0 mi away
Westview Elementary School
Elementary · 1.0 mi away
Warren Consolidated School
Elementary · 1.0 mi away
Roosevelt School
Secondary · 1.1 mi away
Michigan Math and Science Academy
School · 1.1 mi away
Oakland Elementary School
Elementary · 1.2 mi away
Hazel Park Junior High School
Secondary · 1.4 mi away
Chatterton Middle School
Secondary · 1.4 mi away
Webb Elementary School
Elementary · 1.4 mi away
Jardon Vocational School
Elementary · 1.4 mi away
Hazel Park Adult Education School
School · 1.5 mi away
Edison Elementary School
Elementary · 1.5 mi away
Edison Max Elementary School
Elementary · 1.5 mi away
Commute Calculator
Nearby Homes
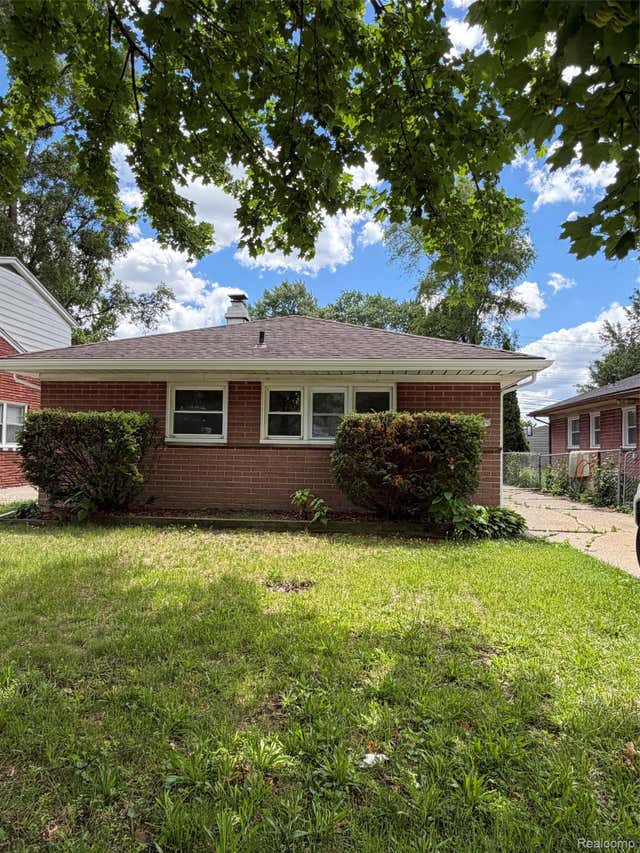

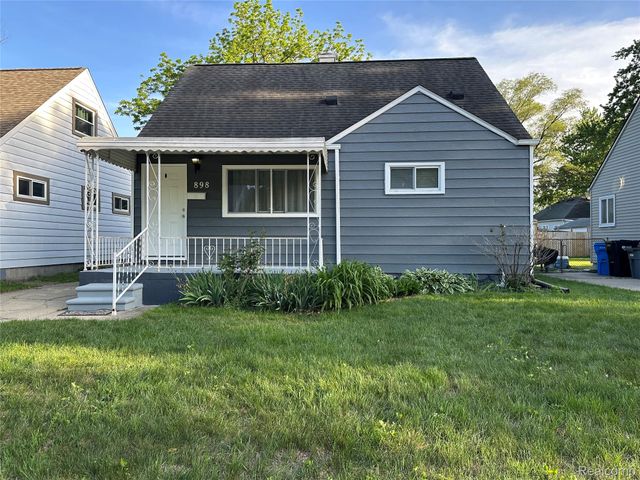
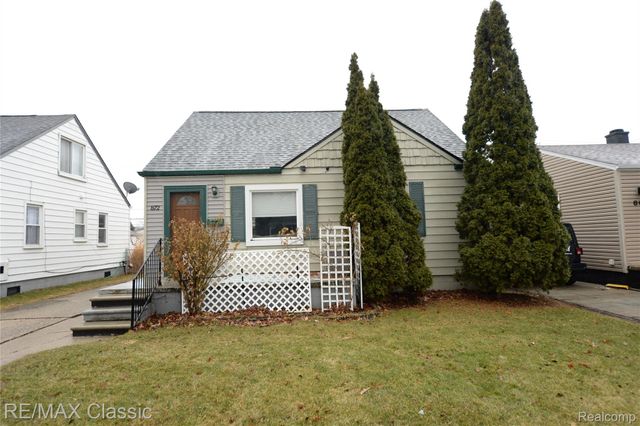
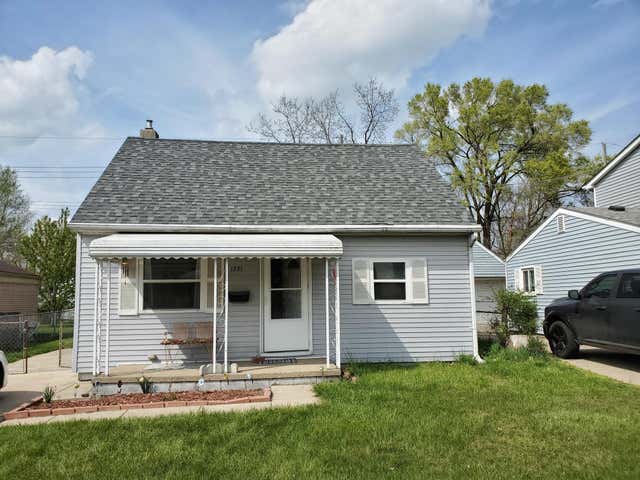
Similar Homes Nearby
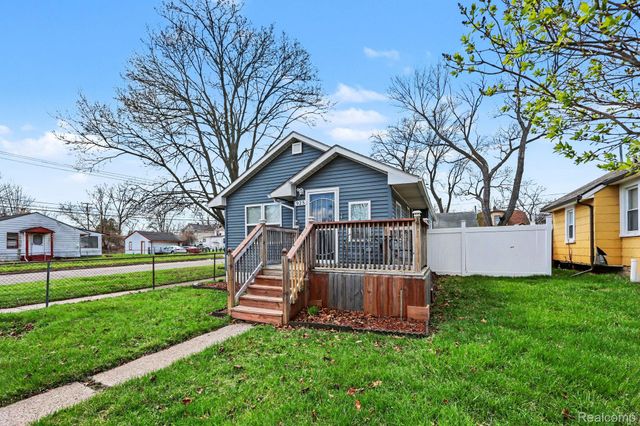
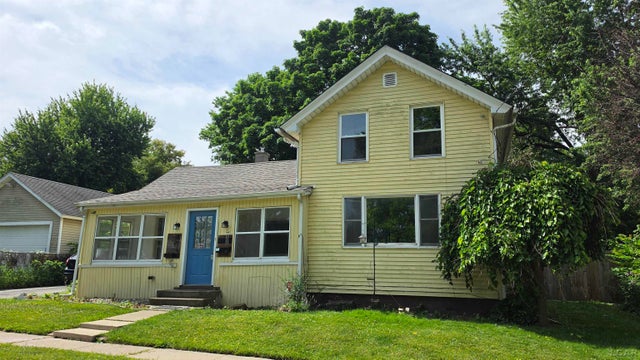

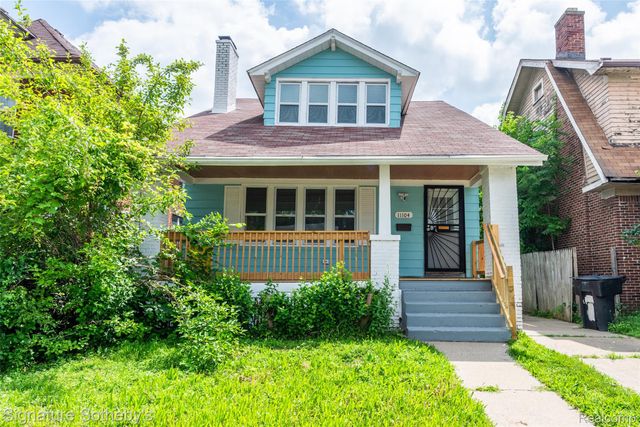
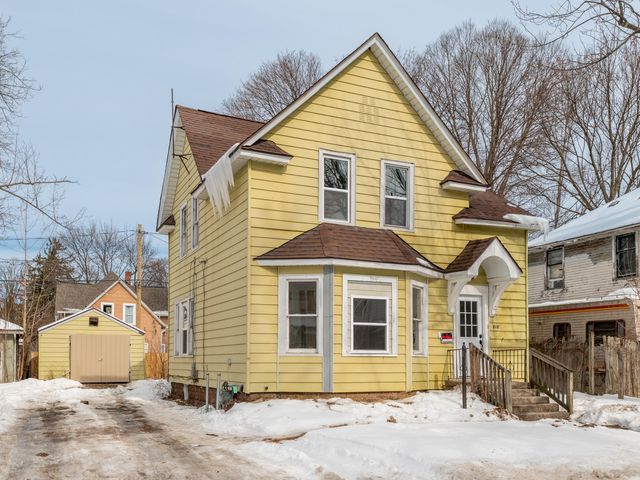
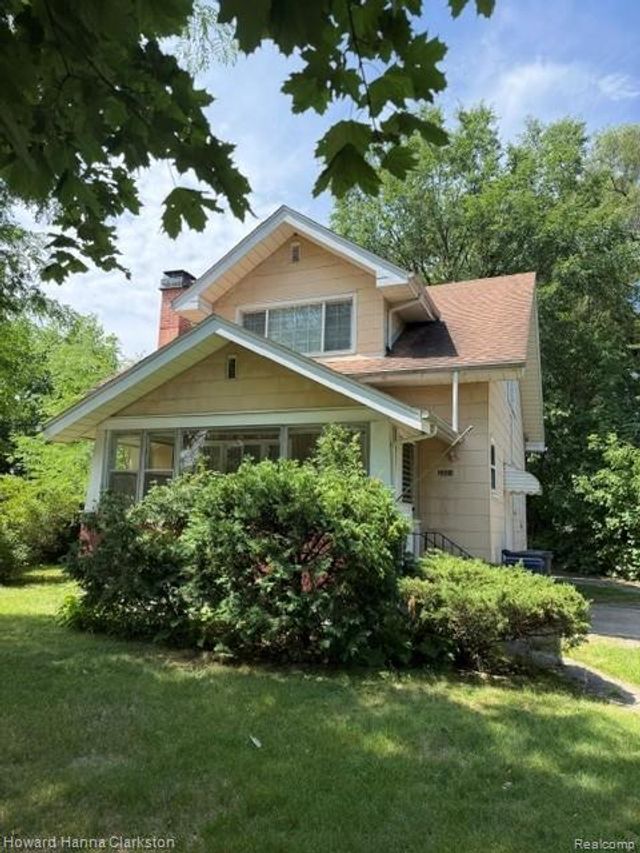
Similar Home Values
Comparable nearby listings and their asking prices.
| Address | Price | Beds | Baths | Sq Ft |
|---|---|---|---|---|
| 925 Kenilworth Avenue, Pontiac City, MI | $143,500 | 2 | 1 | 800 |
| 714 Mulberry Street, Adrian City, MI | $143,500 | 4 | 1 | 1,196 |
| 1417 Proper Avenue, Burton City, MI | $143,750 | 3 | 1 | 950 |
| 11104 Cloverlawn Street, Detroit City, MI | $144,000 | 4 | 2 | 1,906 |
| 915 Hays Park Avenue, Kalamazoo City, MI | $144,700 | 4 | 2 | 1,514 |
| 2001 Cartier Street, Flint City, MI | $144,900 | 5 | 2 | 1,968 |
Moving Cost Estimate
EXIT Agents in Madison Heights City


Listing Courtesy: RE/MAX First - 5867812900
The accuracy of all information, regardless of source, is not guaranteed or warranted. All information should be independently verified. Any use of search facilities of data on the site, other than by a consumer looking to purchase real estate, is prohibited.