

104 - 2920 OLD PENETANGUISHENE ROAD Unit 104, Springwater, ON L0L1P0
Rural Springwater
Key Facts
Description
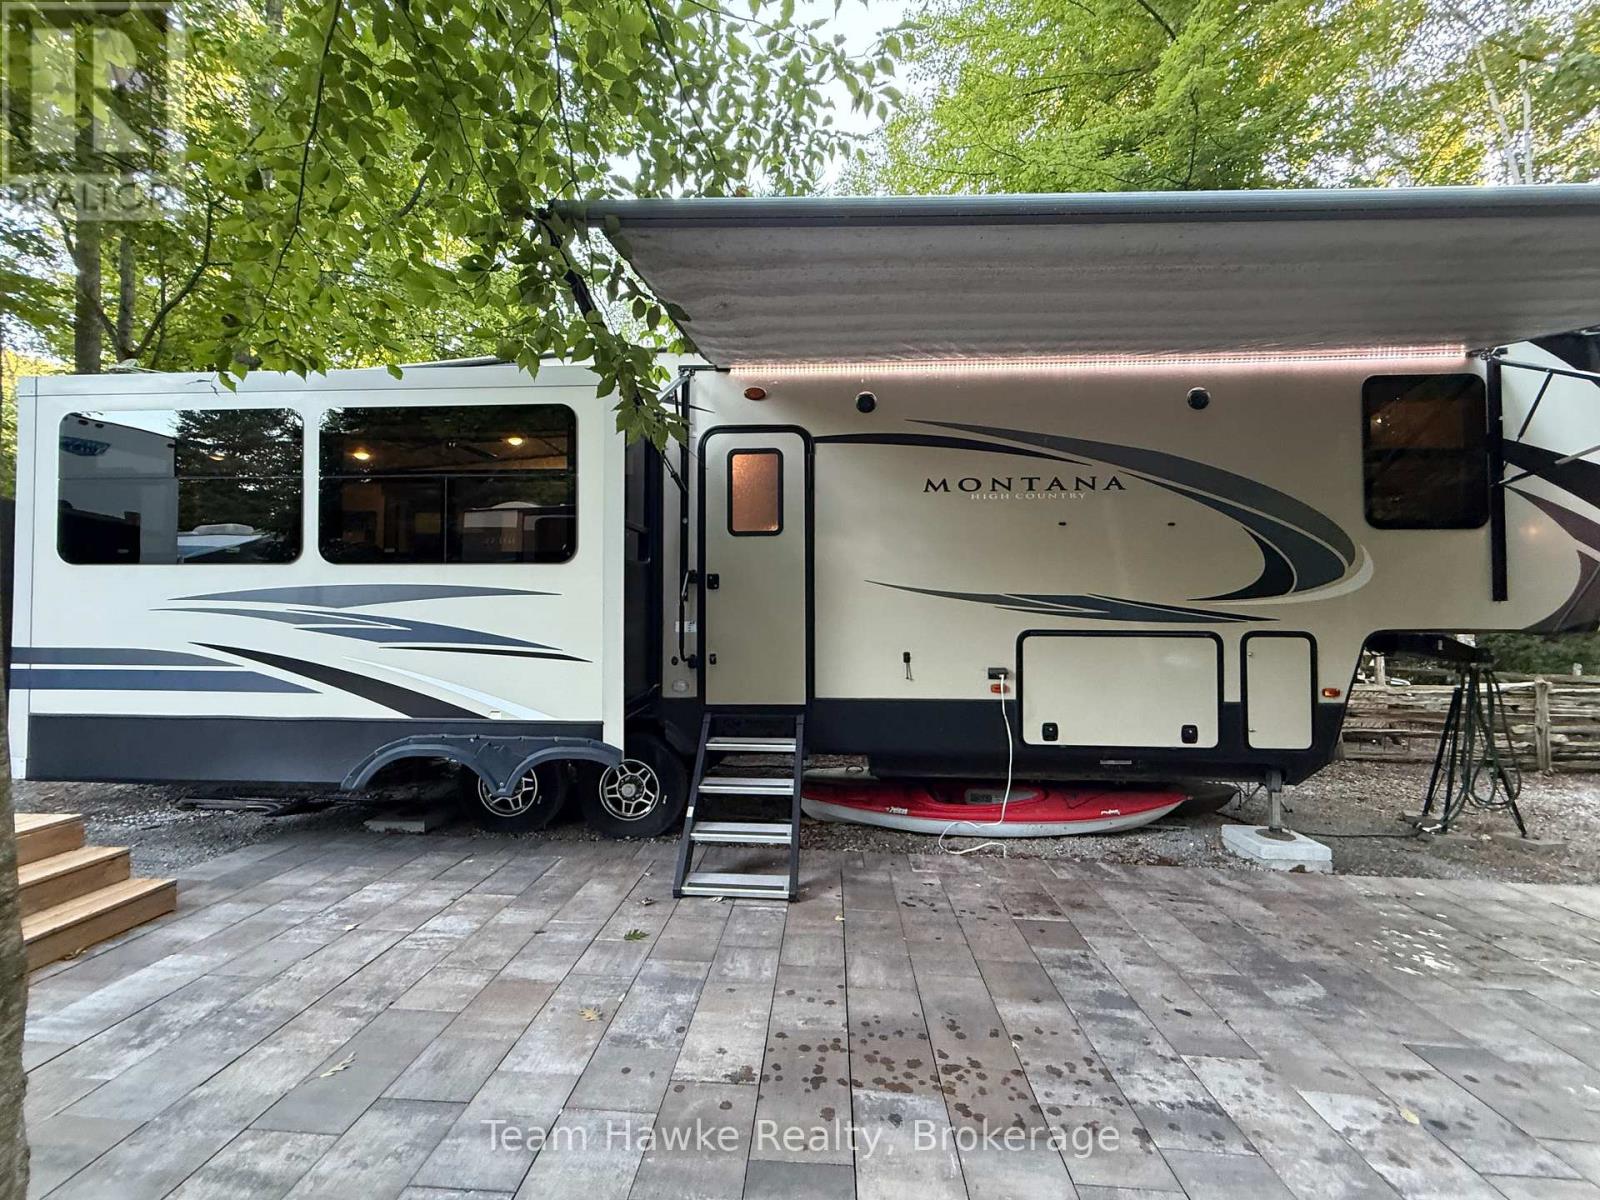
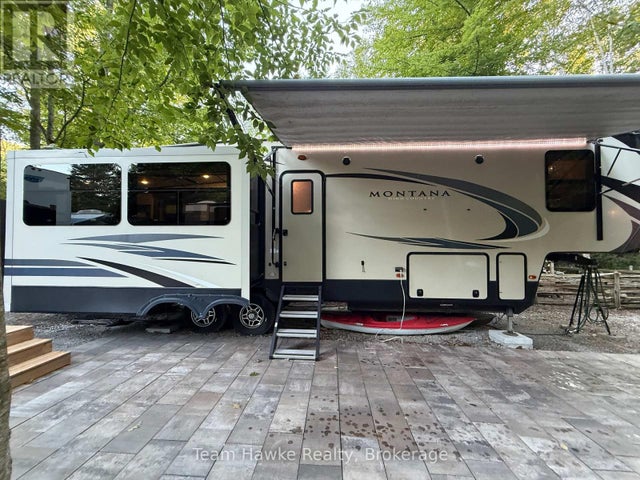
Escape to Camp Hideaway with this beautifully maintained 2019 Keystone Montana High Country 330RL fifth wheel offering comfort, space, and incredible outdoor living! Featuring 3 power slide-outs and a bright open-concept layout, this unit includes a spacious rear living area with theater seating, fireplace, free-standing dinette, and central kitchen with island. The front bedroom offers a king bed, generous storage, and washer hookup, while the large bathroom includes double sinks and a spacious shower.Outside, enjoy the upgraded stone patio with firepit, elevated entertaining deck, and fully insulated shed/bunkie with hydro. Located just a short walk to Orr Lake access, playgrounds, and park space, this is the perfect seasonal getaway with affordable fees and all the comforts of home. (id:31684)
Property Information
Property Type
Residential
Sub-Type
Single Family Residence
Parking Spaces
1
Listing #
S13129116
Property Features
- Cooling:
- Central Air
- Heating:
- Forced Air, Propane
- Sewer:
- Septic Tank
Rooms
- Bedroom 12.44 m X 2.44 mMain
Affordability Calculator
$13,980
Estimated monthly payment
$372/mo
Principal $55,920 · Est. interest $78,013 over 30 yrs
Neighborhood Market Statistics
How this home compares to active listings in Springwater, ON
- CA$1,000,000
- Median Listing Price
- 37
- Median Days on Market
- 2,250
- Median Sq Ft
- CA$506
- Median Price / Sq Ft
- 374
- Active Listings
- This home’s price is 93% below the area median.
Market statistics compiled from active EXIT Realty® and MLS listings in Springwater, ON.
Location
- 104 - 2920 OLD PENETANGUISHENE ROAD Unit 104, Springwater, ON L0L1P0
Nearby Schools
Hillsdale Elementary School
Elementary · 3.2 km away
Our Lady of Lourdes Catholic School
School · 6.1 km away
Elmvale Co-Operative Nursery School
School · 6.4 km away
Elmvale District High School
Secondary · 6.5 km away
Treasured Kids School
School · 12.3 km away
Wyevale Central Public School
School · 12.3 km away
Port McNicoll Public School
School · 16.1 km away
St Antoine Daniel Catholic School
School · 16.1 km away
St Theresa's High School
Secondary · 16.4 km away
Coldwater Public School
School · 17.0 km away
Huron Park Public School
School · 17.1 km away
Forest Hill Public School
School · 17.6 km away
Mundy's Bay Public School
School · 17.7 km away
Georgian Bay District Secondary School
Secondary · 17.9 km away
Sacred Heart School
School · 17.9 km away
Prime Time Nursery School
School · 18.0 km away
Minesing Central School
School · 18.2 km away
Monsignor Castex
School · 18.3 km away
Bayview Public School
School · 18.5 km away
Warminster Elementary School
Elementary · 19.7 km away
Commute Calculator
Nearby Homes


Similar Homes Nearby


Moving Cost Estimate
EXIT Agents in Springwater



Listing Courtesy: Team Hawke Realty
Data Terms of Use
This website is operated by Team Hawke Realty, a brokerage who is a member of The Canadian Real Estate Association (CREA). The content on this website is owned or controlled by CREA. By accessing this website, the user agrees to be bound by these terms of use as amended from time to time, and agrees that these terms of use constitute a binding contract between the user, Team Hawke Realty, and CREA.
Copyright
The content on this website is protected by copyright and other laws, and is intended solely for the private, non-commercial use by individuals. Any other reproduction, distribution or use of the content, in whole or in part, is specifically prohibited. Prohibited uses include commercial use, “screen scraping”, “database scraping”, and any other activity intended to collect, store, reorganize or manipulate the content of this website.
Trademarks
REALTOR®, REALTORS®, and the REALTOR® logo are certification marks that are owned by REALTOR® Canada Inc. and licensed exclusively to The Canadian Real Estate Association (CREA). These certification marks identify real estate professionals who are members of CREA and who must abide by CREA’s By-Laws, Rules, and the REALTOR® Code. The MLS® trademark and the MLS® logo are owned by CREA and identify the professional real estate services provided by members of CREA.
Liability and Warranty Disclaimer
The information contained on this website is based in whole or in part on information that is provided by members of CREA, who are responsible for its accuracy. CREA reproduces and distributes this information as a service for its members, and assumes no responsibility for its completeness or accuracy.
Amendments
Team Hawke Realty may at any time amend these Terms of Use by updating this posting. All users of this site are bound by these amendments should they wish to continue accessing the website, and should therefore periodically visit this page to review any and all such amendments.