

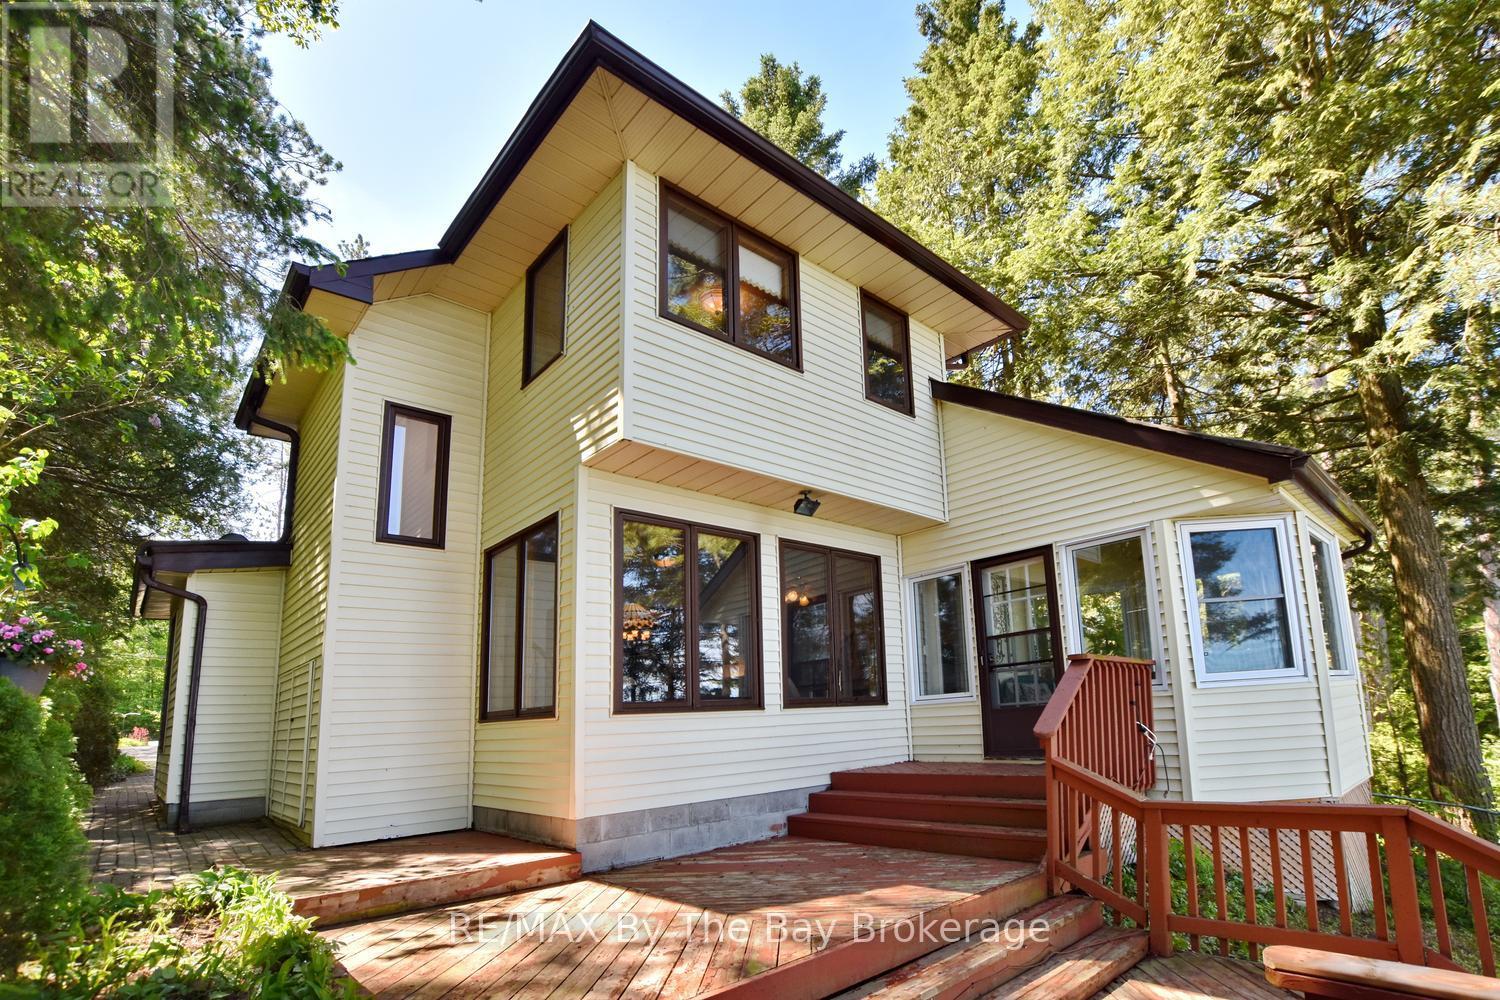
2284 SOUTH ORR LAKE ROAD, Springwater, ON L0L1P0
Rural Springwater
Key Facts
Description
Welcome to waterfront living on beautiful Orr Lake! Nestled on the desirable side of the lake just outside of Elmvale and within an easy drive of Midland, Penetanguishene and Barrie, this cherished family-owned property offers the perfect blend of relaxation and recreation. Enjoy a sandy-bottom shoreline with clear water, ideal for swimming, paddle boarding, canoeing, kayaking, water skiing, and Sea-Doo adventures. The shallow water near shore makes it especially appealing for families with children, while anglers will appreciate the excellent fishing opportunities right from their backyard.This well-maintained home has been lovingly enjoyed and improved over many years. Offering three bedrooms and two full bathrooms, the layout is designed to take full advantage of the stunning waterfront setting. Wake up to lake views from the primary bedroom and enjoy panoramic water vistas from the sunroom, living room, and dining area. The bright sunroom is the perfect place to enjoy your morning coffee while watching the sunrise dance across the water.Step outside to a spacious deck overlooking the lake, ideal for entertaining family and friends or simply soaking in the peaceful surroundings. A boathouse provides convenient storage for all your waterfront toys and equipment, while the single-car garage and ample parking ensure plenty of room for guests.Whether you're searching for a year-round home or a four-season waterfront retreat, this exceptional Orr Lake property offers an outstanding opportunity to create lasting memories on one of the area's most sought-after lakes. (id:31684)
Property Information
Property Type
Residential
Sub-Type
Single Family Residence
Parking Spaces
9
Ownership
Freehold
Listing #
S13415890
Property Features
- Heating:
- Forced Air, Natural Gas
- Parking:
- Detached
- Lot Features:
- Waterfront
- Community:
- Fishing
- Sewer:
- Septic Tank
Rooms
- 3.49 m X 3.05 mMain
- Bedroom 13.54 m X 3.51 mMain
- Bedroom 22.66 m X 3.47 mMain
- Bedroom 34.57 m X 3.7 mUpper
- Dining Room3.64 m X 3.49 mMain
- Kitchen3.46 m X 6.06 mMain
- Laundry3.51 m X 3.09 mMain
- Living Room3.93 m X 6.45 mMain
Affordability Calculator
$180,000
Estimated monthly payment
$4,790/mo
Principal $719,999 · Est. interest $1,004,463 over 30 yrs
Neighborhood Market Statistics
How this home compares to active listings in Springwater, ON
- CA$1,000,000
- Median Listing Price
- 37
- Median Days on Market
- 2,250
- Median Sq Ft
- CA$506
- Median Price / Sq Ft
- 374
- Active Listings
- This home’s price is 10% below the area median.
Market statistics compiled from active EXIT Realty® and MLS listings in Springwater, ON.
Location
- 2284 SOUTH ORR LAKE ROAD, Springwater, ON L0L1P0
Nearby Schools
Hillsdale Elementary School
Elementary · 3.7 km away
Our Lady of Lourdes Catholic School
School · 5.5 km away
Elmvale Co-Operative Nursery School
School · 5.8 km away
Elmvale District High School
Secondary · 5.9 km away
Wyevale Central Public School
School · 11.8 km away
Treasured Kids School
School · 12.8 km away
Port McNicoll Public School
School · 16.0 km away
St Antoine Daniel Catholic School
School · 16.2 km away
St Theresa's High School
Secondary · 16.2 km away
Huron Park Public School
School · 16.9 km away
Coldwater Public School
School · 17.4 km away
Mundy's Bay Public School
School · 17.5 km away
Georgian Bay District Secondary School
Secondary · 17.6 km away
Forest Hill Public School
School · 17.7 km away
Sacred Heart School
School · 17.7 km away
Prime Time Nursery School
School · 17.8 km away
Minesing Central School
School · 18.0 km away
Monsignor Castex
School · 18.1 km away
Bayview Public School
School · 18.3 km away
Warminster Elementary School
Elementary · 20.3 km away
Commute Calculator
Nearby Homes



Similar Homes Nearby


Moving Cost Estimate
EXIT Agents in Springwater



Listing Courtesy: RE/MAX By The Bay Brokerage
Data Terms of Use
This website is operated by RE/MAX By The Bay Brokerage, a brokerage who is a member of The Canadian Real Estate Association (CREA). The content on this website is owned or controlled by CREA. By accessing this website, the user agrees to be bound by these terms of use as amended from time to time, and agrees that these terms of use constitute a binding contract between the user, RE/MAX By The Bay Brokerage, and CREA.
Copyright
The content on this website is protected by copyright and other laws, and is intended solely for the private, non-commercial use by individuals. Any other reproduction, distribution or use of the content, in whole or in part, is specifically prohibited. Prohibited uses include commercial use, “screen scraping”, “database scraping”, and any other activity intended to collect, store, reorganize or manipulate the content of this website.
Trademarks
REALTOR®, REALTORS®, and the REALTOR® logo are certification marks that are owned by REALTOR® Canada Inc. and licensed exclusively to The Canadian Real Estate Association (CREA). These certification marks identify real estate professionals who are members of CREA and who must abide by CREA’s By-Laws, Rules, and the REALTOR® Code. The MLS® trademark and the MLS® logo are owned by CREA and identify the professional real estate services provided by members of CREA.
Liability and Warranty Disclaimer
The information contained on this website is based in whole or in part on information that is provided by members of CREA, who are responsible for its accuracy. CREA reproduces and distributes this information as a service for its members, and assumes no responsibility for its completeness or accuracy.
Amendments
RE/MAX By The Bay Brokerage may at any time amend these Terms of Use by updating this posting. All users of this site are bound by these amendments should they wish to continue accessing the website, and should therefore periodically visit this page to review any and all such amendments.