

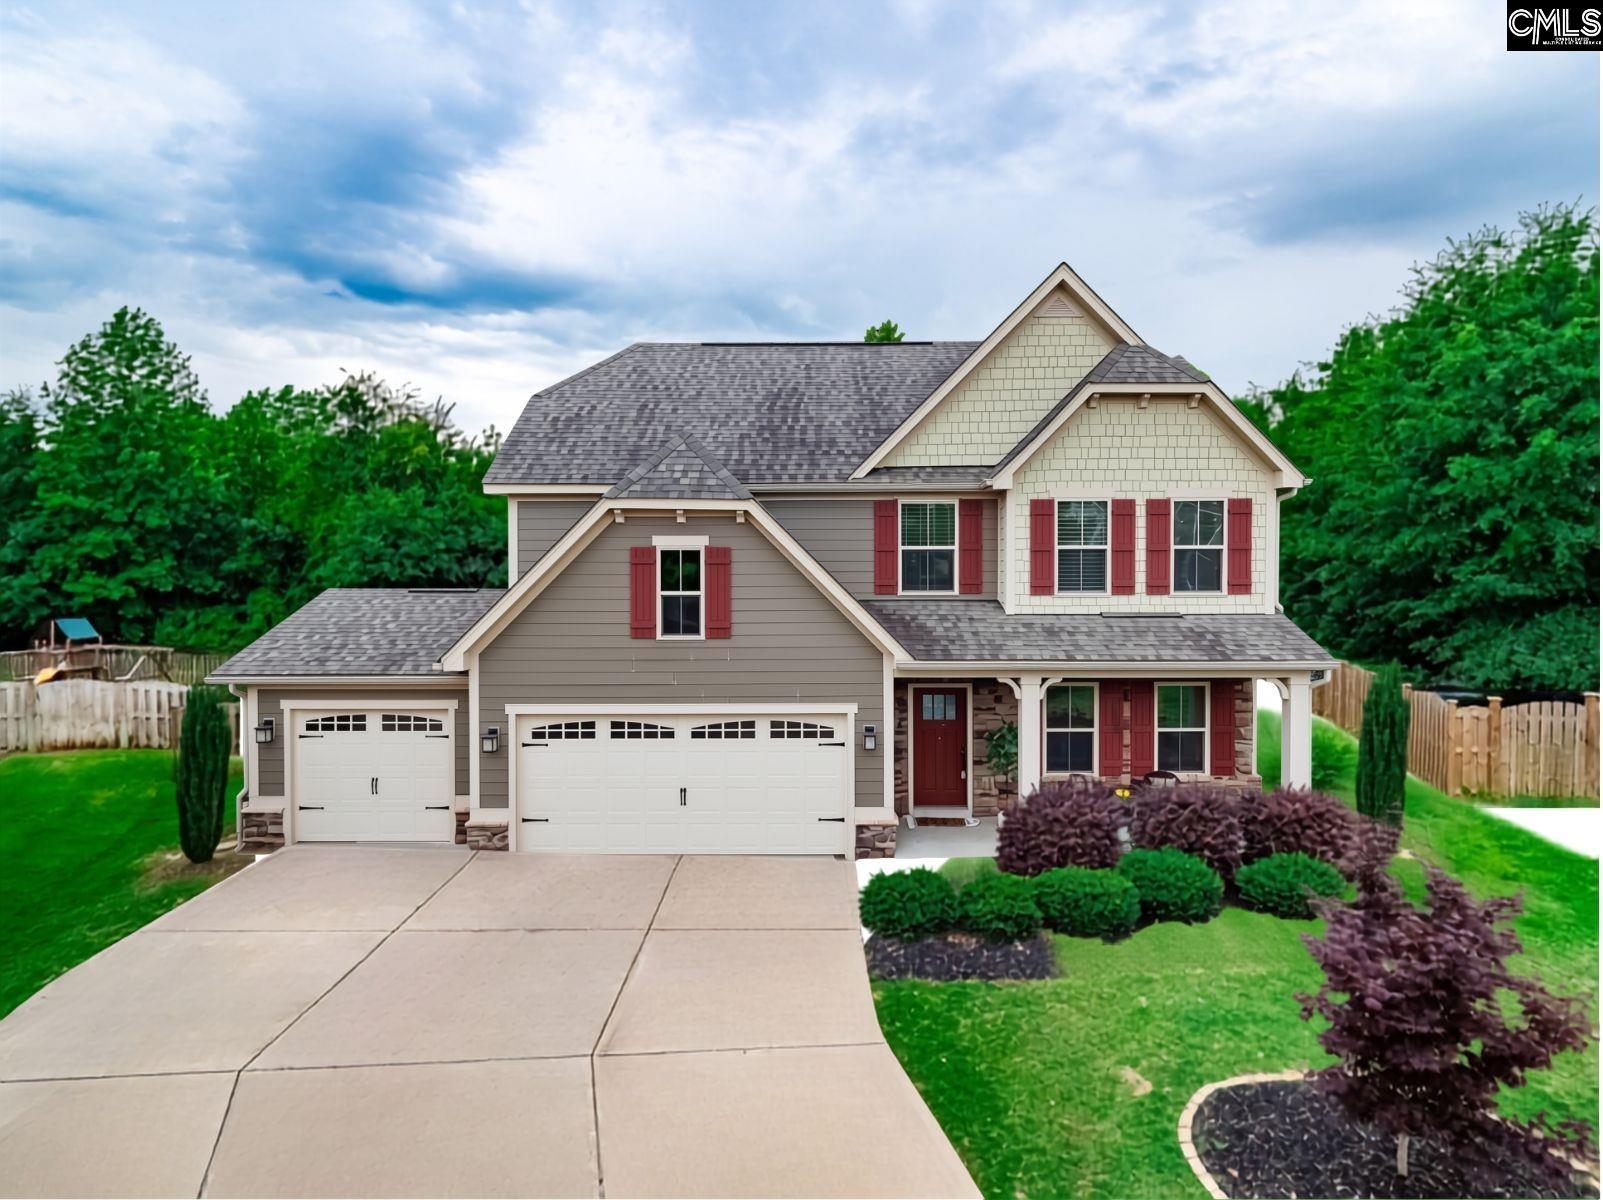
530 Litchfield Lane, Lexington, SC 29072
BARR LAKE · Lexington County
Key Facts
Description
Welcome Home to Barr Lake Living! Priced for updates in mind, this Genoa floor plan has the Craftsman Style you crave, on a cul-de-sac lot with 3 bedrooms, 2.5 baths in 2600 sq ft of nicely laid out living space with a 3 car garage! You will love the master on main with ensuite which has a walk in tiled shower, dual vanities, walk in closet and separate water closet. The first floor offers tall ceilings, a formal living room with french doors which would make the perfect study/office or 4th bedroom to meet your living needs. The great room with gas fireplace is open to the kitchen, making it a perfect entertaining space. The kitchen is nicely appointed with two toned cabinetry, a large 10 ft island (wow!) with breakfast bar, recessed lighting, granite counters, gas stove, walk-in pantry and eat in area. The refrigerator does convey! The second floor hosts the other two bedrooms, a shared bath, and a large loft for additional flexibility. Bedroom 3 has new carpet. Don't miss the walk in attic access with ample storage, all the wonderful closet space in this home, or the privacy of the backyard with protected woods directly behind you. All this in the sought after neighborhood of Barr Lake that offers community clubhouse and pool all while having convenient access to Hwy 20, shopping, restaurants, and award winning Lexington 1 schools! This home is ready for you to make it your own. Schedule your showing today! Disclaimer: CMLS has not reviewed and, therefore, does not endorse vendors who may appear in listings.
Property Information
Property Type
Residential
Sub-Type
Single Family Residence
Style
Craftsman
Year Built
2018
Stories
2
Living Area
2,600 sq ft
Lot Size
0.24 acres
Garage Spaces
3
Parking Spaces
4
Days on Market
41
MLS® Listing#
635745
Property Features
- Interior:
- Eat-in Kitchen, Kitchen Island
- Appliances:
- Dishwasher, Refrigerator, Microwave, Disposal, Gas Range
- Cooling:
- Ceiling Fan(s), Central Air
- Heating:
- Central
- Fireplace:
- Gas Log, Great Room
- Parking:
- Garage Door Opener, Attached
- Laundry:
- Main Level
- Patio:
- Patio, Porch
- Fencing:
- Wood
- Lot Features:
- Cul-De-Sac
- Construction:
- Stone, Fiber Cement
- Foundation:
- Slab
- Security:
- Smoke Detector(s)
- Sewer:
- Public Sewer
- Water Source:
- Public
Rooms
- Second
- Bedroom 1Second
- Bedroom 2Second
- Bedroom 3Main
- LaundryMain
- LaundryMain
- Master BedroomMain
Schools
- Elementary:
- Pleasant Hill
- Middle:
- Pleasant Hill
- High:
- Lexington
- District:
- Lexington One
HOA & Tax
- HOA:
- $640/Annually
Directions
From Lexington take Hwy 1 to Barr Rd, to left into Barr Lake Community, right on Hobcaw Dr, right on Pawleys, left on Litchfield, home at end of street on right in cul-de-sac.
Affordability Calculator
$89,900
Estimated monthly payment
$2,392/mo
Principal $359,600 · Est. interest $501,674 over 30 yrs
Neighborhood Market Statistics
How this home compares to active listings in Lexington, SC
- $356,716
- Median Listing Price
- 45
- Median Days on Market
- 2,225
- Median Sq Ft
- $162
- Median Price / Sq Ft
- 553
- Active Listings
- This home’s price is 26% above the area median.
- Its price per sq ft is 7% above the area median.
Market statistics compiled from active EXIT Realty® and MLS listings in Lexington, SC.
Location
- 530 Litchfield Lane, Lexington, SC 29072
Nearby Schools
Heritage Christian Academy
School · 0.3 mi away
Midlands Home School Resource Center
School · 1.1 mi away
Pleasant Hill Middle School
Secondary · 1.2 mi away
Pleasant Hill Elementary School
Elementary · 1.4 mi away
Lexington Head Start Center
School · 1.7 mi away
Midlands Montessori School
Elementary · 1.9 mi away
Lexington School District One
Elementary · 2.1 mi away
Rosenwald Community Learning Center
School · 2.1 mi away
Lexington Intermediate School
School · 2.1 mi away
Midlands Primary Learning Center
Elementary · 2.2 mi away
Palmetto Collegiate Institute
Secondary · 2.2 mi away
Aspire Early Learning Academy
School · 2.3 mi away
Lake Murray Elementary School
Elementary · 2.4 mi away
Children's Learning Place
School · 2.4 mi away
Lexington Applied Technology Center
Secondary · 2.4 mi away
Lexington High School
Secondary · 2.6 mi away
Lexington Elementary School
Elementary · 2.7 mi away
Red Bank Elementary School
Elementary · 2.8 mi away
Carolina Career School
Secondary · 3.0 mi away
The College Center
Secondary School · 3.0 mi away
Commute Calculator
Nearby Homes

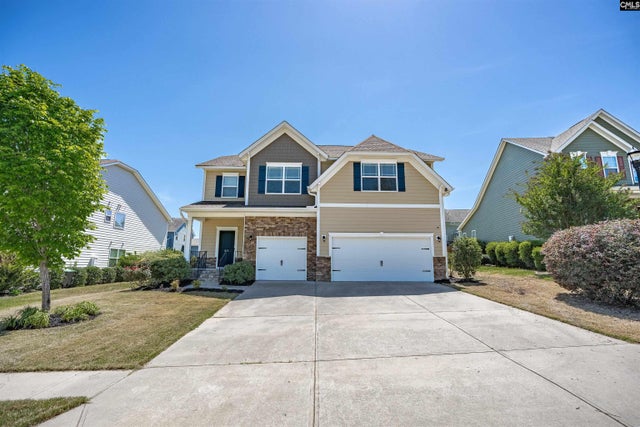

Similar Homes Nearby
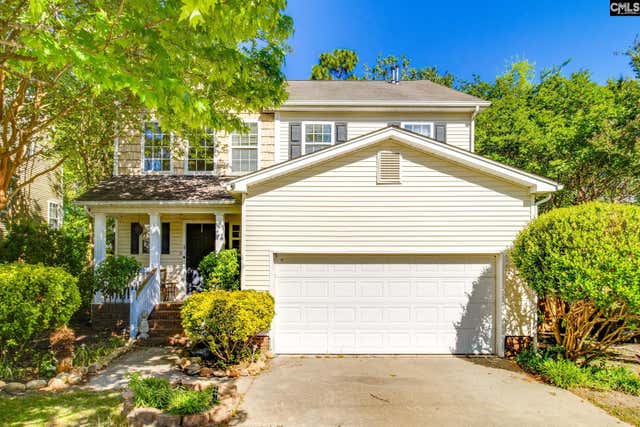
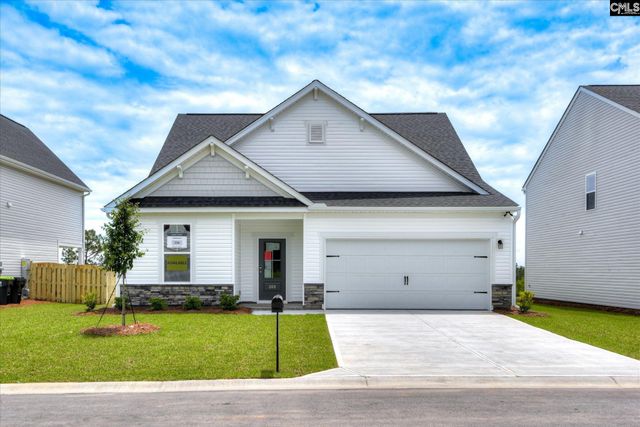
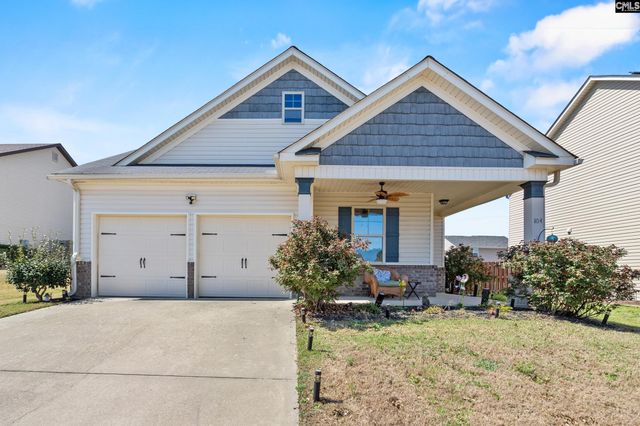

Moving Cost Estimate
EXIT Agents in Lexington


Listing Courtesy: Cornerstone Realty Partners LLC - 8035303962