

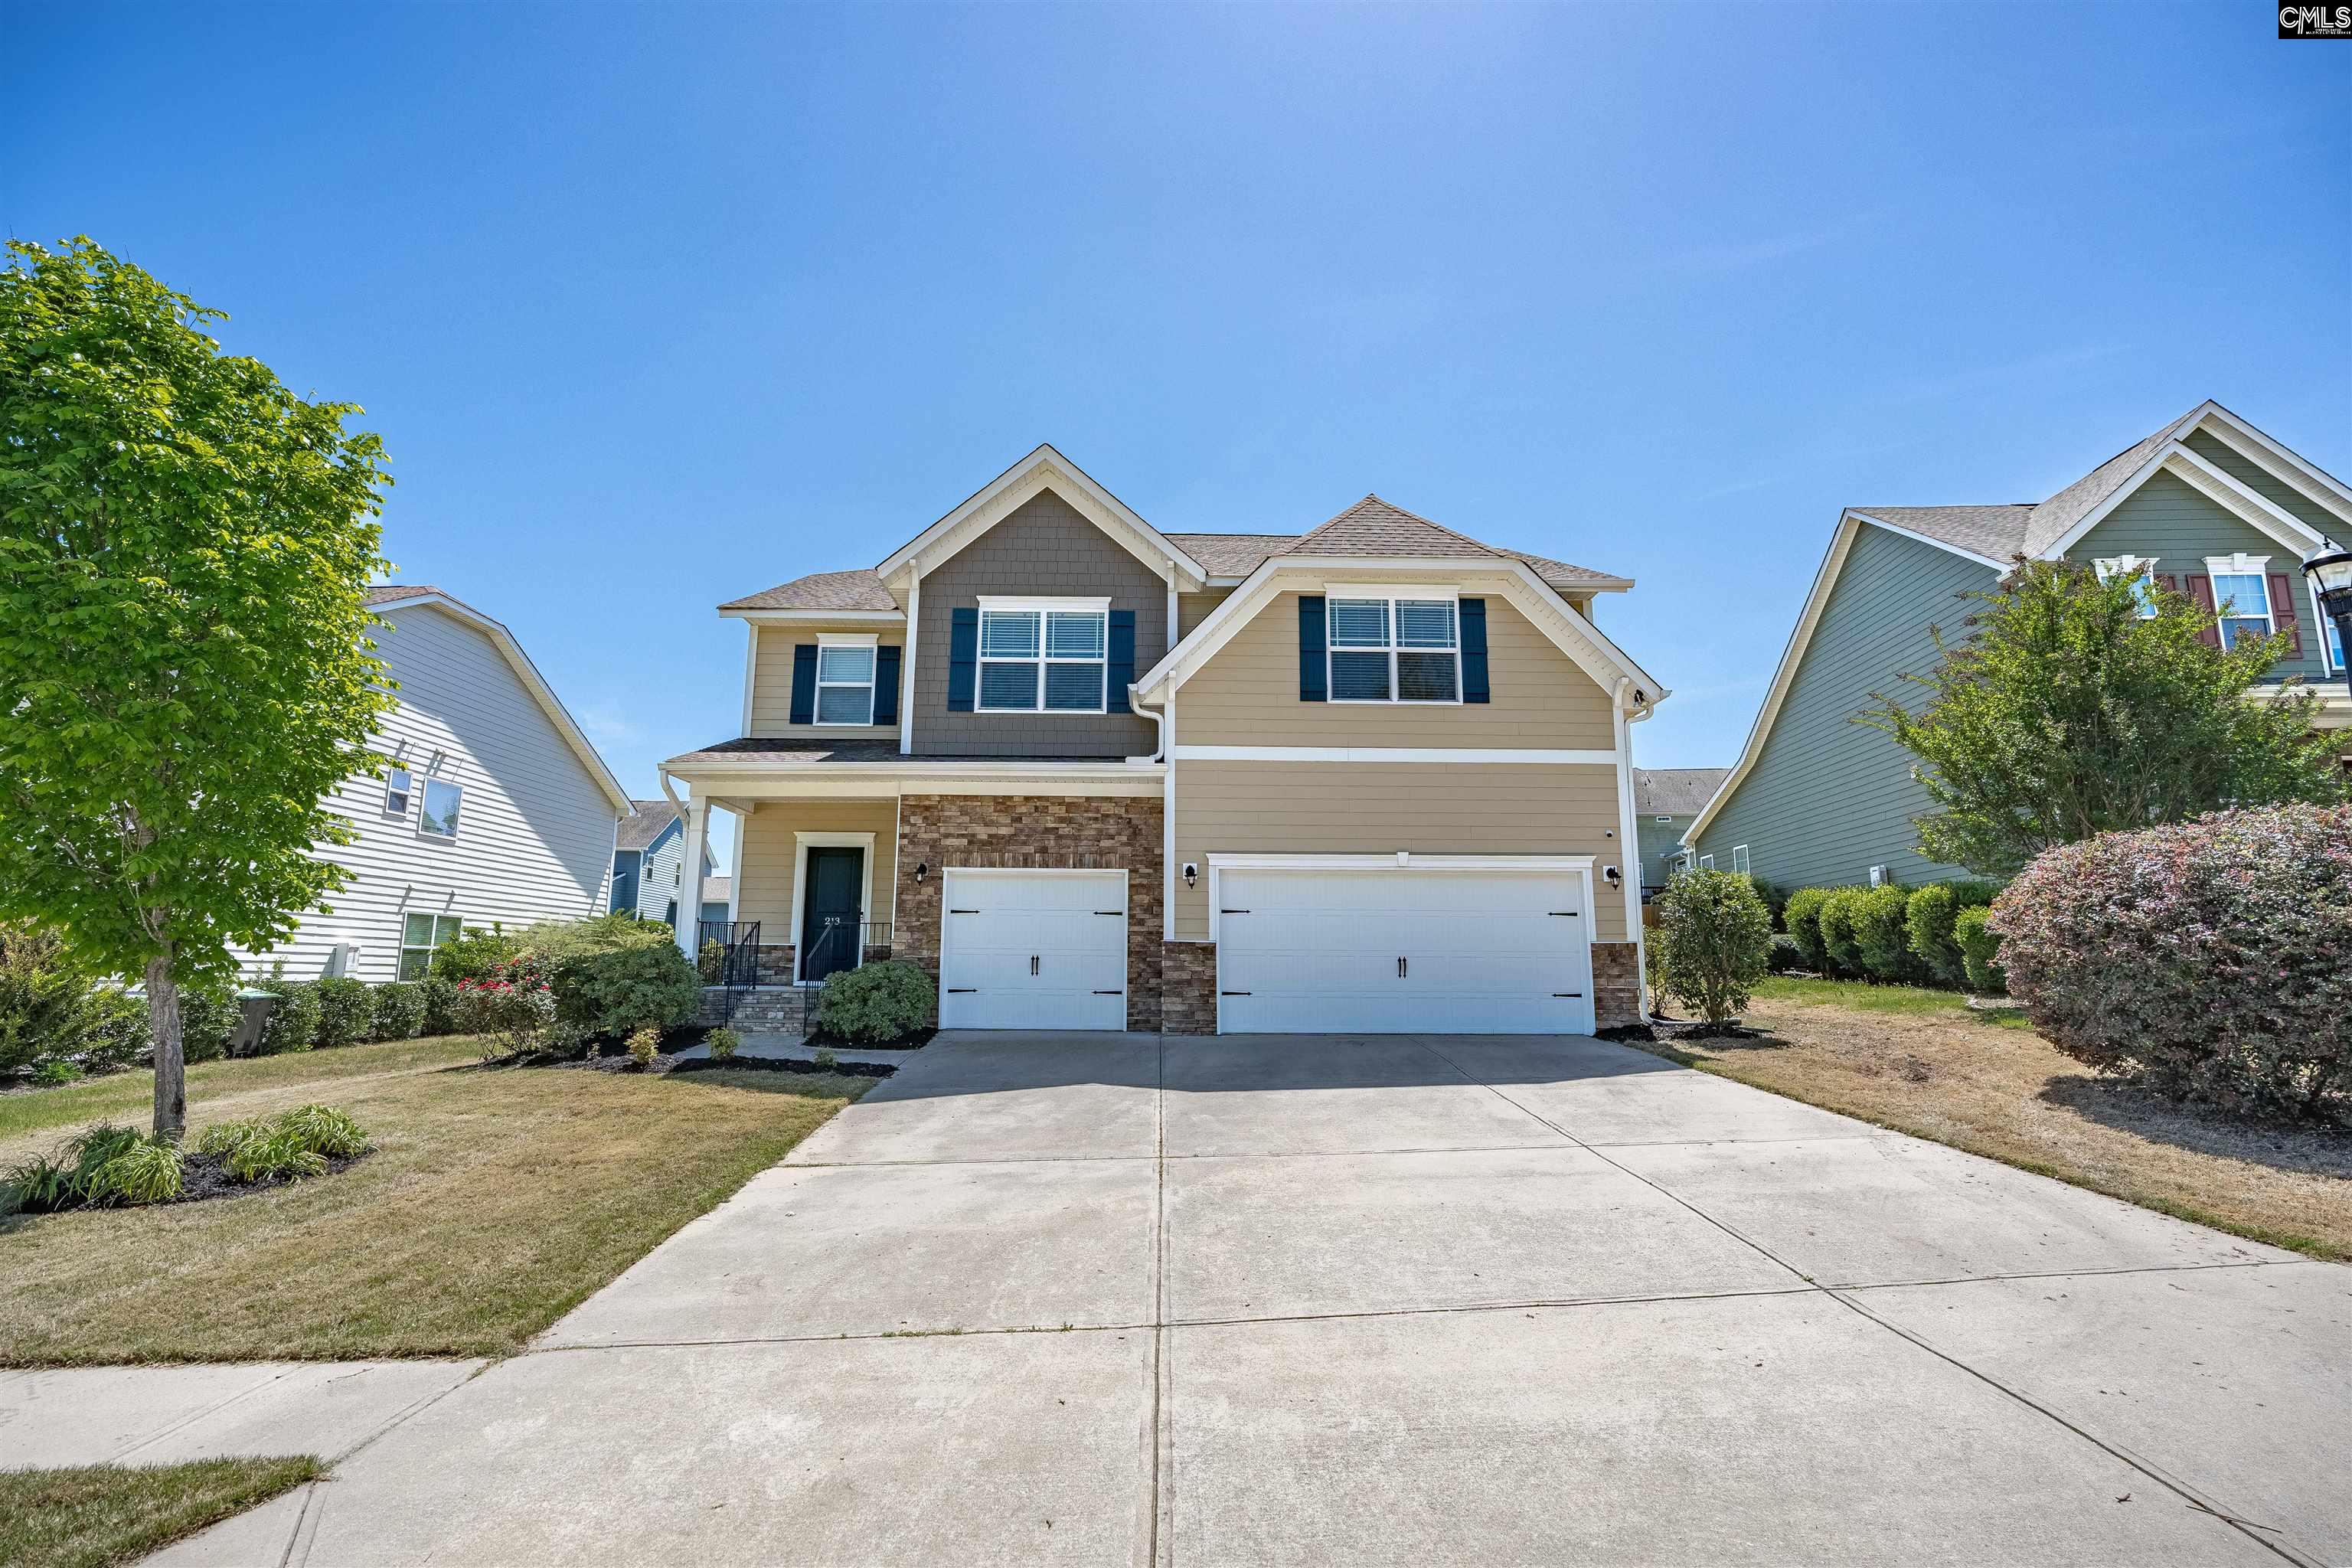
213 GoldenFluke Drive, Lexington, SC 29072
BARR LAKE · Lexington County
Key Facts
Description
A rare opportunity at $510,000! Best value opportunity in Lexington and Barr Lake Community! Now priced below market expectations. Incredible value and space in today's market. If you've been waiting for the right moment--this is it! This beautifully maintained move-in ready home in sought-after Barr Lake offers 3516 SF of spacious, versatile living designed for modern family life. A welcoming hardwood foyer opens to the bright kitchen, dining and living area with gas fireplace--perfect for everyday comfort and entertaining alike. The open-concept main living spaces create a warm, airy, and inviting atmosphere. The kitchen features granite countertops, stainless steel appliances, and an oversized island and generous pantry storage. A rare main-level guest suite with full bath provides exceptional flexibility for visitors, multigenerational living or a private office. Upstairs, a large open loft area offers ideal space for a media room, playroom, fitness area, or second living space. The expansive primary suite includes a private sitting area perfect for a retreat or home office, dual vanities, garden tub, separate shower, private water closet and two walk-in closets for outstanding storage and organization. A standout 3-car garage provides rare additional space for parking, storage, hobbies or workshop use--a significant advantage over typical homes in the area. Step outside to a covered patio and privacy-fenced backyard with professionally maintained landscaping, seasonal peaches, raspberries and blackberries. Additional highlights includes a brand new tankless water heater, sprinkler system and access to Barr Lake amenities including, sidewalks and lake living--all conveniently located near shopping, dining and award-winning Lexington One schools. Disclaimer: CMLS has not reviewed and, therefore, does not endorse vendors who may appear in listings.
Property Information
Property Type
Residential
Sub-Type
Single Family Residence
Style
Traditional
Year Built
2019
Stories
2
Living Area
3,516 sq ft
Lot Size
0.21 acres
Garage Spaces
3
Days on Market
73
MLS® Listing#
631443
Property Features
Interior
Appliances
Cooling
Heating
Fireplace
Parking
Laundry
Patio
Fencing
Construction
Foundation
Security
Sewer
Water Source
Rooms
- Bedroom 1Main
- Bedroom 2Second
- Bedroom 3Second
- Dining RoomMain
- LaundrySecond
- Master BedroomSecond
Schools
- Elementary:
- Pleasant Hill
- Middle:
- Pleasant Hill
- High:
- Lexington
- District:
- Lexington One
Financial Details
HOA
$640 / Annually
Directions
Wildwood Rd to Mossback Trail to Golden Fluke Drive.
Affordability Calculator
$102,000
Estimated monthly payment
$2,714/mo
Principal $408,000 · Est. interest $569,196 over 30 yrs
Neighborhood Market Statistics
How this home compares to active listings in Lexington, SC
- $357,440
- Median Listing Price
- 44
- Median Days on Market
- 2,247
- Median Sq Ft
- $162
- Median Price / Sq Ft
- 557
- Active Listings
- This home’s price is 43% above the area median.
- Its price per sq ft is 10% below the area median.
Market statistics compiled from active EXIT Realty® and MLS listings in Lexington, SC.
Location
- 213 GoldenFluke Drive, Lexington, SC 29072
Points of Interest in Lexington, SC
Showing the Lexington area map.
Nearby Schools
Heritage Christian Academy
School · 0.6 mi away
Midlands Home School Resource Center
School · 1.0 mi away
Pleasant Hill Middle School
Secondary · 1.5 mi away
Lexington Head Start Center
School · 1.5 mi away
Midlands Montessori School
Elementary · 1.6 mi away
Pleasant Hill Elementary School
Elementary · 1.7 mi away
Lexington School District One
Elementary · 1.8 mi away
Rosenwald Community Learning Center
School · 1.8 mi away
Lexington Intermediate School
School · 1.8 mi away
Midlands Primary Learning Center
Elementary · 1.9 mi away
Palmetto Collegiate Institute
Secondary · 2.0 mi away
Aspire Early Learning Academy
School · 2.0 mi away
Children's Learning Place
School · 2.1 mi away
Lexington Elementary School
Elementary · 2.4 mi away
Lake Murray Elementary School
Elementary · 2.5 mi away
Red Bank Elementary School
Elementary · 2.6 mi away
Lexington Applied Technology Center
Secondary · 2.6 mi away
Carolina Career School
Secondary · 2.7 mi away
The College Center
Secondary School · 2.7 mi away
Lexington Middle School
School · 2.7 mi away
Commute Calculator
Nearby Homes
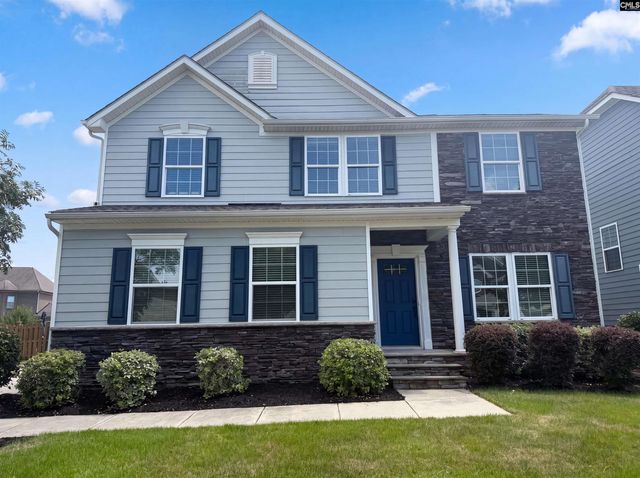

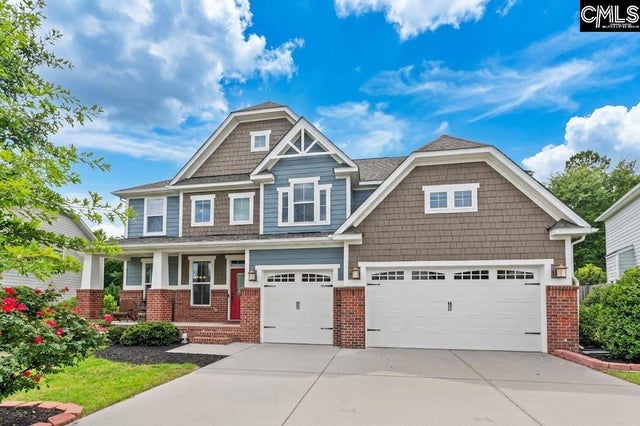
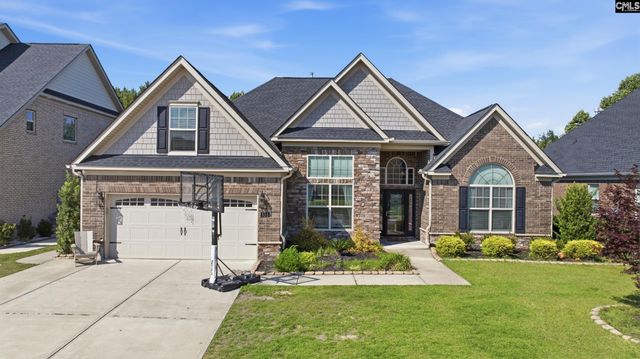

Similar Homes Nearby
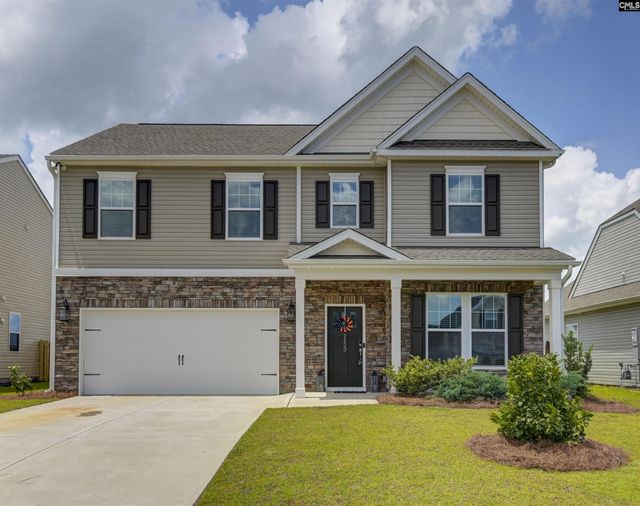
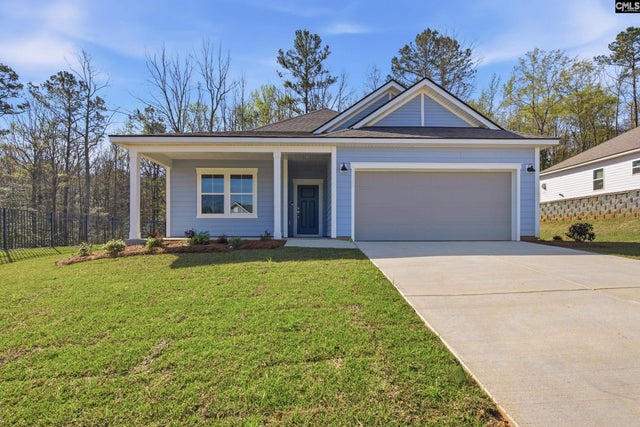
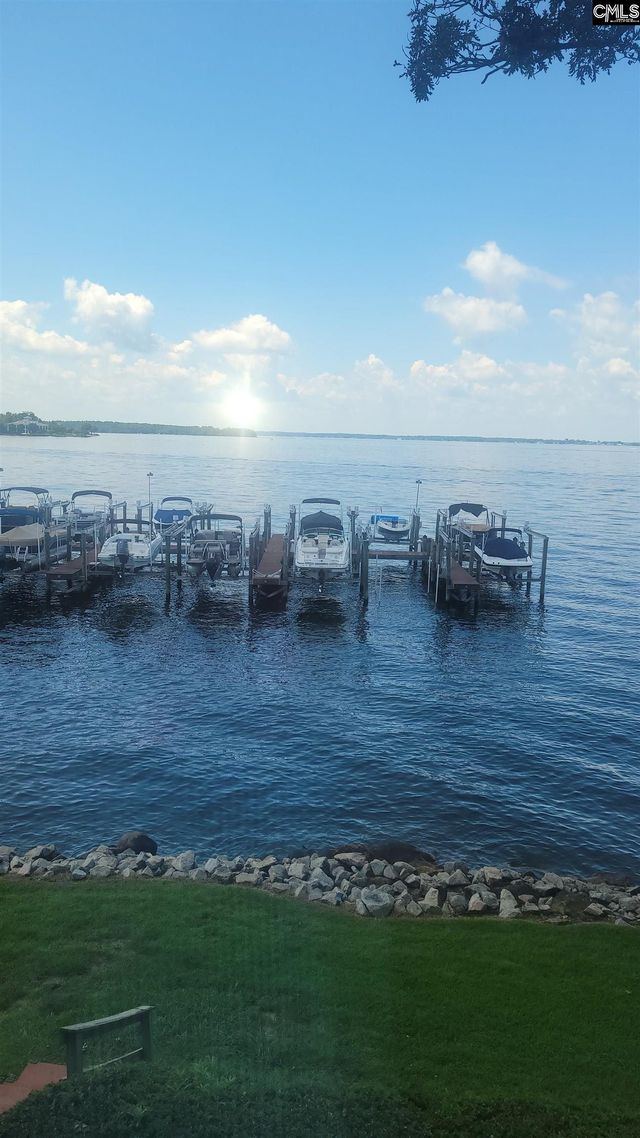
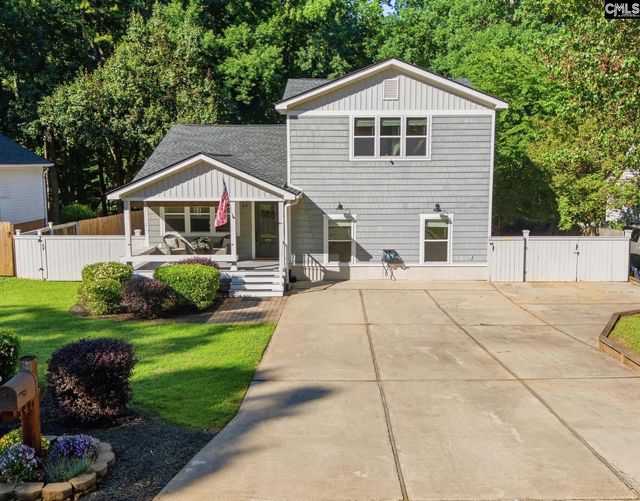

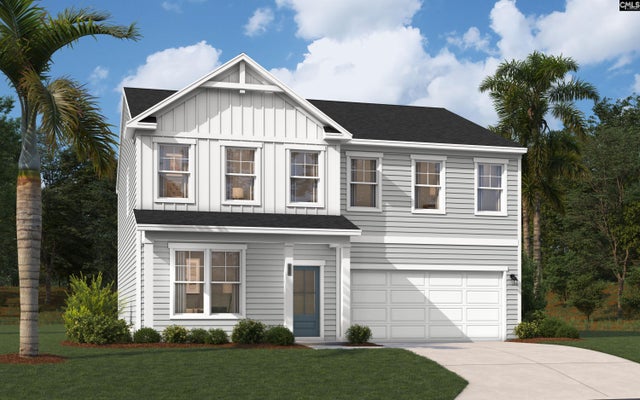
Similar Home Values
Comparable nearby listings and their asking prices.
| Address | Price | Beds | Baths | Sq Ft |
|---|---|---|---|---|
| 2430 Morning Glory Trail, Lexington, SC | $358,000 | 4 | 3 | 2,455 |
| 386 Mont Haven Place, Lexington, SC | $359,265 | 3 | 2 | 1,913 |
| 1441 Old Chapin Road 123, Lexington, SC | $359,500 | 3 | 2 | 1,470 |
| 341 Saddlebrooke Circle, Lexington, SC | $359,900 | 5 | 3 | 2,585 |
| 155 Marissa Lane, Lexington, SC | $359,900 | 3 | 2 | 2,217 |
| 1915 Pink Orchard Court, Lexington, SC | $359,900 | 4 | 4 | 2,686 |
Moving Cost Estimate
EXIT Agents in Lexington


Listing Courtesy: Coldwell Banker Realty - 8037998035