

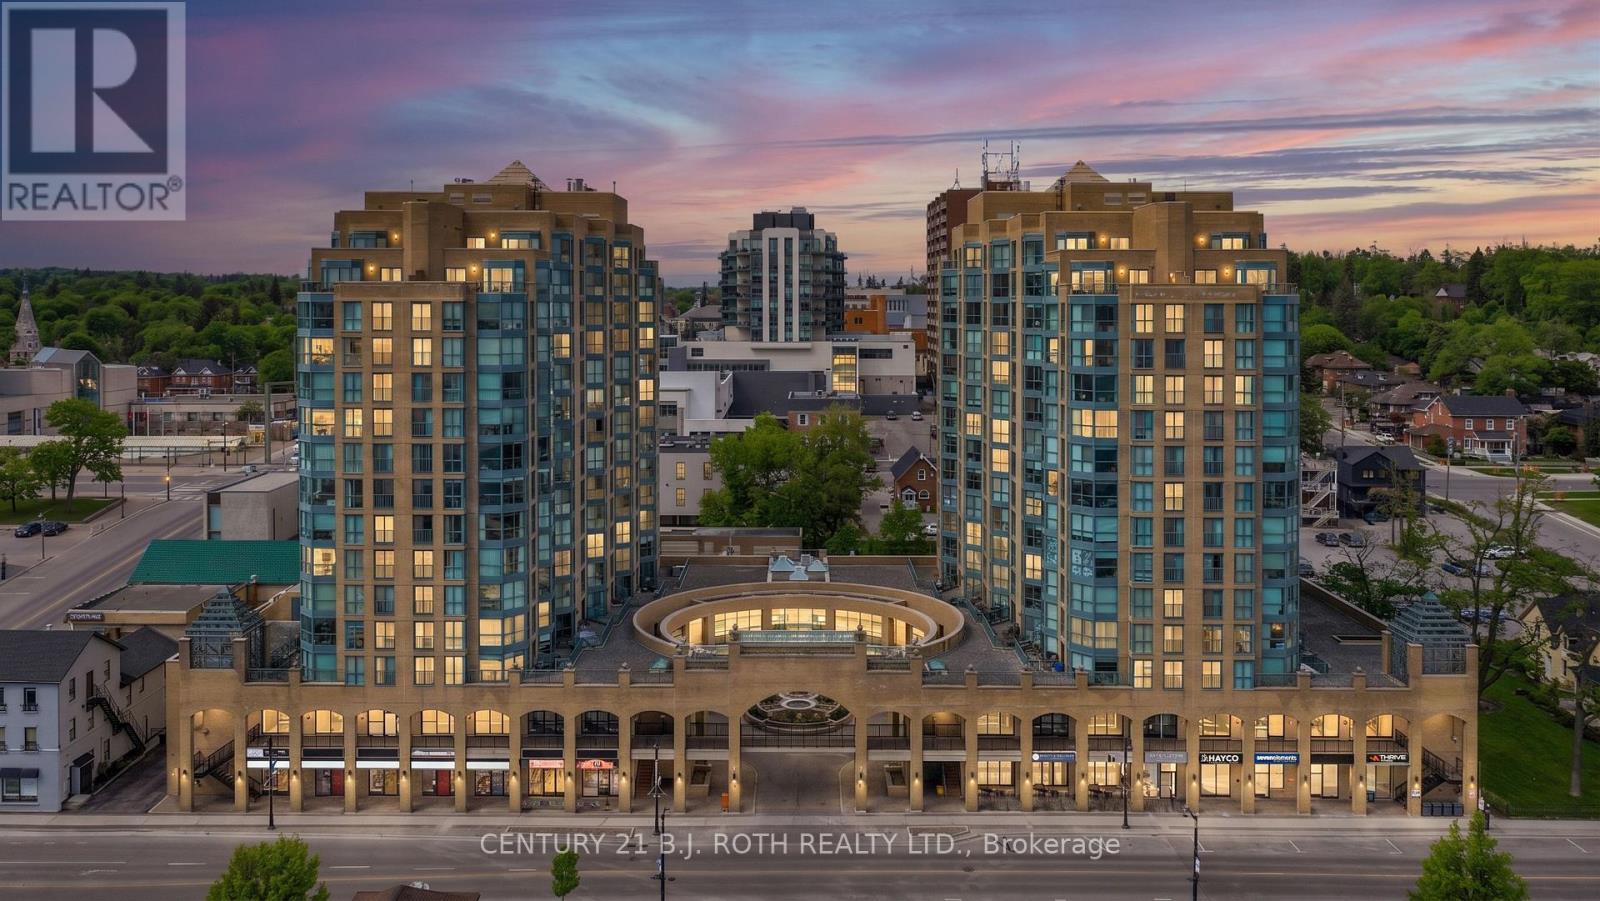
807 - 150 DUNLOP STREET E Unit 807, Barrie (City Centre), ON L4M6H1
City Centre
Key Facts
Description
One of the Last Unobstructed Front Facing Water Views at Bayshore Landing. Perched on the 8th floor of Barrie's most sought-after waterfront address, Unit 807 at Bayshore Landing offers something increasingly rare a completely unobstructed front facing panoramic view of Kempenfelt Bay that stretches as far as the eye can see. No buildings blocking your sightline. No compromised angles. Just open water, from the moment you wake up to the moment you fall asleep. Floor to ceiling windows frame this breathtaking view across a spacious, open-concept living and dining area. Watch sailboats drift across the bay in summer, see the waterfront festivals light up the shoreline, and wake up each morning to a sunrise over Kempenfelt Bay that simply never gets old. The suite itself is beautifully appointed with 2 generous bedrooms, 2 full bathrooms, and over 1,000 square feet of thoughtfully designed living space. The well-equipped kitchen offers ample storage and workspace, while the separate dining area is ideal for entertaining with that iconic water view as your backdrop. The primary bedroom features a full ensuite, and the second bedroom works perfectly as a guest room or home office. Everything you need is included in-suite laundry, underground parking, and a private owned storage locker, while building amenities elevate everyday living with a renovated indoor pool, hot tub, sauna, fitness centre, library, and party room. And condo fees cover heat, hydro, water, and central air, making this as close to worry free living as it gets. Step outside and you're immediately immersed in the best of downtown Barrie - Centennial Beach, the North Shore Trail, the marina, GO Train station, restaurants, cafés, shops and galleries all within easy walking distance. Front facing, unobstructed water views on the 8th floor at this address don't come up often. When they do, they don't last. Book your private showing today (id:31684)
Property Information
Property Type
Residential
Sub-Type
Condominium
Parking Spaces
1
Ownership
Condominium/Strata
Listing #
S13233246
Property Features
Cooling
Heating
Parking
Financial Details
HOA
CA$1,307 / Monthly
Affordability Calculator
$115,000
Estimated monthly payment
$3,060/mo
Principal $460,000 · Est. interest $641,741 over 30 yrs
Neighborhood Market Statistics
How this home compares to active listings in Barrie, ON
- CA$705,351
- Median Listing Price
- 36
- Median Days on Market
- 1,300
- Median Sq Ft
- CA$453
- Median Price / Sq Ft
- 1,847
- Active Listings
- This home’s price is 18% below the area median.
Market statistics compiled from active EXIT Realty® and MLS listings in Barrie, ON.
Location

Points of Interest in Barrie (City Centre), ON
Showing the Barrie (City Centre) area map.
Nearby Schools
Hillcrest Public School
School · 1.0 km away
Learn & Play Day Care Centre Inc
School · 1.0 km away
Oakley Park Public School
School · 1.1 km away
Barrie North Collegiate Institute
Secondary · 1.3 km away
Codrington Public School
School · 1.3 km away
Oxford College of Arts- Business and Technology - Barrie
Secondary School · 1.8 km away
Barrie Campus
Secondary · 1.8 km away
Ferris Lane Community Daycare
School · 1.8 km away
Maple Grove Public School
School · 1.9 km away
Steele Street Public School
School · 2.0 km away
Unity Christian High School
Secondary · 2.0 km away
Sevenoaks Academy
School · 2.0 km away
Cundles Heights Public School
School · 2.2 km away
St Monica's Catholic School
School · 2.2 km away
Portage View Public School
School · 2.3 km away
Ecole Secondaire Catholique Nouvelle-Alliance
Secondary · 2.4 km away
St John Vianney School
School · 2.5 km away
Modern College of Hairstyling & Esthetics
Secondary School · 2.5 km away
St Joseph's Catholic High School
Secondary · 2.6 km away
Eastview Secondary School
Secondary · 2.7 km away
Commute Calculator
Nearby Homes



Similar Homes Nearby

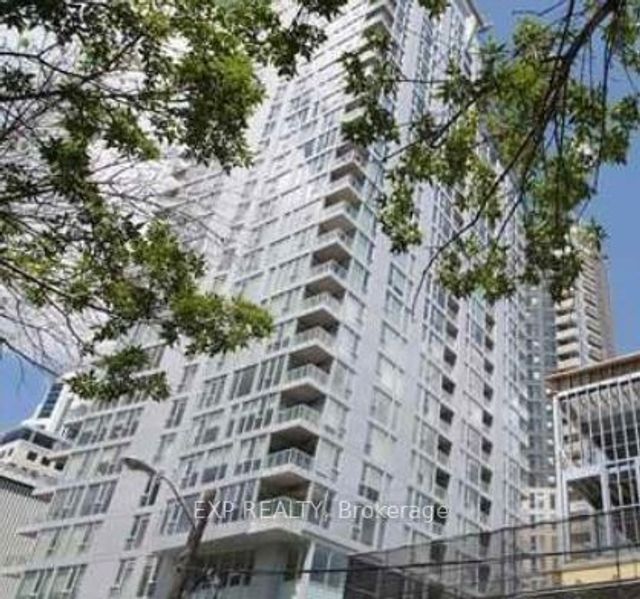
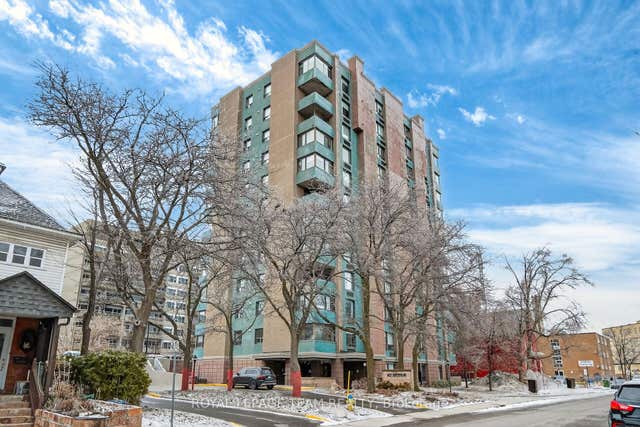

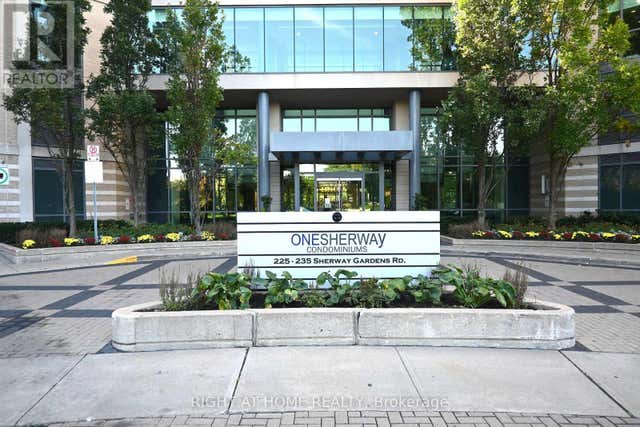
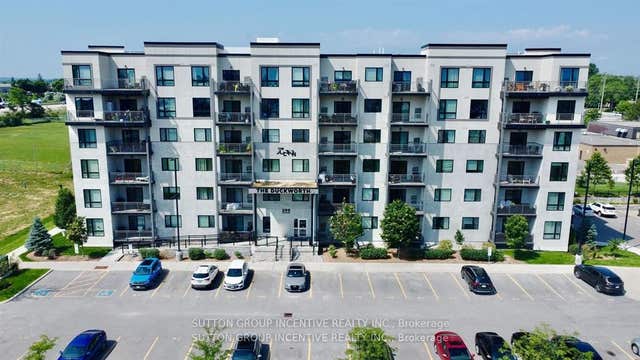
Similar Home Values
Comparable nearby listings and their asking prices.
| Address | Price | Beds | Baths | Sq Ft |
|---|---|---|---|---|
| 615 - 1050 THE QUEENS WAY, Toronto (Islington-City Centre West), ON | CA$404,000 | 2 | 1 | — |
| 40 NEPEAN Street 2001, Ottawa Centre, ON | CA$404,900 | 1 | 1 | — |
| 40 Arthur Street 601, West Centre Town, ON | CA$405,000 | 2 | 2 | — |
| 429 Kent Street 121, Ottawa Centre, ON | CA$405,000 | 2 | 2 | — |
| 305 - 235 SHERWAY GARDENS ROAD, Toronto (Islington-City Centre West), ON | CA$405,000 | 1 | 1 | — |
| 299 Cundles Road E 608, Barrie, ON | CA$407,000 | 2 | 1 | — |
Moving Cost Estimate
EXIT Agents in Barrie (City Centre)



Listing Courtesy: CENTURY 21 B.J. ROTH REALTY LTD.
Data Terms of Use
This website is operated by CENTURY 21 B.J. ROTH REALTY LTD., a brokerage who is a member of The Canadian Real Estate Association (CREA). The content on this website is owned or controlled by CREA. By accessing this website, the user agrees to be bound by these terms of use as amended from time to time, and agrees that these terms of use constitute a binding contract between the user, CENTURY 21 B.J. ROTH REALTY LTD., and CREA.
Copyright
The content on this website is protected by copyright and other laws, and is intended solely for the private, non-commercial use by individuals. Any other reproduction, distribution or use of the content, in whole or in part, is specifically prohibited. Prohibited uses include commercial use, “screen scraping”, “database scraping”, and any other activity intended to collect, store, reorganize or manipulate the content of this website.
Trademarks
REALTOR®, REALTORS®, and the REALTOR® logo are certification marks that are owned by REALTOR® Canada Inc. and licensed exclusively to The Canadian Real Estate Association (CREA). These certification marks identify real estate professionals who are members of CREA and who must abide by CREA’s By-Laws, Rules, and the REALTOR® Code. The MLS® trademark and the MLS® logo are owned by CREA and identify the professional real estate services provided by members of CREA.
Liability and Warranty Disclaimer
The information contained on this website is based in whole or in part on information that is provided by members of CREA, who are responsible for its accuracy. CREA reproduces and distributes this information as a service for its members, and assumes no responsibility for its completeness or accuracy.
Amendments
CENTURY 21 B.J. ROTH REALTY LTD. may at any time amend these Terms of Use by updating this posting. All users of this site are bound by these amendments should they wish to continue accessing the website, and should therefore periodically visit this page to review any and all such amendments.