

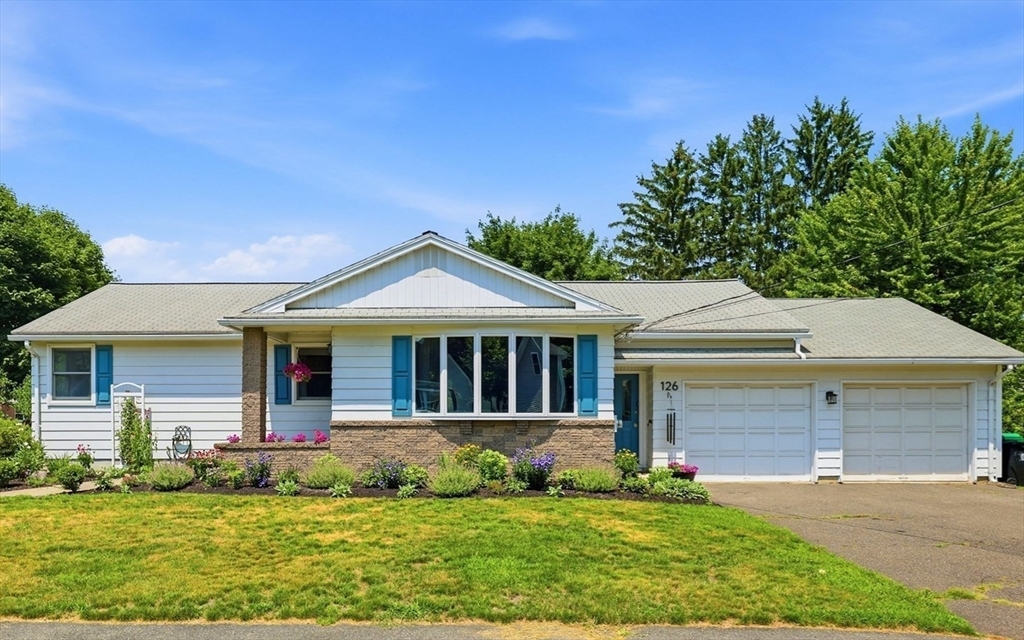
126 Edward St, Chicopee, MA 01020
Hampden County
Key Facts
Description
Welcome to 126 Edward Street, a well-maintained Chicopee ranch offering the ease of single-level living with the added benefit of flexible finished space below. This 3-bedroom, 1.5-bath home features a spacious eat-in kitchen with a charming breakfast nook, ideal for casual mornings and everyday gatherings. The living room and bedrooms showcase beautiful wood flooring, adding warmth and character throughout the main level. Enjoy the convenience of first-floor laundry room and a two-car attached garage with direct interior access. The partially finished lower level expands the living space with two separate finished areas, ready to adapt to your needs as a recreation room, home office, workout area, or guest space. Outside, the generous enclosed yard is surrounded by mature perennial gardens, creating a private setting for relaxing, entertaining, and enjoying the outdoors. A well-designed ranch with great storage, bonus living space, and a yard you’ll appreciate season after season.
Property Information
Property Type
Residential
Sub-Type
Single Family Residence
Style
Ranch
Year Built
1966
Living Area
1,243 sq ft
Lot Size
0.31 acres
Garage Spaces
2
Parking Spaces
5
Zoning
6
Days on Market
4
MLS® Listing#
73549829
Property Features
Interior
Exterior
Appliances
Cooling
Heating
Flooring
Basement
Parking
Laundry
Patio
Fencing
Lot Features
Construction
Foundation
Roof
Windows
Community
Sewer
Water Source
Rooms
- Bathroom 1Main
- Bathroom 2Main
- Bedroom 2Main
- Bedroom 3Main
- KitchenMain
- Living RoomMain
- Master BedroomMain
Financial Details
HOA
None
Annual Taxes
$5,189
Tax year 2026
Assessed Value
$340,500
Parcel Number
M:0363 B:00031 L:0000,2505562
Directions
McKinstry to Arcade to Edward or Grattan to Edward
Affordability Calculator
$67,980
Estimated monthly payment
$1,809/mo
Principal $271,920 · Est. interest $379,353 over 30 yrs
Neighborhood Market Statistics
How this home compares to active listings in Chicopee, MA
- $342,857
- Median Listing Price
- 21
- Median Days on Market
- 1,393
- Median Sq Ft
- $226
- Median Price / Sq Ft
- 52
- Active Listings
- This home’s price is 1% below the area median.
- Its price per sq ft is 21% above the area median.
Market statistics compiled from active EXIT Realty® and MLS listings in Chicopee, MA.
Location

Points of Interest in Chicopee, MA
Showing the Chicopee area map.
Nearby Schools
St Joan of Arc School
School · 0.3 mi away
Lambert-Lavoie
Elementary · 0.5 mi away
Comprehensive Vocational School
School · 0.7 mi away
Telecom Center
School · 0.7 mi away
Chicopee Comprehensive High School
Secondary · 0.7 mi away
Stefanik School
School · 0.7 mi away
Szetela Early Childhood Center
School · 0.8 mi away
Anna E Barry School
School · 0.8 mi away
Belcher Elementary School
Elementary · 1.1 mi away
William J Dean Tech High School
Secondary · 1.5 mi away
Bellamy Middle School
Secondary · 1.6 mi away
St Stanislaus School
Elementary · 1.6 mi away
Chicopee Special Education Office
School · 1.7 mi away
Holyoke Community Charter School
Elementary · 1.7 mi away
Holyoke Catholic High School
Secondary · 1.7 mi away
Morgan School
Elementary · 1.7 mi away
St Sgt. Kevin A. Dupont Memorial Middle School
Secondary · 1.8 mi away
Children's Creative Corner
School · 1.8 mi away
Chicopee High School
Secondary · 1.8 mi away
Holy Name Elementary School
Elementary · 1.9 mi away
Commute Calculator
Nearby Homes


Similar Homes Nearby

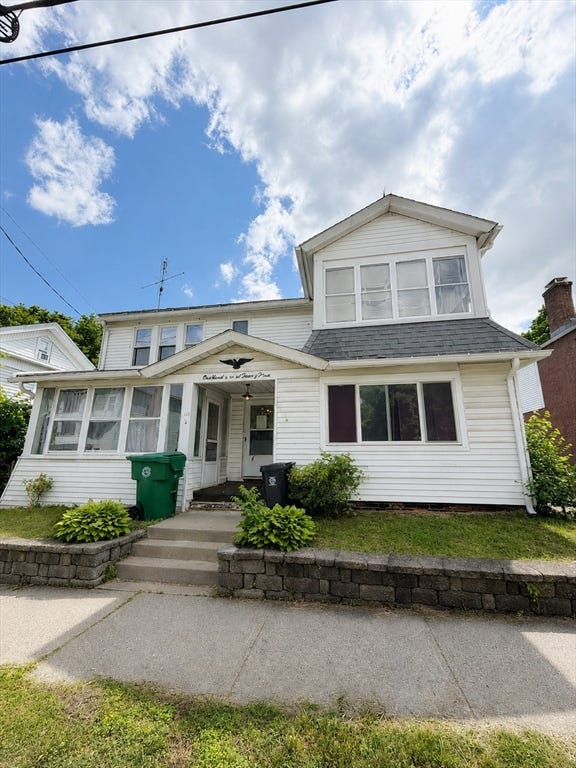
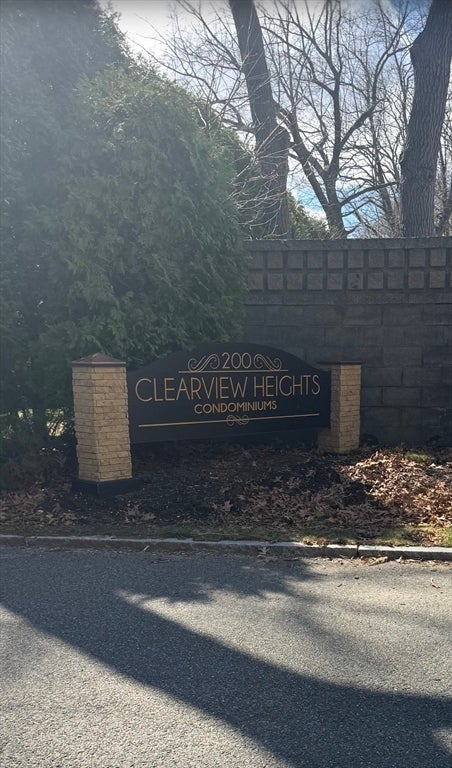
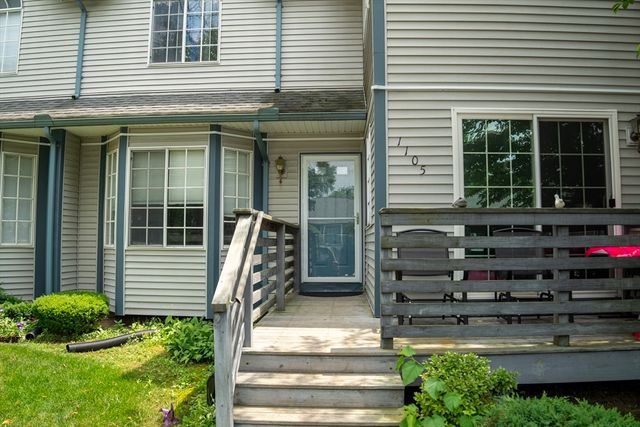
Similar Home Values
Comparable nearby listings and their asking prices.
| Address | Price | Beds | Baths | Sq Ft |
|---|---|---|---|---|
| 283 Fuller Rd T, Chicopee, MA | $249,000 | 2 | 2 | 1,166 |
| 69 Worthington St, Chicopee, MA | $250,000 | 4 | 3 | 1,582 |
| 123 Grape St, Chicopee, MA | $255,000 | 4 | 2 | 2,497 |
| 200 Lambert Terrace 41, Chicopee, MA | $275,000 | 3 | 3 | 1,680 |
| 104 Johnson Rd 1105, Chicopee, MA | $280,000 | 2 | 2 | 1,088 |
| 52 Felix St, Chicopee, MA | $295,000 | 2 | 2 | 1,261 |
Moving Cost Estimate
EXIT Agents in Chicopee


Listing Courtesy: Keller Williams Realty - 4135850022
Presented by: Carrie A. Blair